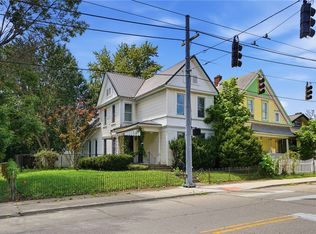
Welcome to 1819 Auburn Ave —This home has been pre-inspected, and no major issues were found. It is a beautifully renovated home offering modern luxury and timeless character. Fully updated from roof to flooring, this 4-bedroom, 3-bath property lives like new construction while preserving classic architectural details and craftsmanship. Inside, enjoy bright and open living spaces with new flooring, fresh paint, and original built-ins and woodwork. The brand-new kitchen features modern cabinetry, premium countertops, stainless steel appliances, and an open layout ideal for gatherings. All three bathrooms have been completely updated with contemporary finishes and custom tilework. This home includes four spacious bedrooms with generous closet storage, offering flexible space for work-from-home, guests, or hobbies. Additional features include first-floor laundry, updated electrical and plumbing systems, a new roof, and upgraded mechanicals for added peace of mind. Outside, the private backyard provides excellent space for outdoor enjoyment, gardening, pets, or relaxation. Conveniently located near parks, restaurants, retail, and major highways, this location offers both comfort and accessibility. Move-in ready and fully updated — a rare opportunity you won’t want to miss. Schedule your private tour today!
Pending
Price cut: $6.9K (7/5)
$239,000
1819 Auburn Ave, Dayton, OH 45406
4beds
2,110sqft
:
Get pre-qualified$1,802/mo
Single Family Residence
Built in 1925
5,018 Square Feet Lot
$-- Zestimate®
$113/sqft
$-- HOA
What's special
Contemporary finishesModern cabinetryFour spacious bedroomsFirst-floor laundryCustom tileworkStainless steel appliancesPremium countertops
- 254 days |
- 259 |
- 17 |
Zillow last checked:
Listing updated:
Listed by:
Leslie Wade (614)778-8503,
Keller Williams Advisors Rlty
Source: DABR MLS,MLS#: 948559 Originating MLS: Dayton Area Board of REALTORS
Originating MLS: Dayton Area Board of REALTORSFacts & features
Interior
Bedrooms & bathrooms
- Bedrooms: 4
- Bathrooms: 3
- Full bathrooms: 2
- 1/2 bathrooms: 1
- Main level bathrooms: 1
Bedroom
- Level: Second
- Dimensions: 13 x 12
Bedroom
- Level: Second
- Dimensions: 13 x 9
Bedroom
- Level: Second
- Dimensions: 13 x 18
Bedroom
- Level: Third
- Dimensions: 15 x 14
Dining room
- Level: Main
- Dimensions: 13 x 13
Kitchen
- Level: Main
- Dimensions: 13 x 13
Laundry
- Level: Main
- Dimensions: 13 x 7
Living room
- Level: Main
- Dimensions: 12 x 23
Heating
- Forced Air, Natural Gas
Cooling
- Central Air
Appliances
- Included: Dishwasher, Range, Refrigerator, Gas Water Heater
Features
- Quartz Counters, Solid Surface Counters
- Windows: Double Hung, Insulated Windows, Vinyl
- Basement: Full,Unfinished
- Number of fireplaces: 1
- Fireplace features: Decorative, One
Interior area
- Total structure area: 2,110
- Total interior livable area: 2,110 sqft
Video & virtual tour
Property
Parking
- Parking features: No Garage
Features
- Levels: Two and One Half
- Patio & porch: Porch
- Exterior features: Porch
Lot
- Size: 5,018 Square Feet
- Dimensions: 40 x 132
Details
- Parcel number: R72116020016
- Zoning: Residential
- Zoning description: Residential
Construction
Type & style
- Home type: SingleFamily
- Architectural style: Traditional
- Property subtype: Single Family Residence
Materials
- Stucco
Condition
- Year built: 1925
Utilities & green energy
- Water: Public
- Utilities for property: Natural Gas Available, Sewer Available, Water Available
Community & HOA
Community
- Security: Smoke Detector(s)
- Subdivision: City/Dayton
HOA
- Has HOA: No
Location
- Region: Dayton
Financial & listing details
- Price per square foot: $113/sqft
- Tax assessed value: $6,960
- Annual tax amount: $144
- Date on market: 11/27/2025
- Listing terms: Conventional,FHA,VA Loan
- Ownership: LLC
Estimated market value
Not available
Estimated sales range
Not available
$1,748/mo
Price history
| Date | Event | Price |
|---|---|---|
| 7/24/2026 | Pending sale | $239,000$113/sqft |
Source:  DABR MLS #948559 Report a problem DABR MLS #948559 Report a problem | ||
| 7/5/2026 | Price change | $239,000-2.8%$113/sqft |
Source: DABR MLS #948559 Report a problem | ||
| 5/30/2026 | Price change | $245,900-1.6%$117/sqft |
Source: DABR MLS #948559 Report a problem | ||
| 5/11/2026 | Price change | $249,900-5.7%$118/sqft |
Source: DABR MLS #948559 Report a problem | ||
| 1/30/2026 | Price change | $265,000-3.6%$126/sqft |
Source: DABR MLS #948559 Report a problem | ||
| 12/20/2025 | Price change | $275,000-3.5%$130/sqft |
Source: DABR MLS #948559 Report a problem | ||
| 11/28/2025 | Listed for sale | $285,000+714.3%$135/sqft |
Source: DABR MLS #948559 Report a problem | ||
| 4/25/2024 | Sold | $35,000-30%$17/sqft |
Source: DABR MLS #901333 Report a problem | ||
| 3/4/2024 | Listed for sale | $50,000$24/sqft |
Source: DABR MLS #901333 Report a problem | ||
| 1/16/2024 | Pending sale | $50,000$24/sqft |
Source: DABR MLS #901333 Report a problem | ||
| 1/10/2024 | Listed for sale | $50,000$24/sqft |
Source: DABR MLS #901333 Report a problem | ||
| 1/2/2024 | Pending sale | $50,000$24/sqft |
Source: DABR MLS #901333 Report a problem | ||
| 5/30/2023 | Listed for sale | $50,000$24/sqft |
Source: DABR MLS #884111 Report a problem | ||
| 5/27/2023 | Pending sale | $50,000$24/sqft |
Source: DABR MLS #884111 Report a problem | ||
| 5/4/2023 | Price change | $50,000-9.1%$24/sqft |
Source: DABR MLS #884111 Report a problem | ||
| 4/13/2023 | Listed for sale | $55,000+697.1%$26/sqft |
Source: DABR MLS #884111 Report a problem | ||
| 10/5/2017 | Listing removed | $6,900$3/sqft |
Source: Bid4Assets Report a problem | ||
| 10/3/2017 | Price change | $6,900-12.7%$3/sqft |
Source: Bid4Assets Report a problem | ||
| 6/26/2017 | Listed for sale | $7,900+14.5%$4/sqft |
Source: Bid4Assets Report a problem | ||
| 2/23/2017 | Listing removed | $6,900$3/sqft |
Source: HER Realtors #725921 Report a problem | ||
| 1/25/2017 | Price change | $6,900-30.3%$3/sqft |
Source: HER Realtors #725921 Report a problem | ||
| 12/4/2016 | Listed for sale | $9,900+65%$5/sqft |
Source: HER Realtors #725921 Report a problem | ||
| 12/2/2016 | Sold | $6,000+531.6%$3/sqft |
Source: Public Record Report a problem | ||
| 1/9/2016 | Listing removed | -- |
Source: Auction.com Report a problem | ||
| 1/7/2016 | Price change | $950 |
Source: Auction.com Report a problem | ||
| 12/15/2015 | Listed for sale | -- |
Source: Auction.com Report a problem | ||
Public tax history
| Year | Property taxes | Tax assessment |
|---|---|---|
| 2025 | $144 -0.2% | $2,440 |
| 2024 | $144 -37.8% | $2,440 |
| 2023 | $231 -16.8% | $2,440 |
| 2022 | $278 +7.4% | $2,440 |
| 2021 | $258 +1.2% | $2,440 |
| 2020 | $255 -86.2% | $2,440 -53.8% |
| 2019 | $1,853 +242.4% | $5,280 |
| 2018 | $541 +1.2% | $5,280 |
| 2017 | $535 -42% | $5,280 -32.3% |
| 2016 | $923 +23.2% | $7,800 |
| 2015 | $749 +2.6% | $7,800 |
| 2014 | $730 | $7,800 |
Find assessor info on the county website
Monthly payment
Est. payment
Payment breakdown
Explore the cost of this home by adjusting the details. Changes won't be saved.Climate risks
Neighborhood: Dayton View Triangle
Nearby schools
GreatSchools rating
- 3/10Fairview Pre-K-8 SchoolGrades: PK-6Distance: 0.6 mi
- 2/10E. J. Brown Pre-K-8 SchoolGrades: 7-9Distance: 0.9 mi
- 4/10Meadowdale High SchoolGrades: 9-12Distance: 2.5 mi
Schools provided by the listing agent
- District: Dayton
Source: DABR MLS. This data may not be complete. We recommend contacting the local school district to confirm school assignments for this home.
- $40,9503 bd1 ba1.7k sqft1821 Auburn Ave, Dayton, OH 45406Off Market
- $44,0003 bd1 ba1.3k sqft1825 Auburn Ave, Dayton, OH 45406Sold
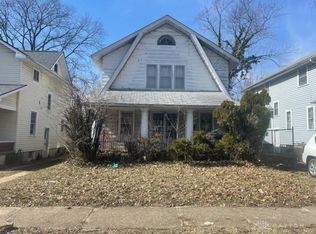
- $203,4004 bd3 ba2.4k sqft305 Otterbein Ave, Dayton, OH 45406Off Market
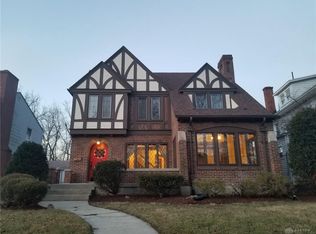
- $188,7003 bd2 ba2k sqft303 Otterbein Ave, Dayton, OH 45406Off Market
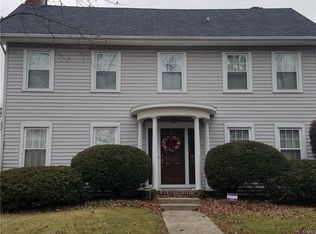
- $105,0002 bd1 ba1.1k sqft1829 Auburn Ave, Dayton, OH 45406Sold
- $129,1003 bd2 ba1.7k sqft313 Otterbein Ave, Dayton, OH 45406Off Market
- $78,3002 bd1 ba-- sqft1831 Auburn Ave, Dayton, OH 45406Off Market
- $90,7004 bd1 ba1.5k sqft1814 Malvern Ave, Dayton, OH 45406Off Market
A local agent can set up tours, give advice and negotiate with sellers.
A local lender can help you make sure your offer is ready when you are.
Similar homes
- $274,9004 bd3 ba2k sqft1520 Kumler Ave, Dayton, OH 45406For Sale
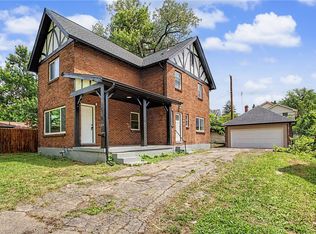
 MLS ID #965731, Dylan Richey, Howard Hanna Real Estate Serv. DABR MLS
 - $225,0004 bd2 ba2.1k sqft1108 Wyoming St, Dayton, OH 45410For Sale
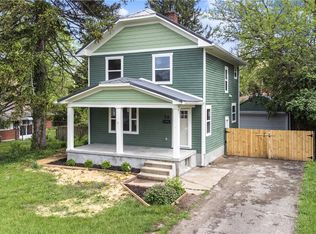
 MLS ID #965901, Beth Brown Ciul, eXp Realty. DABR MLS
 - $225,0003 bd3 ba1.4k sqft50 Winnet Dr, Dayton, OH 45415For Sale
 MLS ID #965814, Joshua Waltmann, Crest Commercial Realty. DABR MLS
 - $254,9504 bd3 ba3k sqft416 N Conover St, Dayton, OH 45402For Sale
 MLS ID #964846, Ryan Ingram, Proper Management LLC. DABR MLS
 - $164,9003 bd2 ba1.2k sqft1312 Canfield Ave, Dayton, OH 45406For SaleMLS ID #965980, Matthew Edge, Plum Tree Realty. DABR MLS
- $188,0004 bd2 ba1.2k sqft2421 Rugby Rd, Dayton, OH 45406For SaleMLS ID #964003, Sandra Bothia Gomez, NavX Realty, LLC. DABR MLS
- $192,5003 bd2 ba1.5k sqft2520 England Ave, Dayton, OH 45406For SaleMLS ID #964383, David Moyer, Keller Williams Advisors Rlty. DABR MLS
- $264,9503 bd2 ba1.8k sqft1597 Oakland Ave, Dayton, OH 45409For SaleMLS ID #965811, Ryan Ingram, Proper Management LLC. DABR MLS
- $249,9003 bd2 ba1.3k sqft3110 Little York Rd, Dayton, OH 45414For SaleMLS ID #965037, Jeffrey T Roberts, RE/MAX Alliance Realty. DABR MLS
- $209,0006 bd2 ba2.3k sqft1824-1826 W Grand Ave, Dayton, OH 45402For SaleMLS ID #964824, Richard Carr, Glasshouse Realty Group. DABR MLS
- $239,5003 bd2 ba1.3k sqft716 Wellmeier Ave, Dayton, OH 45410For SaleMLS ID #963095, Gopal Bethi, Red 1 Realty. DABR MLS
- $239,9004 bd2 ba1.4k sqft2840 Winburn Ave, Dayton, OH 45420For SaleMLS ID #964419, Michael Kruse, eXp Realty. DABR MLS
- $255,0005 bd2 ba2.3k sqft5508 Ferngrove Dr, Dayton, OH 45432For SaleMLS ID #965329, Katie Meadows, Real of Ohio. DABR MLS
- $134,9003 bd2 ba1.1k sqft2061 Emerson Ave, Dayton, OH 45406For SaleMLS ID #956217, Tiffany Terry, Howard Hanna Real Estate Serv. DABR MLS
- $190,0003 bd2 ba1.5k sqft21 Basswood Ave, Dayton, OH 45405For SaleMLS ID #962301, Gopal Bethi, Red 1 Realty. DABR MLS
- $225,0003 bd2 ba1.7k sqft3519 McHenry Ave, Cincinnati, OH 45225For SaleMLS ID #959420, Sharon Dees, Keller Williams Advisors Rlty. DABR MLS
- $235,0004 bd1 ba1.1k sqft5621 Andover Ave, Dayton, OH 45449For SaleMLS ID #965627, Jonathan H Murray, Howard Hanna Real Estate Serv. DABR MLS
- $190,0004 bd1 ba2.2k sqft103 S Sperling Ave, Dayton, OH 45403For SaleMLS ID #964773, Tonia Moore, Howard Hanna Real Estate Serv. DABR MLS
- $244,9003 bd2 ba1.2k sqft1508 Constance Ave, Dayton, OH 45409For SaleMLS ID #963518, Cory Allen, Keynote Realty. DABR MLS
- $199,0003 bd3 ba1.8k sqft188 Alton Ave, Dayton, OH 45404For SaleMLS ID #960895, Sheri Alford, eXp Realty. DABR MLS
