Built in 2025 and thoughtfully upgraded, this nearly new home offers 2,220 square feet of beautifully designed living space with 4 bedrooms, 2 baths, a versatile front flex room and 3-car garage. At the heart of the home, an expansive kitchen with an oversized island, abundant cabinetry, walk-in pantry and separate butler's pantry opens effortlessly to the dining and living areas, creating a bright, connected space for everyday living and entertaining.
The spacious primary suite is privately positioned, while three additional bedrooms and an oversized laundry room add flexibility and functionality to the floor plan. Set on a larger 8,450 SF lot, the outdoor space has already been thoughtfully finished with synthetic grass, extensive pavers and a covered patio. A large side yard provides additional space and a blank canvas for whatever you envision next. With stylish upgrades throughout, generous indoor and outdoor spaces, and the work of finishing a new home already done, this is an opportunity to enjoy the benefits of newer construction without starting from scratch.
Contingent
$540,000
18194 W WATKINS Street, Goodyear, AZ 85338
4beds
2,223sqft
Single Family Residence
Built in 2025
8,450 Square Feet Lot
$-- Zestimate®
$243/sqft
$202/mo HOA
What's special
Covered patioOversized islandWalk-in pantryAbundant cabinetryExpansive kitchenExtensive paversOversized laundry room
- 38 days
- 96
- 5
Zillow last checked:
Listing updated:
Listed by:
Jody M Kuhman 858-999-6547,
Real Broker,
Rachel Krill 928-246-4714,
Real Broker
Source: ARMLS,MLS#: 7078250
Facts & features
Interior
Bedrooms & bathrooms
- Bedrooms: 4
- Bathrooms: 2
- Full bathrooms: 2
Heating
- Natural Gas
Cooling
- Central Air, Ceiling Fan(s), Programmable Thmstat
Appliances
- Included: Built-in Microwave, Dishwasher, Disposal, Gas Range, Gas Oven, Gas Cooktop
- Laundry: Inside
Features
- Pantry, Quartz Countertops, High Speed Internet, Double Vanity, Kitchen Island, 3/4 Bath Master Bdrm
- Flooring: Carpet, Tile
- Windows: Screens, Double Pane Windows
- Has basement: No
- Has fireplace: No
Interior area
- Total structure area: 2,223
- Total interior livable area: 2,223 sqft
Property
Parking
- Total spaces: 6
- Parking features: Attached, Garage Door Opener
- Attached garage spaces: 3
- Uncovered spaces: 3
Features
- Stories: 1
- Patio & porch: Covered, Patio
- Spa features: None
- Fencing: Back Yard,Block
Lot
- Size: 8,450 Square Feet
- Features: Desert Front, Synthetic Grass Back
Details
- Parcel number: 50242716
Construction
Type & style
- Home type: SingleFamily
- Property subtype: Single Family Residence
Materials
- Stucco, Wood Frame
- Roof: Tile
Condition
- Year built: 2025
Details
- Builder name: Richmond American
Utilities & green energy
- Sewer: Public Sewer
Green energy
- Water conservation: Tankless Ht Wtr Heat
Community & HOA
Community
- Features: Playground, Biking/Walking Path
- Subdivision: PRADERA PHASE 3 PARCEL E
HOA
- Has HOA: Yes
- Services included: Maintenance Grounds
- HOA fee: $202 monthly
- HOA name: Pradera Comm Assoc
- HOA phone: 623-487-6810
Location
- Region: Goodyear
Financial & listing details
- Price per square foot: $243/sqft
- Tax assessed value: $10,100
- Annual tax amount: $61
- Date on market: 9/10/2026
- Cumulative days on market: 39 days
- Listing terms: VA Loan,Cash,Conventional,FHA
- Ownership: Fee Simple
Estimated market value
Not available
Estimated sales range
Not available
Not available
Price history
| Date | Event | Price |
|---|---|---|
| 10/7/2026 | Contingent | $540,000$243/sqft |
Source:  ARMLS #7078250 Report a problem ARMLS #7078250 Report a problem | ||
| 9/10/2026 | Listed for sale | $540,000+1.3%$243/sqft |
Source: ARMLS #7078250 Report a problem | ||
| 8/7/2025 | Sold | $532,995$240/sqft |
Source: ARMLS #6889837 Report a problem | ||
| 7/25/2025 | Pending sale | $532,995$240/sqft |
Source: ARMLS #6889837 Report a problem | ||
| 7/8/2025 | Listed for sale | $532,995$240/sqft |
Source: ARMLS #6889837 Report a problem | ||
Public tax history
| Year | Property taxes | Tax assessment |
|---|---|---|
| 2025 | $53 +4% | $1,515 +44.3% |
| 2024 | $51 -1% | $1,050 +139.7% |
| 2023 | $52 | $438 |
Find assessor info on the county website
Monthly payment
Est. payment
Payment breakdown
Explore the cost of this home by adjusting the details. Changes won't be saved.Climate risks
Neighborhood: 85338
Nearby schools
Schools provided by the listing agent
- Elementary: Las Brisas Academy
- Middle: Las Brisas Academy
- High: Estrella Foothills High School
- District: Liberty Elementary District
Source: ARMLS. This data may not be complete. We recommend contacting the local school district to confirm school assignments for this home.

Similar homes
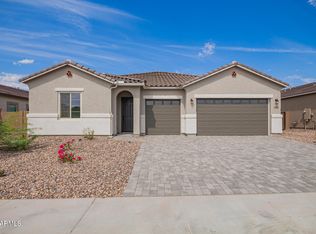
- $519,9003 bd3 ba2.5k sqft3557 S 184TH Lane, Goodyear, AZ 85338For Sale
 MLS ID #7066124, Kim Panozzo, HomeSmart. ARMLS
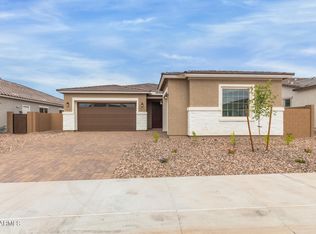
 - $570,0003 bd3 ba2.4k sqft748 S 176TH Avenue, Goodyear, AZ 85338For Sale
 MLS ID #7080085, Rodolfo Flores, A.Z. & Associates. ARMLS
 - $549,0005 bd3 ba3k sqft15985 W BARTLETT Avenue, Goodyear, AZ 85338For Sale
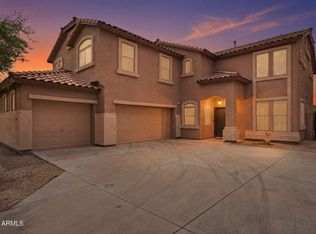 MLS ID #7047213, Richard A Edwards, Capital West Homes Realty LLC. ARMLS
 - $439,0004 bd2 ba1.7k sqft16551 W JACKSON Street, Goodyear, AZ 85338For Sale
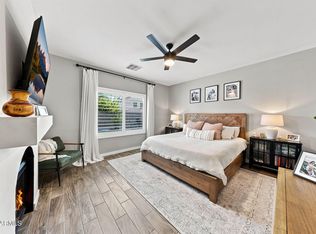 MLS ID #7078808, Josiah Samuel Oakes, Keller Williams Arizona Realty. ARMLS
