Beautiful 5BR/2.5BA two-story home in sought-after Westfield featuring a spacious kitchen with abundant cabinet and counter space overlooking the great room, creating the perfect setup for entertaining. Main level bedroom makes a great guest room or home office. Upstairs features a versatile loft, three generously sized secondary bedrooms, and a fantastic primary suite with a huge walk-in closet, double sinks, and walk-in shower. Relax in the screened-in porch overlooking the fully fenced backyard complete with a fire pit and grilling station. Enjoy added privacy with no homes behind you-just a beautiful small lake and walking path. Conveniently located just minutes from shopping, dining, and everything Westfield has to offer. The 2-car garage with a 6-foot bump-out provides ample room for storage, tools, or a workshop area. Located in highly rated Westfield Washington Schools.
Pending
Price cut: $5K (6/30)
$449,900
18195 Pennsy Way, Westfield, IN 46074
5beds
3,030sqft
:
Get pre-qualified$2,831/mo
Residential, Single Family Residence
Built in 2017
7,405 Square Feet Lot
$-- Zestimate®
$148/sqft
$45/mo HOA
What's special
Versatile loftFire pitMain level bedroomScreened-in porchFantastic primary suiteDouble sinksGrilling station
- 78 days |
- 256 |
- 16 |
Zillow last checked:
Listing updated:
Listed by:
Timothy Bennett 317-525-2992,
1 Percent Lists Indiana Real Estate
Source: MIBOR as distributed by MLS GRID,MLS#: 22103734
Facts & features
Interior
Bedrooms & bathrooms
- Bedrooms: 5
- Bathrooms: 3
- Full bathrooms: 2
- 1/2 bathrooms: 1
- Main level bathrooms: 1
- Main level bedrooms: 1
Primary bedroom
- Level: Upper
- Area: 266 Square Feet
- Dimensions: 19x14
Bedroom 2
- Level: Upper
- Area: 132 Square Feet
- Dimensions: 12x11
Bedroom 3
- Level: Upper
- Area: 121 Square Feet
- Dimensions: 11x11
Bedroom 4
- Level: Upper
- Area: 121 Square Feet
- Dimensions: 11x11
Bedroom 5
- Level: Main
- Area: 182 Square Feet
- Dimensions: 14x13
Bonus room
- Level: Upper
- Area: 143 Square Feet
- Dimensions: 13x11
Breakfast room
- Level: Main
- Area: 150 Square Feet
- Dimensions: 15x10
Dining room
- Level: Main
- Area: 169 Square Feet
- Dimensions: 13x13
Great room
- Level: Main
- Area: 221 Square Feet
- Dimensions: 17X13
Kitchen
- Level: Main
- Area: 221 Square Feet
- Dimensions: 17X13
Laundry
- Level: Upper
- Area: 48 Square Feet
- Dimensions: 8x6
Heating
- Electric
Cooling
- Central Air
Appliances
- Included: Electric Cooktop, Dishwasher, Disposal, Double Oven, Refrigerator, Water Heater, Water Softener Owned
- Laundry: Upper Level
Features
- Attic Access, Breakfast Bar, Kitchen Island, Entrance Foyer, Ceiling Fan(s), High Speed Internet, Wired for Data, Pantry, Walk-In Closet(s)
- Has basement: No
- Attic: Access Only
- Number of fireplaces: 1
- Fireplace features: Electric, Great Room
Interior area
- Total structure area: 3,030
- Total interior livable area: 3,030 sqft
Property
Parking
- Total spaces: 2
- Parking features: Attached
- Attached garage spaces: 2
Features
- Levels: Two
- Stories: 2
- Patio & porch: Covered, Patio, Screened
- Exterior features: Fire Pit
- Fencing: Fenced,Full
Lot
- Size: 7,405 Square Feet
Details
- Parcel number: 290534010019000015
- Horse amenities: None
Construction
Type & style
- Home type: SingleFamily
- Architectural style: Traditional
- Property subtype: Residential, Single Family Residence
Materials
- Vinyl With Brick
- Foundation: Slab
Condition
- New construction: No
- Year built: 2017
Utilities & green energy
- Water: Public
Community & HOA
Community
- Subdivision: Spring Orchard
HOA
- Has HOA: Yes
- Amenities included: Maintenance, Management
- Services included: Association Home Owners, Entrance Common, Maintenance, Nature Area, Management
- HOA fee: $535 annually
- HOA phone: 317-843-2226
Location
- Region: Westfield
Financial & listing details
- Price per square foot: $148/sqft
- Tax assessed value: $380,400
- Annual tax amount: $4,166
- Date on market: 5/22/2026
- Cumulative days on market: 79 days
Estimated market value
Not available
Estimated sales range
Not available
Not available
Price history
| Date | Event | Price |
|---|---|---|
| 7/18/2026 | Pending sale | $449,900$148/sqft |
Source:  MIBOR as distributed by MLS GRID #22103734 Report a problem MIBOR as distributed by MLS GRID #22103734 Report a problem | ||
| 6/30/2026 | Price change | $449,900-1.1%$148/sqft |
Source: MIBOR as distributed by MLS GRID #22103734 Report a problem | ||
| 6/26/2026 | Price change | $454,900-1.1%$150/sqft |
Source: MIBOR as distributed by MLS GRID #22103734 Report a problem | ||
| 6/11/2026 | Price change | $459,900-2.1%$152/sqft |
Source: MIBOR as distributed by MLS GRID #22103734 Report a problem | ||
| 6/8/2026 | Price change | $470,000-1.1%$155/sqft |
Source: MIBOR as distributed by MLS GRID #22103734 Report a problem | ||
| 5/22/2026 | Listed for sale | $475,000$157/sqft |
Source: MIBOR as distributed by MLS GRID #22103734 Report a problem | ||
Public tax history
| Year | Property taxes | Tax assessment |
|---|---|---|
| 2025 | $4,131 +1.7% | $380,400 +3.8% |
| 2024 | $4,062 +9.1% | $366,600 +2.3% |
| 2023 | $3,725 +17.8% | $358,300 +11.1% |
| 2022 | $3,161 +5.7% | $322,600 +20.6% |
| 2021 | $2,992 +2.2% | $267,500 +6.4% |
| 2020 | $2,927 +71.6% | $251,400 +2.1% |
| 2019 | $1,705 +3201.2% | $246,200 +70.4% |
| 2018 | $52 | $144,500 +23983.3% |
| 2017 | -- | $600 |
Find assessor info on the county website
Monthly payment
Est. payment
Payment breakdown
Explore the cost of this home by adjusting the details. Changes won't be saved.Climate risks
Neighborhood: 46074
Nearby schools
GreatSchools rating
- 6/10Monon Trail Elementary SchoolGrades: K-4Distance: 2 mi
- 9/10Westfield Middle SchoolGrades: 7-8Distance: 2.1 mi
- 10/10Westfield High SchoolGrades: 9-12Distance: 2.3 mi
- $350,0003 bd2 ba1.4k sqft18203 Pennsy Way, Westfield, IN 46074For Sale

- $392,7003 bd2 ba2.3k sqft18187 Pennsy Way, Westfield, IN 46074Off Market
- $331,8003 bd2 ba1.4k sqft18179 Pennsy Way, Westfield, IN 46074Off Market
- $418,1005 bd3 ba3k sqft18211 Pennsy Way, Westfield, IN 46074Off Market
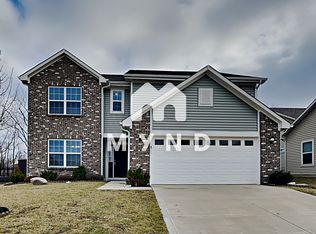
- $394,4003 bd2 ba2.5k sqft843 Adena Ln, Westfield, IN 46074Off Market
- $382,0003 bd3 ba2.2k sqft844 Adena Ln, Westfield, IN 46074Off Market
- $338,4004 bd2 ba1.5k sqft18171 Pennsy Way, Westfield, IN 46074Off Market
- $421,0003 bd2 ba2.5k sqft18229 Pennsy Way, Westfield, IN 46074Off Market
A local agent can set up tours, give advice and negotiate with sellers.
Similar homes
- $445,0005 bd3 ba2.5k sqft16724 Earl Park Ct, Westfield, IN 46074Active
 MLS ID #22115937, Kristina Swatts, T&H Realty Services, Inc.. MIBOR as distributed by MLS GRID
 - $452,5005 bd3 ba3.2k sqft1014 Swinton Way, Westfield, IN 46074Active
 MLS ID #22095094, Nichole Kammers, Epique Inc. MIBOR as distributed by MLS GRID
 - $539,9955 bd3 ba3.1k sqft879 Rattlebox Ln, Westfield, IN 46074Active
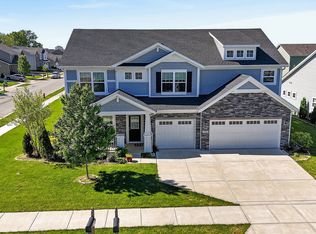 MLS ID #22102185, Shibu Samuel, Forthright Real Estate. MIBOR as distributed by MLS GRID
 - $489,0003 bd2 ba2.6k sqft635 Tess Blvd, Westfield, IN 46074Active
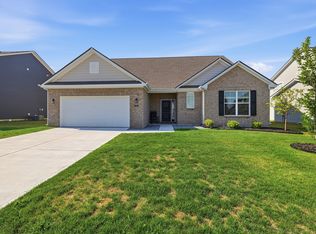 MLS ID #22117214, Kristen Cambridge, @properties. MIBOR as distributed by MLS GRID
 - $465,0005 bd3 ba2.8k sqft2180 Ryder Pl, Westfield, IN 46074ActiveMLS ID #22100279, Peg Tharp Atherton, F.C. Tucker Company. MIBOR as distributed by MLS GRID
- $429,9004 bd3 ba2.6k sqft18927 Goldwater Rd, Westfield, IN 46062ActiveMLS ID #22116765, Nancee Dowler, F.C. Tucker Company. MIBOR as distributed by MLS GRID
- $569,9004 bd4 ba3.9k sqft541 Stafford Dr, Westfield, IN 46074ActiveMLS ID #22117694, Eric Rasmussen, CENTURY 21 Scheetz. MIBOR as distributed by MLS GRID
- $489,9003 bd2 ba2k sqft19642 McDonald Pl, Westfield, IN 46074ActiveMLS ID #22110906, Lorie Blythe, The Stewart Home Group. MIBOR as distributed by MLS GRID
- $446,9003 bd3 ba2.4k sqft16035 Talmon Dr, Westfield, IN 46074ActiveMLS ID #22101767, James Anthony, F.C. Tucker Company. MIBOR as distributed by MLS GRID
- $450,0004 bd3 ba3.5k sqft6412 Tacoma Blvd, Whitestown, IN 46075ActiveMLS ID #22115712, Brittany Jankowski, Keller Williams Indpls Metro N. MIBOR as distributed by MLS GRID
- $385,0003 bd2 ba2k sqft4459 Everest Dr, Westfield, IN 46062ActiveMLS ID #22116607, Jamie Richardson, eXp Realty, LLC. MIBOR as distributed by MLS GRID
- $459,9002 bd3 ba3.3k sqft13031 Pinner Ave, Fishers, IN 46037ActiveMLS ID #22117920, Derek Gutting, Keller Williams Indpls Metro N. MIBOR as distributed by MLS GRID
- $425,0004 bd3 ba2.2k sqft5868 E 126th St, Carmel, IN 46033ActiveMLS ID #22113385, Lindsay Sears, Compass Indiana, LLC. MIBOR as distributed by MLS GRID
- $479,9004 bd3 ba3.2k sqft14105 Conner Knoll Pkwy, Fishers, IN 46038ActiveMLS ID #22105895, Joshua Ember, F.C. Tucker Company. MIBOR as distributed by MLS GRID
- $415,0003 bd2 ba2.3k sqft11203 Beardsley Way, Fishers, IN 46038ActiveMLS ID #22118160, Shannon Gilbert, Keller Williams Indpls Metro N. MIBOR as distributed by MLS GRID
- $499,9994 bd3 ba4.4k sqft11136 Ellsworth Ln, Fishers, IN 46038ActiveMLS ID #22116571, Laura Cox, United Real Estate Indpls. MIBOR as distributed by MLS GRID
- $365,0004 bd3 ba3k sqft6161 W Brickell Ln, McCordsville, IN 46055ActiveMLS ID #22118621, Landon Buesching, 1 Percent Lists Indiana Real Estate. MIBOR as distributed by MLS GRID
- $374,0004 bd3 ba2.1k sqft245 Whispering Willow Ct, Noblesville, IN 46060ActiveMLS ID #22115161, Kim Harden, Carpenter, REALTORS®. MIBOR as distributed by MLS GRID
- $434,9005 bd3 ba2.4k sqft9863 Gaylen Ct, Fishers, IN 46040ActiveMLS ID #22106260, Megan Johnston, Highgarden Real Estate. MIBOR as distributed by MLS GRID
- $450,0004 bd3 ba3.6k sqft11930 Stanley Ter, Fishers, IN 46038ActiveMLS ID #22100666, Amber Byrd, F.C. Tucker Company. MIBOR as distributed by MLS GRID
