Welcome home! Come see this meticulously maintained 4 bedroom, 3 bathroom home with plenty of space and comfort. This home has been exceptionally cared for and features vaulted ceilings, a gas fireplace, and multiple inviting gathering spaces throughout. The updated kitchen includes black stainless steel appliances, tile backsplash, and custom cabinetry with abundant storage extending into the expanded dining room. Just off the main living space, the four-season sunroom provides year-round enjoyment and walks out to a pergola-covered patio and fenced backyard. A 12x16 shed with electrical service adds additional storage and flexibility. Upstairs features three bedrooms while the basement includes the fourth bedroom and storage space. Major updates include a new furnace and A/C in 2024 along with a water heater in 2022. Located near parks and convenient access to town, this is a clean, well-cared-for home with timeless functionality and comfortable living spaces.
Pending
Price cut: $15.1K (6/11)
$409,900
18198 Hudson St NW, Elk River, MN 55330
4beds
2,414sqft
:
Get pre-qualified$2,585/mo
Single Family
Built in 1995
10,454 Square Feet Lot
$409,600 Zestimate®
$170/sqft
$-- HOA
What's special
Gas fireplaceFenced backyardPergola-covered patioVaulted ceilingsComfortable living spacesBlack stainless steel appliancesTile backsplash
- 69 days |
- 56 |
- 3 |
Zillow last checked:
Listing updated:
Listed by:
Erik Olson 763-226-8470,
North Star Pro Realty LLC
Source: NorthstarMLS as distributed by MLS GRID,MLS#: 7077532
Facts & features
Interior
Bedrooms & bathrooms
- Bedrooms: 4
- Bathrooms: 3
- Full bathrooms: 1
- 3/4 bathrooms: 1
- 1/2 bathrooms: 1
Bedroom
- Level: Upper
- Area: 154 Square Feet
- Dimensions: 11x14
Bedroom 2
- Level: Upper
- Area: 120 Square Feet
- Dimensions: 10x12
Bedroom 3
- Level: Upper
- Area: 110 Square Feet
- Dimensions: 10x11
Bedroom 4
- Level: Lower
- Area: 150 Square Feet
- Dimensions: 15x10
Dining room
- Level: Main
- Area: 154 Square Feet
- Dimensions: 14x11
Kitchen
- Level: Main
- Area: 108 Square Feet
- Dimensions: 12x9
Living room
- Level: Main
- Area: 286 Square Feet
- Dimensions: 13x22
Porch
- Level: Main
- Area: 270 Square Feet
- Dimensions: 18x15
Heating
- Forced Air, Fireplace(s)
Cooling
- Central Air
Appliances
- Included: Dishwasher, Dryer, Gas Water Heater, Microwave, Range, Refrigerator, Stainless Steel Appliance(s), Washer, Water Softener Owned
- Laundry: Main Level
Features
- Basement: Block,Drain Tiled,Egress Window(s),Finished,Sump Pump
- Number of fireplaces: 1
- Fireplace features: Gas, Living Room
Interior area
- Total structure area: 2,462
- Total interior livable area: 2,414 sqft
- Finished area above ground: 1,994
- Finished area below ground: 420
Property
Parking
- Total spaces: 3
- Parking features: Attached, Asphalt
- Attached garage spaces: 3
Accessibility
- Accessibility features: None
Features
- Levels: Modified Two Story
- Stories: 2
- Patio & porch: Patio
- Fencing: Chain Link
Lot
- Size: 10,454 Square Feet
- Dimensions: 125 x 82
Details
- Additional structures: Storage Shed
- Foundation area: 1088
- Parcel number: 75005650504
- Zoning description: Residential-Single Family
Construction
Type & style
- Home type: SingleFamily
- Property subtype: Single Family
Materials
- Block
- Roof: Age Over 8 Years,Asphalt
Condition
- New construction: No
- Year built: 1995
Utilities & green energy
- Gas: Natural Gas
- Sewer: City Sewer/Connected
- Water: City Water/Connected
Community & HOA
Community
- Subdivision: Country Crossing
HOA
- Has HOA: No
Location
- Region: Elk River
Financial & listing details
- Price per square foot: $170/sqft
- Tax assessed value: $376,400
- Annual tax amount: $4,898
- Date on market: 5/20/2026
- Cumulative days on market: 71 days
Estimated market value
$409,600
$389,000 - $430,000
$2,824/mo
Price history
| Date | Event | Price |
|---|---|---|
| 6/29/2026 | Pending sale | $409,900$170/sqft |
Source:  NorthstarMLS as distributed by MLS GRID #7077532 Report a problem NorthstarMLS as distributed by MLS GRID #7077532 Report a problem | ||
| 6/11/2026 | Price change | $409,900-3.6%$170/sqft |
Source: NorthstarMLS as distributed by MLS GRID #7077532 Report a problem | ||
| 5/20/2026 | Listed for sale | $425,000+269.5%$176/sqft |
Source: NorthstarMLS as distributed by MLS GRID #7077532 Report a problem | ||
| 4/1/1995 | Sold | $115,025$48/sqft |
Source: Agent Provided Report a problem | ||
Public tax history
| Year | Property taxes | Tax assessment |
|---|---|---|
| 2025 | $4,848 +5.3% | $363,726 -0.4% |
| 2024 | $4,606 -4% | $365,252 +1.3% |
| 2023 | $4,800 +19% | $360,501 +2.4% |
| 2022 | $4,034 +0.5% | $351,999 +39.2% |
| 2021 | $4,012 +2.2% | $252,809 +6% |
| 2020 | $3,924 -2.2% | $238,530 -5.7% |
| 2019 | $4,012 +2.2% | $253,000 +9.9% |
| 2018 | $3,924 +20.4% | $230,300 +7.7% |
| 2017 | $3,260 +4.3% | $213,900 +6.7% |
| 2016 | $3,126 +12.5% | $200,500 +18.9% |
| 2015 | $2,778 | $168,600 +6.7% |
| 2014 | $2,778 +14.7% | $158,000 +16.1% |
| 2013 | $2,422 +4.5% | $136,100 +7.2% |
| 2012 | $2,317 -7.7% | $126,900 -13% |
| 2011 | $2,509 -5.7% | $145,900 -19% |
| 2010 | $2,660 -5.2% | $180,200 -8.6% |
| 2009 | $2,806 -9.9% | $197,200 -9.1% |
| 2008 | $3,113 +5.7% | $217,000 |
| 2007 | $2,945 +0.1% | $217,000 +4.3% |
| 2006 | $2,943 +11.7% | $208,000 +9.9% |
| 2005 | $2,636 +6.6% | $189,300 +6.1% |
| 2004 | $2,474 +4.5% | $178,500 +7.9% |
| 2003 | $2,368 +5.8% | $165,400 +10% |
| 2002 | $2,237 -13.8% | $150,400 +8.5% |
| 2001 | $2,596 | $138,600 |
Find assessor info on the county website
Monthly payment
Est. payment
Payment breakdown
Explore the cost of this home by adjusting the details. Changes won't be saved.Climate risks
Neighborhood: 55330
Nearby schools
GreatSchools rating
- 7/10Lincoln Elementary SchoolGrades: K-5Distance: 2.1 mi
- 6/10Vandenberge Middle SchoolGrades: 6-8Distance: 1.7 mi
- 8/10Elk River Senior High SchoolGrades: 9-12Distance: 1.9 mi
- $402,3004 bd3 ba2.5k sqft18186 Hudson St NW, Elk River, MN 55330Off Market
- $354,4004 bd2 ba1.9k sqft18212 Hudson St NW, Elk River, MN 55330Off Market
- $388,5004 bd2 ba1.3k sqft18199 Ironton St NW, Elk River, MN 55330Off Market
- $350,0005 bd2 ba1.9k sqft18181 Ironton St NW, Elk River, MN 55330For Sale

- $348,3004 bd2 ba980 sqft18207 Ironton St NW, Elk River, MN 55330Off Market
- $397,6005 bd3 ba2.4k sqft18174 Hudson St NW, Elk River, MN 55330Off Market
- $349,7003 bd2 ba1.7k sqft18197 Hudson St NW, Elk River, MN 55330Off Market
- $324,0004 bd1 ba967 sqft18185 Hudson St NW, Elk River, MN 55330Off Market
A local agent can set up tours, give advice and negotiate with sellers.
Similar homes
- $474,9004 bd3 ba3.2k sqft17950 Concord St NW, Elk River, MN 55330For Sale
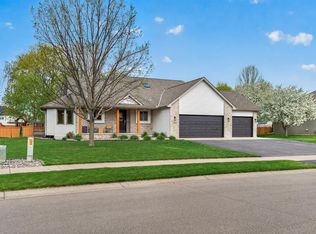
 MLS ID #7074858, Mark Bofenkamp, Wits Realty. NorthstarMLS as distributed by MLS GRID
 - $474,9004 bd4 ba2.8k sqft10161 176th Ave NW, Elk River, MN 55330For Sale
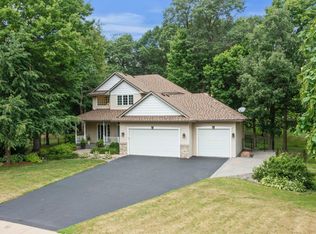 MLS ID #7113183, Jeremiah Bouley, RE/MAX Results. NorthstarMLS as distributed by MLS GRID
 - $435,0005 bd3 ba2.5k sqft15031 84th St NE, Otsego, MN 55330For Sale
 MLS ID #7076208, Kris Lindahl, Kris Lindahl Real Estate. NorthstarMLS as distributed by MLS GRID
 - $525,0004 bd4 ba2.7k sqft9429 Nason Ct NE, Otsego, MN 55330For Sale
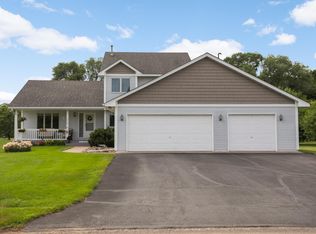 MLS ID #7097935, Patty Hoyle, Keller Williams Integrity NW. NorthstarMLS as distributed by MLS GRID
 - $450,0003 bd2 ba1.9k sqft17827 Cleveland St NW, Elk River, MN 55330For SaleMLS ID #7087335, Linda A Johnson, Coldwell Banker Realty - Southwest Regional. NorthstarMLS as distributed by MLS GRID
- $459,9004 bd3 ba2.5k sqft12295 63rd St NE, Otsego, MN 55301For SaleMLS ID #7091753, Michael Morehead, Realty ONE Group Choice. NorthstarMLS as distributed by MLS GRID
- $375,0004 bd3 ba2.5k sqft898 Harrison Dr, Big Lake, MN 55309For SaleMLS ID #7080083, Tiffani M. Greener, LPT Realty, LLC. NorthstarMLS as distributed by MLS GRID
- $399,9005 bd3 ba2.6k sqft517 Upland Rd NW, Saint Michael, MN 55376For SaleMLS ID #7091410, Michelle T Armstrong, Keller Williams Classic Rlty NW. NorthstarMLS as distributed by MLS GRID
- $449,9004 bd3 ba2.6k sqft22002 Elm Pkwy, Rogers, MN 55374For SaleMLS ID #7107782, Peterson & Co., Keller Williams Integrity NW. NorthstarMLS as distributed by MLS GRID
- $449,0004 bd2 ba2.8k sqft11614 Laketowne Vw, Albertville, MN 55301For SaleMLS ID #7113333, Paul Gonsior, Real Broker, LLC. NorthstarMLS as distributed by MLS GRID
- $390,0004 bd2 ba1.9k sqft15730 Ferret St NW, Ramsey, MN 55303For SaleMLS ID #7101220, Jacob Schoenberger, RE/MAX Results. NorthstarMLS as distributed by MLS GRID
- $425,0004 bd3 ba2.4k sqft14320 314th Ave NW, Princeton, MN 55371For SaleMLS ID #7080770, Dustin Wiebold, Ashworth Real Estate. NorthstarMLS as distributed by MLS GRID
- $399,0003 bd3 ba1.7k sqft12949 Fremont Ave, Zimmerman, MN 55398For SaleMLS ID #7098684, Elizabeth Kuker, Pemberton RE. NorthstarMLS as distributed by MLS GRID
- $565,0005 bd4 ba3.6k sqft12572 224th Ct NW, Elk River, MN 55330For SaleMLS ID #7104999, Andrew C. Weitnauer, Wits Realty. NorthstarMLS as distributed by MLS GRID
- $450,0005 bd4 ba2.6k sqft13451 Frankfort Pkwy NE, Saint Michael, MN 55376For SaleMLS ID #7088359, Kerby & Cristina Real Estate Experts, RE/MAX Results. NorthstarMLS as distributed by MLS GRID
- $584,9005 bd3 ba3.4k sqft19583 Baldwin St NW, Elk River, MN 55330For SaleMLS ID #7088079, Jordyn LaVoi, Keller Williams Integrity NW. NorthstarMLS as distributed by MLS GRID
- $420,0004 bd2 ba2k sqft3041 164th Ln NW, Andover, MN 55304For SaleMLS ID #7082046, Brandy Skonseng, RE/MAX Results. NorthstarMLS as distributed by MLS GRID
- $389,9004 bd2 ba2.4k sqft11264 Garnett Ct, Hanover, MN 55341For SaleMLS ID #7091615, Stephanie Checkley, Keller Williams Premier Realty. NorthstarMLS as distributed by MLS GRID
- $400,0004 bd2 ba2k sqft17918 Weaver Lake Dr, Maple Grove, MN 55311For SaleMLS ID #7107446, Kerby & Cristina Real Estate Experts, RE/MAX Results. NorthstarMLS as distributed by MLS GRID
- $385,0003 bd2 ba1.9k sqft9712 Trenton Ln N, Maple Grove, MN 55369For SaleMLS ID #7037456, Amy St Martin, RE/MAX Results. NorthstarMLS as distributed by MLS GRID
