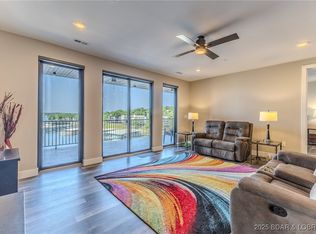
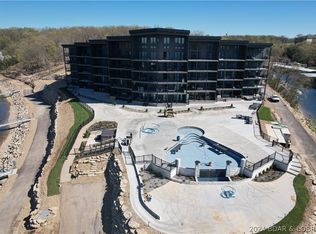
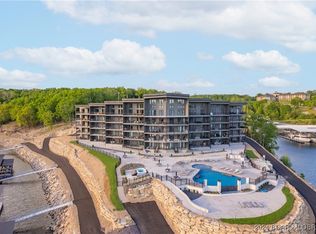
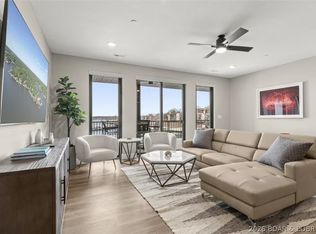
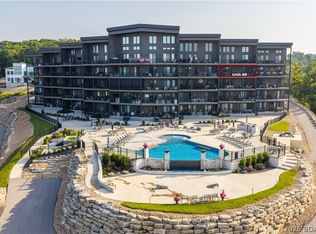
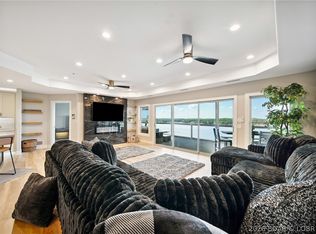
UPSCALE LAKEFRONT CONDO! Discover style with this 2024-built luxury condo located in one of the most sought-after locations, Horseshoe Bend! Offering panoramic lake views of the 13mm & a thoughtfully designed 1814 sqft floor plan, this home is ideal for those who want views, comfort & quality without compromise. Step inside to open space with soaring high ceilings, custom craftsmanship including-custom cabinets, custom closets, custom lighting, custom electric blinds, & custom flooring for a seamless, premier look. The open-concept living area flows effortlessly to a spacious lakeside deck, perfect for entertaining or enjoying stunning sunsets. The 4 bedrooms is designed for comfort, while 4 bathrooms ensures convenience. Accessibility is a top priority, enjoy zero-step entry, ADA compliance, & elevator access—making it true easy lake living. This property includes a 16x48 boat slip(A2), a garage, trailer parking, & boat ramp for the ultimate lake experience. Lounge under the cabanas by the infinity pool, or hang out by the lakeside firepit, this unit truly offers it all! Make it a full time lake escape, weekend retreat, or revenue opportunity from nightly rentals.
Contingent
Price cut: $40K (7/28)
$1,250,000
182 Havens Place Dr #2D, Lake Ozark, MO 65049
4beds
1,814sqft
Condominium
Built in 2024
-- sqft lot
$-- Zestimate®
$689/sqft
$645/mo HOA
What's special
Panoramic lake viewsStunning sunsetsLakeside firepitSpacious lakeside deckCustom cabinetsCustom craftsmanshipSoaring high ceilings
- 120 days |
- 207 |
- 5 |
Zillow last checked:
Listing updated:
Listed by:
PEGGY LYNN ALBERS (573)693-7000,
Albers Real Estate Advisors,
RAYMOND ANDREW BATEMAN 573-480-3682,
Albers Real Estate Advisors
Source: Bagnell Dam AOR,MLS#: 3580414Originating MLS: Bagnell Dam Association Of Realtors
Facts & features
Interior
Bedrooms & bathrooms
- Bedrooms: 4
- Bathrooms: 4
- Full bathrooms: 4
Heating
- Electric, Forced Air
Cooling
- Central Air
Appliances
- Included: Dishwasher, Disposal, Range, Refrigerator, Stove
Features
- Built-in Features, Ceiling Fan(s), Custom Cabinets, Pantry, Cable TV, Walk-In Closet(s), Walk-In Shower
- Flooring: Luxury Vinyl Plank
- Has fireplace: No
- Fireplace features: None
Interior area
- Total structure area: 1,814
- Total interior livable area: 1,814 sqft
Video & virtual tour
Property
Parking
- Total spaces: 1
- Parking features: No Garage
- Garage spaces: 1
Accessibility
- Accessibility features: Low Threshold Shower
Features
- Levels: One
- Patio & porch: Covered, Deck
- Exterior features: Blacktop Driveway, Boat Ramp, Deck, Elevator, Hot Tub/Spa, Outdoor Kitchen
- Pool features: Community
- Has spa: Yes
- Has view: Yes
- View description: Channel
- Has water view: Yes
- Water view: Channel
- Waterfront features: Channel, Boat Ramp/Lift Access, Lake Front
Lot
- Features: Lake Front
Details
- Parcel number: 01803400000002001131
Construction
Type & style
- Home type: Condo
- Property subtype: Condominium
Condition
- Year built: 2024
Utilities & green energy
- Sewer: Public Sewer
- Water: Public, Community/Coop
Community & HOA
Community
- Features: Boat Facilities, Cable TV, Fitness Center, Internet Access, Pool, Clubhouse, Community Pool
- Subdivision: Havens At Village Of Four Seasons Condo
HOA
- Has HOA: Yes
- Amenities included: Dock
- Services included: Cable TV, Internet, Maintenance Grounds, Road Maintenance, Water, Reserve Fund, Sewer, Trash
- HOA fee: $1,935 quarterly
Location
- Region: Lake Ozark
Financial & listing details
- Price per square foot: $689/sqft
- Annual tax amount: $6,566
- Date on market: 4/22/2026
- Cumulative days on market: 324 days
- Inclusions: 16x48 Slip (A2), Garage (G12), All Appliances, Items under included on inventory list
- Exclusions: Personal Items, Items under not included on inventory list, Boat Lift & Boat Available For Extra $
- Ownership: Fee Simple,
- Road surface type: Asphalt, Paved
Estimated market value
Not available
Estimated sales range
Not available
Not available
Price history
| Date | Event | Price |
|---|---|---|
| 8/5/2026 | Contingent | $1,250,000$689/sqft |
Source: Bagnell Dam AOR #3580414 Report a problem | ||
| 7/28/2026 | Price change | $1,250,000-3.1%$689/sqft |
Source: Bagnell Dam AOR #3580414 Report a problem | ||
| 6/21/2026 | Price change | $1,290,000-4.4%$711/sqft |
Source: Bagnell Dam AOR #3580414 Report a problem | ||
| 3/28/2026 | Price change | $1,350,000-6.9%$744/sqft |
Source:  LOBR #3580414 Report a problem LOBR #3580414 Report a problem | ||
| 10/1/2025 | Listed for sale | $1,450,000$799/sqft |
Source: LOBR #3580414 Report a problem | ||
Public tax history
Tax history is unavailable.
Monthly payment
Est. payment
Payment breakdown
Explore the cost of this home by adjusting the details. Changes won't be saved.Climate risks
Neighborhood: 65049
Nearby schools
GreatSchools rating
- NALeland O. Mills Elementary SchoolGrades: K-2Distance: 2.9 mi
- 9/10Osage Middle SchoolGrades: 6-8Distance: 6 mi
- 7/10Osage High SchoolGrades: 9-12Distance: 6 mi
Schools provided by the listing agent
- District: School Of The Osage
Source: Bagnell Dam AOR. This data may not be complete. We recommend contacting the local school district to confirm school assignments for this home.
- $--3 bd3 ba1.7k sqft182 Havens Place Dr #4G, Lake Ozark, MO 65049Sold
- $--3 bd3 ba1.7k sqft182 Vintage Dr #5F, Lake Ozark, MO 65049Sold
- $--3 bd3 ba1.7k sqft182 Havens Place Dr #5G, Lake Ozark, MO 65049Sold

- $--3 bd3 ba1.7k sqft182 Havens Place Dr #4F, Lake Ozark, MO 65049Sold
- $--3 bd3 ba1.7k sqft182 Vintage Dr #4C, Lake Ozark, MO 65049Sold
- $--3 bd3 ba1.7k sqft182 Vintage Dr #505, Lake Ozark, MO 65049Sold
- $--3 bd3 ba1.7k sqft182 Vintage Dr #503, Lake Ozark, MO 65049Sold
- $--5 bd3 ba2.6k sqft182 Vintage Dr #5D, Lake Ozark, MO 65049Sold
A local agent can set up tours, give advice and negotiate with sellers.
Similar homes
- $1,199,0003 bd3 ba1.7k sqft182 Havens Place Dr #5A, Lake Ozark, MO 65049For Sale
 MLS ID #3589490, MATTHEW JAMES SCHRIMPF, BHHS Lake Ozark Realty. Bagnell Dam AOR
 - $824,9003 bd3 ba1.7k sqft182 Vintage Dr #2F, Lake Ozark, MO 65049For Sale
 MLS ID #3586516, THE CONDA DAVIDSON TEAM, EXP Realty, LLC. Bagnell Dam AOR
 - $899,0003 bd3 ba1.7k sqft182 Haves Place Dr #4B, Lake Ozark, MO 65049For Sale
 MLS ID #3588410, KAREN JOANN MCFARLAND, Keller Williams L.O. Realty. Bagnell Dam AOR
 - $675,0004 bd4 ba2.3k sqft116 Emerald Bay Drive #3C, Lake Ozark, MO 65049For Sale
 MLS ID #3588425, LISA RENEE JONES, RE/MAX Lake of the Ozarks. Bagnell Dam AOR
 - $1,099,0003 bd3 ba2.1k sqft166 Captiva Dr #3G, Sunrise Beach, MO 65079For SaleMLS ID #3583267, MATTHEW JAMES SCHRIMPF, BHHS Lake Ozark Realty. Bagnell Dam AOR
- $899,0004 bd3 ba2.3k sqft190 Nonsuch Rd, Lake Ozark, MO 65049For SaleMLS ID #3588463, Bruce & Kelly Team Jessica Bruce, RE/MAX Lake of the Ozarks. Bagnell Dam AOR
- $700,0005 bd4 ba2.4k sqft214 Emerald Bay Dr #1b & 2b, Lake Ozark, MO 65049For SaleMLS ID #3588821, Bruce & Kelly Team Jessica Bruce, RE/MAX Lake of the Ozarks. Bagnell Dam AOR
- $735,0005 bd3 ba2.2k sqft71 Arrowhead Beach Rd, Lake Ozark, MO 65049For SaleMLS ID #3589488, KERI MICHELLE PAULSEN, Nettwork Global, LLC. Bagnell Dam AOR
- $899,9003 bd3 ba1.6k sqft166 Captiva Dr #7F, Sunrise Beach, MO 65079For SaleMLS ID #3588718, MATTHEW JAMES SCHRIMPF, BHHS Lake Ozark Realty. Bagnell Dam AOR
- $1,150,0003 bd3 ba2.1k sqft2377 Lake Acres, Osage Beach, MO 65065For SaleMLS ID #3584712, THE SALISBURY TEAM, Nettwork Global, LLC. Bagnell Dam AOR
- $650,0004 bd2 ba1.5k sqft239 Hickory Rd, Lake Ozark, MO 65049For SaleMLS ID #3589417, Rhonda Lettow DR, Lake Homes Realty, LLC. LOBR
- $686,9003 bd3 ba2.5k sqft469 Palmer Dr, Lake Ozark, MO 65049For SaleMLS ID #3586208, ED SCHMIDT-TEAM, EXP Realty, LLC. Bagnell Dam AOR
- $649,0003 bd3 ba1.8k sqft83 Ute Rd, Lake Ozark, MO 65049For SaleMLS ID #3587874, Bruce & Kelly Team Jessica Bruce, RE/MAX Lake of the Ozarks. Bagnell Dam AOR
- $850,0003 bd3 ba1.7k sqft182 Havens Place Dr #4H, Lake Ozark, MO 65049For SaleMLS ID #3589112, SHARON ROLFES, Estates Realty, LLC. Bagnell Dam AOR
- $695,0003 bd3 ba1.6k sqft166 Captiva Dr Unit 1F, Sunrise Beach, MO 65079For SaleMLS ID #3587885, MATTHEW JAMES SCHRIMPF, BHHS Lake Ozark Realty. Bagnell Dam AOR
- $899,0003 bd3 ba2.3k sqft1843 Chimney Point, Sunrise Beach, MO 65079For SaleMLS ID #3589055, PEGGY LYNN ALBERS, Albers Real Estate Advisors. Bagnell Dam AOR
- $929,0003 bd3 ba2.1k sqft23 Welsh Ln, Lake Ozark, MO 65049For SaleMLS ID #3588213, JONATHAN R HARTENSTEIN, Lake Ozark Real Estate. Bagnell Dam AOR
- $914,9005 bd3 ba2.1k sqft1153 Outer Dr, Lake Ozark, MO 65049For SaleMLS ID #3583692, MATTHEW JAMES SCHRIMPF, BHHS Lake Ozark Realty. Bagnell Dam AOR
- $779,0003 bd3 ba2.4k sqft1169 Beacon Point Cir, Lake Ozark, MO 65049For SaleMLS ID #3589232, O'SULLIVAN REAL ESTATE GROUP O'SULLIVAN, NICOL, RE/MAX Lake of the Ozarks. Bagnell Dam AOR
- $799,0003 bd4 ba2.6k sqft47 Knox Point Cir, Lake Ozark, MO 65049For SaleMLS ID #3588904, Bruce & Kelly Team Jessica Bruce, RE/MAX Lake of the Ozarks. Bagnell Dam AOR
