Washington Woods two bedroom , 2.5 bath townhome . Move in ready with new roof 2025, new gas furnace 2023, new carpet, new luxury vinyl plank in bathrooms kitchen and entry, new paint ,new granite countertops in kitchen and 2 baths, new vessel sinks and faucets in 2 baths, finished lower level with full bath, new interior lights, new stainless steel dishwasher, stove and over stove fan. Bedrooms have cathedral ceilings, while the main bathroom has a soaking tub as well as a shower. This home has a large eat in kitchen, with a finished room and full bath in lower walk level, and deck in rear. Located close to major commuter routes and Delaware tax free shopping. Call now to tour. Lower level could be third bedroom with the addtion of a larger egress window. Located at the MD/DE line. Close to I95 on ramp for commuting to work, entertainment, school, or shopping.
Pending
$274,900
182 Independence Dr, Elkton, MD 21921
2beds
1,782sqft
Townhouse
Built in 1995
2,003 Square Feet Lot
$270,900 Zestimate®
$154/sqft
$11/mo HOA
What's special
New paintBedrooms have cathedral ceilingsNew interior lightsNew carpetDeck in rear
- 38 days
- 124
- 2
Likely to sell faster than
Zillow last checked:
Listing updated:
Listed by:
Aaron Butler 410-620-4359,
Real Estate Consultants 410-620-4359
Source: Bright MLS,MLS#: MDCC2022898
Facts & features
Interior
Bedrooms & bathrooms
- Bedrooms: 2
- Bathrooms: 3
- Full bathrooms: 2
- 1/2 bathrooms: 1
- Main level bathrooms: 1
Basement
- Area: 648
Heating
- Forced Air, Natural Gas
Cooling
- Other, Electric
Appliances
- Included: Electric Water Heater
Features
- Basement: Partially Finished
- Has fireplace: No
Interior area
- Total structure area: 1,944
- Total interior livable area: 1,782 sqft
- Finished area above ground: 1,296
- Finished area below ground: 486
Property
Parking
- Parking features: Other
Accessibility
- Accessibility features: None
Features
- Levels: Three
- Stories: 3
- Pool features: None
Lot
- Size: 2,003 Square Feet
Details
- Additional structures: Above Grade, Below Grade
- Parcel number: 0803099458
- Zoning: R3
- Special conditions: Standard
Construction
Type & style
- Home type: Townhouse
- Architectural style: Traditional
- Property subtype: Townhouse
Materials
- Frame
- Foundation: Block
Condition
- New construction: No
- Year built: 1995
Utilities & green energy
- Sewer: Public Sewer
- Water: Public
Community & HOA
Community
- Subdivision: Washington Woods
HOA
- Has HOA: Yes
- HOA fee: $132 annually
Location
- Region: Elkton
- Municipality: Elkton
Financial & listing details
- Price per square foot: $154/sqft
- Tax assessed value: $184,433
- Annual tax amount: $2,907
- Date on market: 9/3/2026
- Listing agreement: Exclusive Right To Sell
- Inclusions: Dishwasher, Stove
- Ownership: Fee Simple
Estimated market value
$270,900
$257,000 - $284,000
$2,100/mo
Price history
| Date | Event | Price |
|---|---|---|
| 9/19/2026 | Pending sale | $274,900$154/sqft |
Source:  Bright MLS #MDCC2022898 Report a problem Bright MLS #MDCC2022898 Report a problem | ||
| 9/3/2026 | Listed for sale | $274,900+135%$154/sqft |
Source: Bright MLS #MDCC2022898 Report a problem | ||
| 11/12/2003 | Sold | $117,000$66/sqft |
Source: Public Record Report a problem | ||
Public tax history
| Year | Property taxes | Tax assessment |
|---|---|---|
| 2026 | $3,172 +11.4% | $184,433 +12.1% |
| 2025 | $2,847 +13.7% | $164,567 +13.7% |
| 2024 | $2,503 +0.2% | $144,700 +0.8% |
| 2023 | $2,497 -0.4% | $143,533 -0.8% |
| 2022 | $2,508 +0.1% | $144,700 +2.5% |
| 2021 | $2,507 +1.2% | $141,200 +1.9% |
| 2020 | $2,478 +2% | $138,533 -1.9% |
| 2019 | $2,431 +144.1% | $141,200 +6% |
| 2018 | $996 -59.2% | $133,200 |
| 2017 | $2,442 +8.6% | $133,200 |
| 2016 | $2,250 -2.1% | $133,200 -2.1% |
| 2015 | $2,298 -2.1% | $136,100 |
| 2014 | $2,347 | $136,100 |
| 2013 | -- | $136,100 -13.1% |
| 2012 | -- | $156,600 |
| 2011 | -- | $156,600 |
| 2010 | -- | $156,600 -4.6% |
| 2009 | -- | $164,160 +11.7% |
| 2008 | -- | $146,922 +13.3% |
| 2007 | -- | $129,686 +15.3% |
| 2006 | -- | $112,450 +4% |
| 2005 | -- | $108,090 +4.2% |
| 2004 | -- | $103,730 +4.4% |
| 2003 | -- | $99,370 +5.1% |
| 2002 | -- | $94,590 +5.3% |
| 2001 | -- | $89,810 |
Find assessor info on the county website
Monthly payment
Est. payment
Payment breakdown
Explore the cost of this home by adjusting the details. Changes won't be saved.Climate risks
Neighborhood: 21921
Nearby schools
Schools provided by the listing agent
- District: Cecil County Public Schools
Source: Bright MLS. This data may not be complete. We recommend contacting the local school district to confirm school assignments for this home.


Similar homes
- $279,9003 bd3 ba1.6k sqft319 Buttonwoods Rd, Elkton, MD 21921For Sale
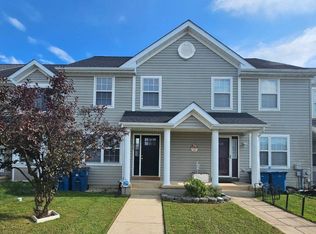
 MLS ID #MDCC2023090, Amanda Willis, Real Estate Consultants. Bright MLS
 - $250,0003 bd3 ba2.1k sqft269 E Main St, Elkton, MD 21921For Sale
 MLS ID #MDCC2023348, Len Wilson, Key Realty, Incorporated. Bright MLS
 - $254,9003 bd3 ba1.7k sqft422 Buttonwoods Rd, Elkton, MD 21921For Sale
 MLS ID #MDCC2023018, Norman Wehner, Real-Trust-Associates, LLC.. Bright MLS
 - $289,9002 bd2 ba1.9k sqft84 Mule Deer Ct, Elkton, MD 21921For Sale
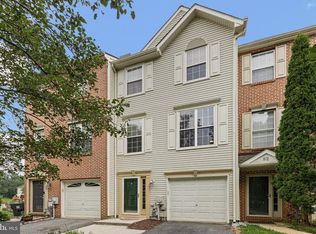 MLS ID #MDCC2022534, Jason Duncan, Foraker Realty Co.. Bright MLS
 - $314,9003 bd3 ba1.2k sqft120 Erin Ct, Elkton, MD 21921For SaleMLS ID #MDCC2022716, Pete Thorpe, Epique Realty. Bright MLS
- $309,0004 bd3 ba1.3k sqft114 Vince Dr, Elkton, MD 21921For SaleMLS ID #MDCC2022634, Dawn Wooldridge, EXP Realty, LLC. Bright MLS
- $244,9003 bd1 ba1.2k sqft391 W Main St, Elkton, MD 21921For SaleMLS ID #MDCC2023456, Geri Riley, ExecuHome Realty. Bright MLS
- $257,9002 bd3 ba1.6k sqft318 Cobble Creek Curv, Newark, DE 19702For SaleMLS ID #DENC2106918, Daniel Demers, Sell Your Home Services. Bright MLS
- $284,9003 bd2 ba1.3k sqft2474 Blue Ball Rd, Elkton, MD 21921For SaleMLS ID #MDCC2022884, Deanna Murphy, Integrity Real Estate. Bright MLS
- $249,9002 bd3 ba1.3k sqft5 Monferrato Ct, Bear, DE 19701For SaleMLS ID #DENC2112228, Shay Rhodunda, EXP Realty, LLC. Bright MLS
- $269,9003 bd2 ba1.4k sqft17 Cypress Dr, North East, MD 21901For SaleMLS ID #MDCC2023032, Benjamin White, Compass. Bright MLS
- $259,9003 bd3 ba1.3k sqft5 Stark Ct, Newark, DE 19702For SaleMLS ID #DENC2112066, Patricia Gesswein, Houwzer LLC-Haddonfield. Bright MLS
- $289,9903 bd3 ba1.7k sqft226 Stonebridge Blvd, New Castle, DE 19720For SaleMLS ID #DENC2112686, Dennis Ezeogu, Deneze Realty LLC. Bright MLS
- $259,9002 bd2 ba1.1k sqft2218 Dickens Ter, Newark, DE 19702For SaleMLS ID #DENC2112472, Tami Xue, Century 21 Gold Key Realty. Bright MLS
- $269,0003 bd3 ba1.4k sqft19 Kelston Dr, Newark, DE 19702For SaleMLS ID #DENC2106094, Shirley Shang, Keller Williams Realty Wilmington. Bright MLS
- $195,0003 bd1 ba1k sqft111 Quail Ct, Elkton, MD 21921For SaleMLS ID #MDCC2022578, Dottie Walker, Empower Real Estate, LLC. Bright MLS
- $394,0003 bd2 ba1.7k sqft196 Kennedy Blvd, Elkton, MD 21921For SaleMLS ID #MDCC2023336, Cindy Fetterolf, Real-Trust-Associates, LLC.. Bright MLS
- $264,9003 bd2 ba1.3k sqftNone Available, New Castle, DE 19720For SaleMLS ID #DENC2111840, Michael Dutt, Patterson-Schwartz-Newark. Bright MLS
- $279,0003 bd1 ba1.1k sqft145 Madison Dr, Newark, DE 19711For SaleMLS ID #DENC2109300, Ping Xu, RE/MAX Edge. Bright MLS
- $329,9993 bd2 ba1.8k sqft16 Hibiscus Dr, Newark, DE 19702For SaleMLS ID #DENC2098204, Connie Williams, BHHS Fox & Roach-Christiana. Bright MLS
