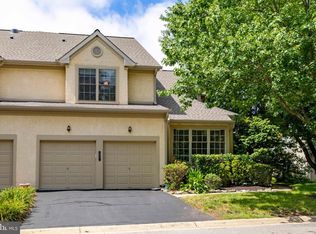
Welcome to 182 Linden Drive, nestled in the highly sought-after community of Breyer Woods in Elkins Park, within the award-winning Cheltenham School District. This exceptional townhome offers an impressive blend of luxury, comfort, and thoughtfully designed living spaces. The gourmet kitchen is a chef's dream, featuring a commercial-grade range, premium granite countertops, an oversized center island, and a sun-filled breakfast area surrounded by windows. The adjoining living room boasts soaring cathedral ceilings and a cozy gas fireplace, creating a warm yet dramatic gathering space. A beautiful dining room with custom built-ins is perfect for entertaining, while a private office/flex room offers endless possibilities for today's lifestyle. Step outside to the oversized deck, ideal for relaxing or outdoor dining. Upstairs, the spacious primary suite is filled with natural light and showcases vaulted ceilings, generous closet space, and a beautifully appointed en-suite bath complete with a soaking tub, bidet, and elegant finishes. A second generously sized bedroom with ample closet space and a full hall bath complete the upper level. The finished walk-out lower level is an entertainer's dream. Enjoy movie nights in the spectacular media room featuring rich purple velvet wall drapery for enhanced acoustics, a large-screen television, and surround sound. This level also offers a spa-inspired full bath with a steam shower and separate sauna, a dedicated home office, a fitness room, abundant storage, and direct access to the lower deck. This extraordinary home offers the perfect combination of luxury amenities, versatile living spaces, and an unbeatable location in one of Elkins Park's most desirable communities. We look forward to seeing you at our many open houses!
For sale
Price cut: $20.1K (8/17)
$499,900
182 Linden Dr, Elkins Park, PA 19027
2beds
3,171sqft
Townhouse
Built in 1993
-- sqft lot
$-- Zestimate®
$158/sqft
$696/mo HOA
What's special
Commercial-grade rangeFitness roomFinished walk-out lower levelPremium granite countertopsDedicated home officeOversized center islandAbundant storage
- 35 days |
- 460 |
- 15 |
Zillow last checked:
Listing updated:
Listed by:
Nancy Matt 610-585-3992,
Keller Williams Real Estate-Blue Bell 2156462900,
Listing Team: The Nancy Matt Team
Source: Bright MLS,MLS#: PAMC2187508
Facts & features
Interior
Bedrooms & bathrooms
- Bedrooms: 2
- Bathrooms: 4
- Full bathrooms: 3
- 1/2 bathrooms: 1
- Main level bathrooms: 1
Rooms
- Room types: Living Room, Dining Room, Primary Bedroom, Bedroom 2, Kitchen, Foyer, Exercise Room, Office, Media Room, Primary Bathroom, Full Bath, Half Bath
Primary bedroom
- Level: Upper
Bedroom 2
- Level: Upper
Primary bathroom
- Level: Upper
Dining room
- Level: Main
Exercise room
- Level: Lower
Foyer
- Level: Main
Other
- Level: Upper
Other
- Features: Bathroom - Stall Shower
- Level: Lower
Half bath
- Level: Main
Kitchen
- Level: Main
Living room
- Level: Main
Media room
- Level: Lower
Office
- Level: Main
Office
- Level: Lower
Heating
- Forced Air, Natural Gas
Cooling
- Central Air
Appliances
- Included: Microwave, Range, Dishwasher, Disposal, Dryer, Dual Flush Toilets, Oven, Refrigerator, Six Burner Stove, Stainless Steel Appliance(s), Washer, Water Heater
- Laundry: Main Level
Features
- Bathroom - Stall Shower, Breakfast Area, Built-in Features, Ceiling Fan(s), Chair Railings, Combination Dining/Living, Crown Molding, Dining Area, Floor Plan - Traditional, Eat-in Kitchen, Kitchen - Gourmet, Kitchen Island, Kitchen - Table Space, Primary Bath(s), Recessed Lighting, Sauna, Sound System, Upgraded Countertops, 9'+ Ceilings, Cathedral Ceiling(s)
- Flooring: Carpet, Ceramic Tile, Concrete, Hardwood, Marble, Wood
- Windows: Double Hung, Screens, Sliding, Wood Frames, Window Treatments
- Basement: Full,Exterior Entry,Concrete,Walk-Out Access
- Number of fireplaces: 1
- Fireplace features: Glass Doors, Gas/Propane
Interior area
- Total structure area: 3,171
- Total interior livable area: 3,171 sqft
- Finished area above ground: 2,172
- Finished area below ground: 999
Property
Parking
- Total spaces: 1
- Parking features: Garage Faces Front, Attached
- Attached garage spaces: 1
Accessibility
- Accessibility features: None
Features
- Levels: Two
- Stories: 2
- Patio & porch: Deck
- Pool features: None
- Spa features: Bath
- Has view: Yes
- View description: Street, Trees/Woods
Lot
- Features: Backs to Trees, Front Yard, Interior Lot, Level, Rear Yard, Suburban
Details
- Additional structures: Above Grade, Below Grade
- Parcel number: 310017508128
- Zoning: RESIDENTIAL
- Special conditions: Standard
Construction
Type & style
- Home type: Townhouse
- Architectural style: Colonial
- Property subtype: Townhouse
Materials
- Stucco, Stone
- Foundation: Concrete Perimeter
- Roof: Shingle
Condition
- Excellent
- New construction: No
- Year built: 1993
Utilities & green energy
- Electric: 200+ Amp Service
- Sewer: Public Sewer
- Water: Public
- Utilities for property: Underground Utilities, Cable, Fiber Optic
Community & HOA
Community
- Condo and coop fee: $696 monthly
- Subdivision: Breyer Woods
HOA
- Has HOA: No
- Amenities included: None
- Services included: Maintenance Structure, Lawn Care Front, Maintenance Grounds, Management, Reserve Funds
- HOA name: BREYER WOODS
- Second HOA name: Breyer Woods Condominium Association
Location
- Region: Elkins Park
- Municipality: CHELTENHAM TWP
Financial & listing details
- Price per square foot: $158/sqft
- Tax assessed value: $147,700
- Annual tax amount: $10,335
- Date on market: 7/14/2026
- Listing agreement: Exclusive Agency
- Listing terms: Cash,Conventional
- Inclusions: All Kitchen Appliances, Washer / Dryer, All Window Treatments, All Fixtures
- Ownership: Condominium
- Road surface type: Black Top
Estimated market value
Not available
Estimated sales range
Not available
Not available
Price history
| Date | Event | Price |
|---|---|---|
| 8/17/2026 | Price change | $499,900-3.9%$158/sqft |
Source:  Bright MLS #PAMC2187508 Report a problem Bright MLS #PAMC2187508 Report a problem | ||
| 7/29/2026 | Price change | $520,000-2.8%$164/sqft |
Source: Bright MLS #PAMC2187508 Report a problem | ||
| 7/14/2026 | Listed for sale | $535,000$169/sqft |
Source: Bright MLS #PAMC2187508 Report a problem | ||
Public tax history
Tax history is unavailable.
Monthly payment
Est. payment
Payment breakdown
Explore the cost of this home by adjusting the details. Changes won't be saved.Climate risks
Neighborhood: 19027
Nearby schools
GreatSchools rating
- 8/10Wyncote El SchoolGrades: K-4Distance: 1.1 mi
- 7/10Cedarbrook Middle SchoolGrades: 7-8Distance: 1.5 mi
- 4/10Cheltenham High SchoolGrades: 9-12Distance: 1.5 mi
Schools provided by the listing agent
- High: Cheltenham
- District: Cheltenham
Source: Bright MLS. This data may not be complete. We recommend contacting the local school district to confirm school assignments for this home.
- $478,1003 bd2 ba3.1k sqft182 Linden Dr #182, Elkins Park, PA 19027Off Market
- $300,1002 bd3 ba1.8k sqft183 Linden Dr, Elkins Park, PA 19027Off Market
- $400,0002 bd3 ba1.8k sqft183 Linden Dr #183, Elkins Park, PA 19027Sold

- $640,9002 bd3 ba4.4k sqft181 Linden Dr #181, Elkins Park, PA 19027Off Market
- $448,2002 bd3 ba2.6k sqft184 Linden Dr #184, Elkins Park, PA 19027Off Market
- $406,6002 bd3 ba2.8k sqft185 Linden Dr #185, Elkins Park, PA 19027Off Market
- $479,1003 bd2 ba2.9k sqft175 Linden Dr #175, Elkins Park, PA 19027Off Market
- $---- bd-- ba-- sqft175 Linden Dr, Elkins Park, PA 19027Off Market
A local agent can set up tours, give advice and negotiate with sellers.
A local lender can help you make sure your offer is ready when you are.
Similar homes
- $529,9003 bd4 ba3.4k sqft25 Breyer Ct #25, Elkins Park, PA 19027For Sale

 MLS ID #PAMC2184712, John Weinrich, RE/MAX Legacy. Bright MLS
 - $579,9004 bd4 ba4.3k sqft481 Red Oak Dr #48-1, Elkins Park, PA 19027For Sale
 MLS ID #PAMC2186812, Yael Milbert, BHHS Fox & Roach-Jenkintown. Bright MLS
 - $485,0004 bd3 ba3k sqft315 Harrison Ave, Elkins Park, PA 19027For Sale
 MLS ID #PAMC2189936, Matthew Harnick, Keller Williams Real Estate-Blue Bell. Bright MLS
 - $--3 bd2 ba1.6k sqft7812 Tookany Creek Pkwy, Elkins Park, PA 19027Auction
 ServiceLink Auction
 - $569,9003 bd4 ba3k sqft8327 Tulpehocken Ave, Elkins Park, PA 19027For SaleMLS ID #PAMC2188562, Simran Dheer, RE/MAX Select Group. Bright MLS
- $449,0005 bd5 ba3.7k sqft7305 N 12th St, Elkins Park, PA 19027For SaleMLS ID #PAMC2188144, Stanley Daniel, Dan Realty. Bright MLS
- $499,5004 bd3 ba3k sqft152 E Church Rd, Elkins Park, PA 19027For SaleMLS ID #PAMC2187340, Ken Kwong, Central Realty Group LLC. Bright MLS
- $599,0005 bd3 ba2.8k sqft674 Meetinghouse Rd, Elkins Park, PA 19027For SaleMLS ID #PAMC2189680, FAZAL SHAKOOR, RE/MAX Select Group. Bright MLS
- $550,0004 bd3 ba2.2k sqft406 N Sterling Rd, Elkins Park, PA 19027For SaleMLS ID #PAMC2190054, Martino Picariello, KW Empower. Bright MLS
- $450,0003 bd4 ba2.3k sqft8231 New Second St, Elkins Park, PA 19027For SaleMLS ID #PAMC2182414, Alysha Brand, Keller Williams Real Estate - Newtown. Bright MLS
- $475,0005 bd4 ba2.5k sqft242 E Church Rd, Elkins Park, PA 19027For SaleMLS ID #PAMC2180872, Aaron L. Gray, Sr., Century 21 Advantage Gold-Elkins Park. Bright MLS
- $479,0003 bd3 ba2.2k sqft413 Asbury Ave, Elkins Park, PA 19027For SaleMLS ID #PAMC2187226, Dasha Wind, Real of Pennsylvania. Bright MLS
- $469,9005 bd3 ba2.6k sqft8128 Brookside Rd, Elkins Park, PA 19027For SaleMLS ID #PAMC2166478, R. Kit Anstey, BHHS Fox & Roach-West Chester. Bright MLS
- $499,9004 bd3 ba1.6k sqft1700 Beech Ave, Elkins Park, PA 19027For SaleMLS ID #PAMC2184810, Steve Sokologorsky, Paramount Realty Inc. Bright MLS
- $499,9004 bd3 ba2.3k sqft1429 Hopeland Rd, Wyncote, PA 19095For SaleMLS ID #PAMC2184652, Alec Kearns, KRG Residential. Bright MLS
- $525,0004 bd3 ba2.7k sqft1020 Church Rd, Wyncote, PA 19095For SaleMLS ID #PAMC2182896, Mariann Matarese, BHHS Fox & Roach -Yardley/Newtown. Bright MLS
- $500,0004 bd4 ba1.6k sqft212 Zane Ave, Jenkintown, PA 19046For SaleMLS ID #PAMC2186098, Tom Toole III, RE/MAX Main Line-West Chester. Bright MLS
- $519,0005 bd4 ba1.9k sqft858 Hilldale Rd, Glenside, PA 19038For SaleMLS ID #PAMC2191292, Jacqueline Tobin, Equity Plus Real Estate. Bright MLS
- $499,9994 bd2 ba1.9k sqft348 Northwood Ave, Elkins Park, PA 19027For SaleMLS ID #PAMC2175866, Mary Beth Driscoll, Keller Williams Real Estate-Blue Bell. Bright MLS
- $489,9994 bd3 ba2.1k sqft148 Church Rd, Elkins Park, PA 19027For SaleMLS ID #PAMC2177574, Kendra Chavis, Chennault Real Estate Inc. Bright MLS
