Under contract-accepting backup offers. Welcome to your private slice of Florida paradise! This beautifully maintained 4-bedroom, 3-bathroom pool and spa home is located in the highly sought-after Calabay Parc at Tower Lake, a secure gated community where residents and guests can enjoy access to the private boat ramp, fishing dock, and scenic walking paths along Tower Lake. Step inside the home and be greeted by an open-concept layout flooded with natural light. The spacious living and dining areas provide the perfect space for entertaining or relaxing with family. The primary suite features private patio access, a large walk-in closet, and an en-suite bath with dual vanities, soaking tub, and separate shower. A second en-suite bedroom offers privacy for guests or extended family, while two additional bedrooms share a third full bathroom. Step outside and unwind in your tropical retreat complete with a heated pool and spa, covered lanai, and no rear neighbors – perfect for enjoying Florida’s sunny days and starry nights. Highlights include: -Fully furnished -Zoned for short-term rental – Airbnb/VRBO-friendly, residential, or long term rental. -2-car garage/game room + indoor laundry room Community features: clubhouse, internet, ground maintenance. Whether you’re looking for a primary residence, vacation home, or investment property, 182 Minniehaha Cir offers comfort, convenience, and the true Florida lifestyle. Located just minutes from shopping, dining, and Central Florida’s world-famous attractions – including Walt Disney World, LEGOLAND, and more. Don’t miss your chance to own this gem – schedule your private showing today!
Under contract
Price cut: $14K (7/2)
$365,000
182 MINNIEHAHA CIRCLE, HAINES CITY, FL 33844
4beds
1,956sqft
:
Get pre-qualified$2,617/mo
Single Family Residence
Built in 2007
7,706 Square Feet Lot
$355,900 Zestimate®
$187/sqft
$225/mo HOA
What's special
Heated pool and spaFishing dockCovered lanaiSecond en-suite bedroomIndoor laundry roomPrivate boat rampLarge walk-in closet
- 304 days |
- 380 |
- 28 |
Zillow last checked:
Listing updated:
Listed by:
Nadia Kurakin 509-981-9819,
CHAMPION HOMES 863-420-0007
Source: Stellar MLS,MLS#: S5135228 Originating MLS: Osceola
Originating MLS: Osceola
Facts & features
Interior
Bedrooms & bathrooms
- Bedrooms: 4
- Bathrooms: 3
- Full bathrooms: 3
Primary bedroom
- Features: Ceiling Fan(s), Built-in Closet
- Level: First
- Area: 192.78 Square Feet
- Dimensions: 15.3x12.6
Bedroom 2
- Features: Ceiling Fan(s), Built-in Closet
- Level: First
- Area: 155.54 Square Feet
- Dimensions: 15.4x10.1
Bedroom 3
- Features: Ceiling Fan(s), Built-in Closet
- Level: First
- Area: 110 Square Feet
- Dimensions: 11x10
Bedroom 4
- Features: Ceiling Fan(s), Built-in Closet
- Level: First
- Area: 110 Square Feet
- Dimensions: 11x10
Dining room
- Level: First
Great room
- Level: First
- Area: 312 Square Feet
- Dimensions: 26x12
Kitchen
- Features: Built-in Closet
- Level: First
- Area: 132 Square Feet
- Dimensions: 12x11
Living room
- Features: Ceiling Fan(s)
- Level: First
- Area: 132 Square Feet
- Dimensions: 11x12
Heating
- Central
Cooling
- Central Air
Appliances
- Included: Dishwasher, Disposal, Dryer, Gas Water Heater, Microwave, Range, Refrigerator, Washer
- Laundry: Laundry Room
Features
- Cathedral Ceiling(s), Ceiling Fan(s), Thermostat, Walk-In Closet(s)
- Flooring: Carpet, Porcelain Tile
- Has fireplace: No
- Furnished: Yes
Interior area
- Total structure area: 2,346
- Total interior livable area: 1,956 sqft
Video & virtual tour
Property
Parking
- Total spaces: 2
- Parking features: Garage - Attached
- Attached garage spaces: 2
Features
- Levels: One
- Stories: 1
- Patio & porch: Screened
- Exterior features: Irrigation System
- Has private pool: Yes
- Pool features: Heated, In Ground
- Has spa: Yes
- Spa features: Heated
Lot
- Size: 7,706 Square Feet
- Residential vegetation: Mature Landscaping, Trees/Landscaped
Details
- Parcel number: 272717741010002460
- Special conditions: None
Construction
Type & style
- Home type: SingleFamily
- Architectural style: Mediterranean
- Property subtype: Single Family Residence
Materials
- Stucco
- Foundation: Slab
- Roof: Shingle
Condition
- Completed
- New construction: No
- Year built: 2007
Utilities & green energy
- Sewer: Public Sewer
- Water: Public
- Utilities for property: Public
Community & HOA
Community
- Features: Gated Community - Guard, Sidewalks
- Pet fee: $0 monthly
- Subdivision: CALABAY PARK AT TOWER LAKE PH 02
HOA
- Has HOA: Yes
- Amenities included: Gated
- HOA fee: $225 monthly
- HOA name: C/O Highland Community Management, LLC
- HOA phone: 863-940-2863
Location
- Region: Haines City
Financial & listing details
- Price per square foot: $187/sqft
- Tax assessed value: $304,807
- Annual tax amount: $5,976
- Date on market: 10/8/2025
- Cumulative days on market: 304 days
- Ownership: Fee Simple
- Total actual rent: 0
- Road surface type: Asphalt
Estimated market value
$355,900
$338,000 - $374,000
$2,373/mo
Price history
| Date | Event | Price |
|---|---|---|
| 7/16/2026 | Contingent | $365,000$187/sqft |
Source:  Stellar MLS #S5135228 Report a problem Stellar MLS #S5135228 Report a problem | ||
| 7/2/2026 | Price change | $365,000-3.7%$187/sqft |
Source: Stellar MLS #S5135228 Report a problem | ||
| 3/6/2026 | Price change | $379,000-5%$194/sqft |
Source: Stellar MLS #S5135228 Report a problem | ||
| 10/9/2025 | Listed for sale | $399,000+15.6%$204/sqft |
Source: Stellar MLS #S5135228 Report a problem | ||
| 5/21/2007 | Sold | $345,200$176/sqft |
Source: Public Record Report a problem | ||
Public tax history
| Year | Property taxes | Tax assessment |
|---|---|---|
| 2025 | $5,776 +4.9% | $294,059 +10% |
| 2024 | $5,506 +6.5% | $267,326 +10% |
| 2023 | $5,169 +12.2% | $243,024 +10% |
| 2022 | $4,606 +11.5% | $220,931 +10% |
| 2021 | $4,132 +4.4% | $200,846 +5% |
| 2020 | $3,958 +3.2% | $191,296 +5.3% |
| 2019 | $3,835 -8% | $181,630 +3% |
| 2018 | $4,167 +3.3% | $176,379 +11.8% |
| 2017 | $4,035 +24.8% | $157,823 +5% |
| 2016 | $3,232 +3.1% | $150,324 +5.8% |
| 2015 | $3,135 -7.3% | $142,074 -2% |
| 2014 | $3,381 +13.5% | $144,937 +10% |
| 2013 | $2,979 +9.4% | $131,761 +10% |
| 2012 | $2,724 +3.2% | $119,783 -0.5% |
| 2011 | $2,640 -11.7% | $120,421 -9% |
| 2010 | $2,988 -47.3% | $132,300 -46.5% |
| 2009 | $5,673 -4.1% | $247,392 -8.5% |
| 2008 | $5,917 | $270,457 |
| 2007 | -- | -- |
| 2006 | $846 | -- |
Find assessor info on the county website
Monthly payment
Est. payment
Payment breakdown
Explore the cost of this home by adjusting the details. Changes won't be saved.Climate risks
Neighborhood: 33844
Nearby schools
GreatSchools rating
- 2/10Horizons Elementary SchoolGrades: PK-5Distance: 2.2 mi
- 3/10Shelley S. Boone Middle SchoolGrades: 6-8Distance: 2.5 mi
- 2/10Ridge Community High SchoolGrades: 9-12Distance: 1.1 mi
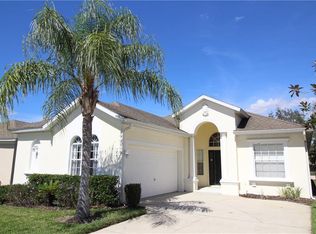
- $348,2004 bd3 ba1.9k sqft184 Minniehaha Cir, Haines City, FL 33844Off Market
- $355,5004 bd3 ba1.8k sqft180 Minniehaha Cir, Haines City, FL 33844Off Market
- $422,0005 bd5 ba2.5k sqft186 Minniehaha Cir, Haines City, FL 33844Off Market
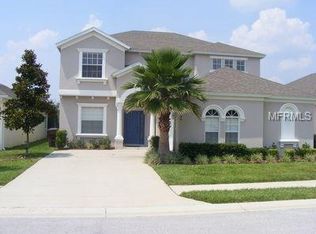
- $412,0005 bd5 ba2.5k sqft178 Minniehaha Cir, Haines City, FL 33844Off Market
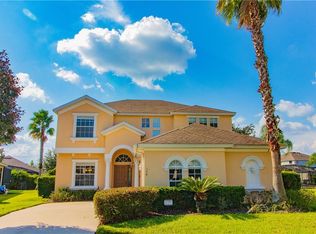
- $356,6004 bd3 ba1.9k sqft188 Minniehaha Cir, Haines City, FL 33844Off Market
- $362,8004 bd3 ba1.9k sqft179 Minniehaha Cir, Haines City, FL 33844Off Market
- $347,4004 bd3 ba1.9k sqft244 Minniehaha Cir, Haines City, FL 33844Off Market
- $424,2005 bd4 ba2.7k sqft185 Minniehaha Cir, Haines City, FL 33844Off Market
A local agent can set up tours, give advice and negotiate with sellers.
Similar homes
- $409,9904 bd3 ba1.9k sqft3062 BARBADOS LANE, HAINES CITY, FL 33844For Sale

 MLS ID #O6391393, Lawrence Bellido, KELLER WILLIAMS ADVANTAGE III. Stellar MLS
 - $369,9004 bd4 ba2k sqft518 CADIZ LOOP, DAVENPORT, FL 33837For Sale
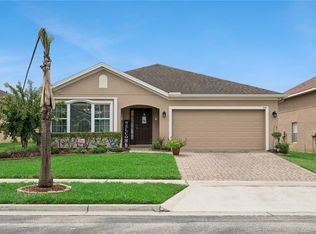 MLS ID #O6431343, Barbara Radosky, CENTURY 21 CARIOTI. Stellar MLS
 - $320,0003 bd2 ba1.1k sqft2660 HEMINGWAY AVENUE, HAINES CITY, FL 33844For Sale
 MLS ID #P4936982, Joni Reiter, COLDWELL BANKER REALTY. Stellar MLS
 - $499,9006 bd5 ba2.8k sqft2765 KOKOMO LOOP, HAINES CITY, FL 33844For Sale
 MLS ID #O6424603, Tawana McCraw, CITARELLI REALTY GROUP LLC. Stellar MLS
 - $485,0006 bd6 ba2.7k sqft526 PINELOCH DRIVE, HAINES CITY, FL 33844For SaleMLS ID #O6420347, Allan Dion, D & D PROPERTY MANAGEMENT SOLUTIONS LLC. Stellar MLS
- $339,0004 bd2 ba1.8k sqft248 LUDISIA LOOP, DAVENPORT, FL 33837For SaleMLS ID #S5154343, Vicky Torres Rodriguez, RE/MAX HERITAGE PROFESSIONALS. Stellar MLS
- $385,0004 bd3 ba2.5k sqft525 VICEROY COURT, KISSIMMEE, FL 34758For SaleMLS ID #S5154913, Martha L Camargo, LPT REALTY, LLC. Stellar MLS
- $359,9002 bd2 ba1.9k sqft423 ARMADA LANE, DAVENPORT, FL 33837For SaleMLS ID #S5149772, Shelly Hertel, GATHERING ROOM REAL ESTATE. Stellar MLS
- $403,9003 bd2 ba1.5k sqft212 GRANADA LANE, DAVENPORT, FL 33837For SaleMLS ID #O6413709, Elenice Pereira, WRA BUSINESS & REAL ESTATE. Stellar MLS
- $374,0004 bd3 ba1.5k sqft136 ROSSO DRIVE, DAVENPORT, FL 33837For SaleMLS ID #TB8496479, Nathaniel Griffin, PA, ALLEN COLLINS REALTY INC. Stellar MLS
- $345,9004 bd2 ba2.1k sqft203 FLOUNDER PLACE, POINCIANA, FL 34759For SaleMLS ID #P4938669, Sandra Perry, WATSON REALTY CORP.. Stellar MLS
- $349,9004 bd2 ba2k sqft3108 WESTBROOK ROAD, KISSIMMEE, FL 34746For SaleMLS ID #S5154674, Maria Santacruz, KELLER WILLIAMS LEGACY REALTY. Stellar MLS
- $395,0003 bd2 ba2.3k sqft1709 GOLFVIEW DRIVE, KISSIMMEE, FL 34746For SaleMLS ID #S5154295, Steve Pugh, EXP REALTY LLC. Stellar MLS
- $320,0002 bd2 ba1.7k sqft215 FITZGERALD LN, DAVENPORT, FL 33837For SaleMLS ID #S5151767, Nancy Lanzillo, KELLER WILLIAMS REALTY AT THE LAKES. Stellar MLS
- $335,0003 bd2 ba1.8k sqft663 MESILLA DRIVE, KISSIMMEE, FL 34758For SaleMLS ID #O6428313, Nahed Georgy, COLDWELL BANKER REALTY. Stellar MLS
- $429,9504 bd4 ba2k sqft385 ORANGE COSMOS BOULEVARD, DAVENPORT, FL 33837For SaleMLS ID #S5153066, Jason Smith, IONA BROKERAGE LLC. Stellar MLS
- $295,8883 bd2 ba1.7k sqft223 RIDGE VIEW DRIVE, DAVENPORT, FL 33837For SaleMLS ID #S5150545, Chandra Maraj, CHARLES RUTENBERG REALTY ORLANDO. Stellar MLS
- $395,0004 bd3 ba2.1k sqft4039 NAVIGATOR WAY, KISSIMMEE, FL 34746For SaleMLS ID #P4936335, Janice Tyler, FLORIDA REALTY MARKETPLACE. Stellar MLS
- $399,0004 bd2 ba1.8k sqft1735 PARK SIDE AVENUE, KISSIMMEE, FL 34744For SaleMLS ID #O6431257, Laura Senzamici, ENGEL & VOELKERS LAKELAND. Stellar MLS
- $315,0002 bd2 ba1.7k sqft612 VISTA OAKS WAY, DAVENPORT, FL 33837For SaleMLS ID #S5146853, Nancy Lanzillo, KELLER WILLIAMS REALTY AT THE LAKES. Stellar MLS
