This 1329 square foot single family home has 4 bedrooms and 1.0 bathrooms. This home is located at 1820 Birch St, Las Vegas, NV 89102.
Pre-foreclosure
Street View
Est. $406,500
1820 Birch St, Las Vegas, NV 89102
4beds
1baths
1,329sqft
SingleFamily
Built in 1962
0.28 Acres Lot
$406,500 Zestimate®
$306/sqft
$-- HOA
Overview
- 33 days
- 17
- 3
Facts & features
Interior
Bedrooms & bathrooms
- Bedrooms: 4
- Bathrooms: 1
Heating
- Forced air
Cooling
- Central
Features
- Flooring: Carpet, Concrete, Linoleum / Vinyl
- Has fireplace: Yes
Interior area
- Total interior livable area: 1,329 sqft
Property
Parking
- Total spaces: 1
- Parking features: Garage - Attached
Features
- Exterior features: Stucco
- Has spa: Yes
Lot
- Size: 0.28 Acres
Details
- Parcel number: 16204312038
Construction
Type & style
- Home type: SingleFamily
Materials
- Frame
- Roof: Composition
Condition
- Year built: 1962
Community & HOA
Location
- Region: Las Vegas
Financial & listing details
- Price per square foot: $306/sqft
- Tax assessed value: $221,809
- Annual tax amount: $1,409
Foreclosure details
Estimated market value
$406,500
$366,000 - $443,000
$2,419/mo
Price history
| Date | Event | Price |
|---|---|---|
| 10/13/2010 | Sold | $91,000-2.7%$68/sqft |
Source: Public Record Report a problem | ||
| 9/12/2010 | Listed for sale | $93,500-29.4%$70/sqft |
Source: REMAX BENCHMARK REALTY #1076780 Report a problem | ||
| 4/25/2002 | Sold | $132,500+222.5%$100/sqft |
Source: Public Record Report a problem | ||
| 10/24/2001 | Sold | $41,082-68.2%$31/sqft |
Source: Public Record Report a problem | ||
| 5/12/2000 | Sold | $129,000$97/sqft |
Source: Public Record Report a problem | ||
Public tax history
| Year | Property taxes | Tax assessment |
|---|---|---|
| 2026 | $1,409 +3% | $77,633 +1.9% |
| 2025 | $1,368 -1.8% | $76,168 +9.3% |
| 2024 | $1,393 +8% | $69,712 +13.9% |
| 2023 | $1,290 +8% | $61,210 +2.8% |
| 2022 | $1,195 +7.7% | $59,540 +1% |
| 2021 | $1,109 +6.8% | $58,939 +20.9% |
| 2020 | $1,039 +4.8% | $48,738 +7.1% |
| 2019 | $991 +6.9% | $45,520 |
| 2018 | $927 | $45,520 +4.6% |
| 2017 | $927 | $43,510 +13% |
| 2016 | $927 +0.3% | $38,499 +11% |
| 2015 | $924 +3% | $34,694 +30.6% |
| 2014 | $897 | $26,557 |
| 2013 | -- | $26,557 +1.5% |
| 2012 | -- | $26,172 +1.2% |
| 2011 | -- | $25,870 -11.2% |
| 2010 | -- | $29,134 -25.2% |
| 2009 | -- | $38,968 |
| 2008 | -- | $38,968 -45.1% |
| 2007 | -- | $70,960 +27.2% |
| 2006 | -- | $55,781 +30.9% |
| 2005 | -- | $42,606 +24.5% |
| 2004 | -- | $34,230 +9.7% |
| 2003 | -- | $31,203 -1.1% |
| 2002 | -- | $31,550 +5.8% |
| 2001 | -- | $29,810 |
Find assessor info on the county website
Monthly payment
Climate risks
Neighborhood: Rancho Charleston
Nearby schools
Schools provided by the listing agent
- Elementary: Wasden Howard, Wasden Howard
- Middle: Hyde Park
- High: Clark Ed. W.
Source: The MLS. This data may not be complete. We recommend contacting the local school district to confirm school assignments for this home.
Similar homes
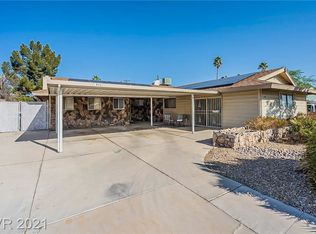
- $455,0003 bd2 ba1.6k sqft1701 Birch St, Las Vegas, NV 89102For Sale
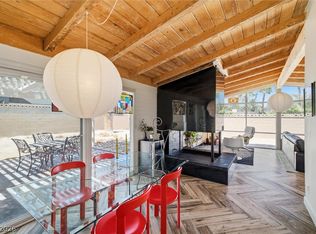 MLS ID #2803530, Miranda McCalla, Keller Williams MarketPlace. LVR
- $469,0003 bd2 ba1.7k sqft1517 Bryn Mawr Ave, Las Vegas, NV 89102For Sale
 MLS ID #2823935, Shelly D. Walters, Wardley Real Estate. LVR
- $430,0003 bd2 ba1.4k sqft3101 Kings Way, Las Vegas, NV 89102For Sale
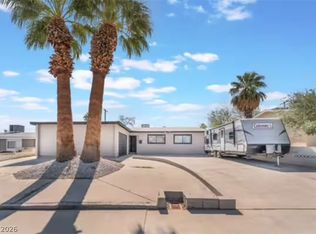 MLS ID #2813659, Danijela Musillo, Drina Realty. LVR
- $405,5002 bd2 ba1.3k sqft1134 Westwood Dr, Las Vegas, NV 89102For Sale
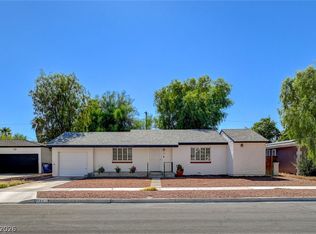 MLS ID #2799504, Wanda W. Mullen, Coldwell Banker Premier. LVR
