This 5 bedroom, 3 ½ bathroom home is located in Flowers Crossing, a popular gated community that offers four seasons of fun - with a private pool, basketball/pickleball court, playground, and wintertime sledding - as well as a prime location close to Knapp's Corner shopping and dining, the highly-rated Forest Hills Schools, and miles of trails at nearby Crahen Valley Park.
The bright, beautifully updated kitchen is the heart of this home, with new stainless steel appliances, quartz countertops, loads of cabinet space, a sunny eat-in dining space, and a large adjoining pantry. The comfortable living room has a gas fireplace and a great flow into the dining room. Across the foyer is a cozy study, with French doors and built-in shelving, desk, and window seat.
On the second floor, the generous primary bedroom suite features a recently updated bathroom with a walk-in shower, a soaking tub, and dual walk-in closets. Four additional, nicely-sized bedrooms, another updated full bathroom, and a convenient laundry room round out this level. Downstairs on the lower level, you'll find a rec room, a third full bathroom, an office/bonus space, and lots of storage space.
This is a beautifully built home with custom millwork and built-ins on every level. It has been very well maintained, including a new furnace and A.C. From the welcoming front porch to the sunny back deck, this could be your perfect place to land!
Pending
Price cut: $30K (6/4)
$1,195,000
1820 Flowers Crossing Dr NE, Grand Rapids, MI 49525
5beds
3,815sqft
Single Family Residence
Built in 1998
0.49 Acres Lot
$1,147,700 Zestimate®
$313/sqft
$220/mo HOA
What's special
- 107 days |
- 148 |
- 1 |
Zillow last checked:
Listing updated:
Listed by:
Molly E McManus 616-485-9941,
Greenridge Realty (EGR) 616-458-3655
Source: MichRIC,MLS#: 26020751
Facts & features
Interior
Bedrooms & bathrooms
- Bedrooms: 5
- Bathrooms: 4
- Full bathrooms: 3
- 1/2 bathrooms: 1
Heating
- Forced Air
Cooling
- Central Air
Appliances
- Included: Dishwasher, Dryer, Microwave, Range, Refrigerator, Washer
- Laundry: Gas Dryer Hookup, Laundry Room, Upper Level
Features
- Center Island, Eat-in Kitchen, Pantry
- Flooring: Carpet, Tile, Wood
- Basement: Full
- Number of fireplaces: 1
- Fireplace features: Gas Log, Living Room
Interior area
- Total structure area: 3,210
- Total interior livable area: 3,815 sqft
- Finished area below ground: 0
Property
Parking
- Total spaces: 3
- Parking features: Garage Faces Side, Garage Door Opener, Attached
- Garage spaces: 3
Features
- Stories: 2
- Pool features: Association
Lot
- Size: 0.49 Acres
- Dimensions: 185 x 146 x 95 x 140
- Features: Level, Sidewalk, Shrubs/Hedges
Details
- Parcel number: 411414227031
- Zoning description: Residential
Construction
Type & style
- Home type: SingleFamily
- Architectural style: Traditional
- Property subtype: Single Family Residence
Materials
- Brick, Wood Siding
- Roof: Composition
Condition
- New construction: No
- Year built: 1998
Utilities & green energy
- Sewer: Septic Tank
- Water: Public
- Utilities for property: Natural Gas Connected, Cable Connected
Community & HOA
Community
- Subdivision: Flowers Crossing
HOA
- Has HOA: Yes
- Amenities included: Playground, Pool, Other
- Services included: Trash, Snow Removal
- HOA fee: $1,318 semi-annually
- HOA phone: 616-228-4792
Location
- Region: Grand Rapids
Financial & listing details
- Price per square foot: $313/sqft
- Tax assessed value: $274,984
- Annual tax amount: $7,672
- Date on market: 5/7/2026
- Listing terms: Cash,Conventional
- Road surface type: Paved
Estimated market value
$1,147,700
$1.09M - $1.21M
$3,647/mo
Price history
| Date | Event | Price |
|---|---|---|
| 7/13/2026 | Pending sale | $1,195,000$313/sqft |
Source:  MichRIC #26020751 Report a problem MichRIC #26020751 Report a problem | ||
| 6/4/2026 | Price change | $1,195,000-2.4%$313/sqft |
Source: MichRIC #26020751 Report a problem | ||
| 5/7/2026 | Listed for sale | $1,225,000+1904.6%$321/sqft |
Source: MichRIC #26020751 Report a problem | ||
| 6/12/2001 | Sold | $61,110-82.8%$16/sqft |
Source: Agent Provided Report a problem | ||
| 6/12/1998 | Sold | $356,000+478.9%$93/sqft |
Source: Agent Provided Report a problem | ||
| 3/11/1998 | Sold | $61,500$16/sqft |
Source: Agent Provided Report a problem | ||
Public tax history
| Year | Property taxes | Tax assessment |
|---|---|---|
| 2025 | $7,477 | $409,600 +11.9% |
| 2024 | -- | $366,000 +18.8% |
| 2021 | $6,652 | $308,100 +0.8% |
| 2020 | $6,652 +1.2% | $305,800 +3.1% |
| 2019 | $6,570 | $296,600 +10.4% |
| 2018 | -- | $268,700 +9.5% |
| 2017 | $6,300 | $245,400 +8.1% |
| 2016 | $6,300 | $227,100 |
| 2015 | $6,300 | $227,100 +11.7% |
| 2013 | -- | $203,400 -2.6% |
| 2012 | -- | $208,800 -2.2% |
| 2011 | -- | $213,600 -2.5% |
| 2010 | -- | $219,100 -4.1% |
| 2009 | -- | $228,400 -7% |
| 2007 | -- | $245,600 +1.8% |
| 2006 | -- | $241,309 +3.7% |
| 2005 | -- | $232,700 +1.5% |
| 2004 | -- | $229,232 +10.2% |
| 2002 | -- | $208,100 +8.4% |
| 2001 | -- | $192,055 |
Find assessor info on the county website
Monthly payment
Est. payment
Payment breakdown
Explore the cost of this home by adjusting the details. Changes won't be saved.Climate risks
Neighborhood: 49525
Nearby schools
GreatSchools rating
- 10/10Knapp Forest Elementary SchoolGrades: PK-5Distance: 0.8 mi
- 8/10Eastern Middle SchoolGrades: 6-8Distance: 2.4 mi
- 9/10Eastern High SchoolGrades: 9-12Distance: 2.4 mi
Schools provided by the listing agent
- Elementary: Knapp Forest Elementary School
- High: Forest Hills Eastern High School
Source: MichRIC. This data may not be complete. We recommend contacting the local school district to confirm school assignments for this home.
- $970,4004 bd-- ba-- sqft3965 Silvergrass Dr NE, Grand Rapids, MI 49525Off Market
- $972,5005 bd3 ba-- sqft3985 Silvergrass Dr NE, Grand Rapids, MI 49525Off Market
- $1,369,4006 bd4 ba-- sqft1840 Flowers Crossing Dr NE, Grand Rapids, MI 49525Off Market
- $1,047,5005 bd5 ba5.1k sqft1825 Flowers Crossing Dr NE, Grand Rapids, MI 49525Off Market
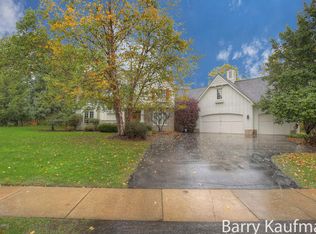
- $822,3004 bd2 ba3.9k sqft1835 Flowers Crossing Dr NE, Grand Rapids, MI 49525Off Market
- $1,122,9004 bd4 ba-- sqft1815 Flowers Crossing Dr NE, Grand Rapids, MI 49525Off Market
- $996,600-- bd4 ba-- sqft4005 Silvergrass Dr NE, Grand Rapids, MI 49525Off Market
- $1,339,2005 bd5 ba4.8k sqft4000 Silvergrass Dr NE, Grand Rapids, MI 49525Off Market
A local agent can set up tours, give advice and negotiate with sellers.
Similar homes
- $1,399,9005 bd4 ba5.7k sqft4380 Michigan St NE, Grand Rapids, MI 49525For Sale
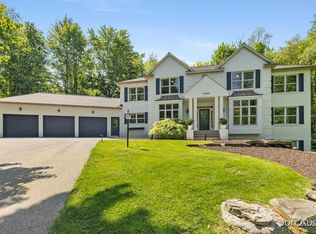
 MLS ID #26025643, Jonathan D Austin, RE/MAX United (Beltline). MichRIC
 - $950,0005 bd6 ba5.3k sqft3580 Michigan St NE, Grand Rapids, MI 49525For Sale
 MLS ID #26040579, Michael Tyska, JH Realty Partners. MichRIC
 - $1,150,0003 bd4 ba3.4k sqft3719 Bradford St NE, Grand Rapids, MI 49525New Construction
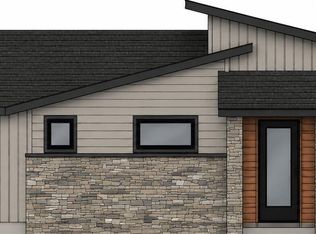 MLS ID #26020114, John Gerhard Halland, Forest Hills Realty. MichRIC
 - $795,0005 bd4 ba3.3k sqft3450 Michigan St NE, Grand Rapids, MI 49525For Sale
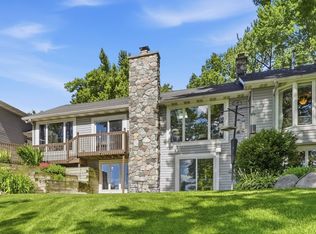 MLS ID #26031657, Brian J Clinger, Coldwell Banker Schmidt Realtors. MichRIC
 - $1,175,0005 bd4 ba3.6k sqft7494 Bridle Path Ct SE, Ada, MI 49301For SaleMLS ID #26031593, Dawn Bebout, Five Star Real Estate (Ada). MichRIC
- $644,9004 bd3 ba2.3k sqft4282 Knapp Valley Ct NE, Grand Rapids, MI 49525For SaleMLS ID #26034424, Lydia Dice, Berkshire Hathaway HomeServices Michigan Real Estate (Main). MichRIC
- $689,9004 bd3 ba3.1k sqft2959 Coppergrove Dr NE, Grand Rapids, MI 49525For SaleMLS ID #26042106, James Hocking, Smallegan Real Estate. MichRIC
- $1,350,0005 bd4 ba4k sqft5220 Canyon River Dr NE, Ada, MI 49301For SaleMLS ID #26041155, Mirzet Alic, Century 21 Affiliated (GR). MichRIC
- $629,0004 bd3 ba2.4k sqft3475 Trail West Dr NE, Grand Rapids, MI 49525For SaleMLS ID #26031229, Sue Kempton, Coldwell Banker Lakes Realty. MichRIC
- $1,450,0006 bd5 ba5.1k sqft4710 N Catamount Trl NE, Ada, MI 49301For SaleMLS ID #26035174, Michele T Brown, Keller Williams GR East. MichRIC
- $1,325,0004 bd3 ba3.2k sqft7314 Thornapple Park Dr SE, Grand Rapids, MI 49546For SaleMLS ID #26019998, John J Postma, RE/MAX of Grand Rapids (FH). MichRIC
- $779,0004 bd4 ba4k sqft4043 Clear View St NE, Grand Rapids, MI 49546For SaleMLS ID #26038188, Phil J Stancil, Stancil Realty. MichRIC
- $1,399,0005 bd4 ba3.6k sqft548 Lovett Ave SE, East Grand Rapids, MI 49506For SaleMLS ID #26041035, Jess Wesner Garrison, Coldwell Banker Woodland Schmidt Grand Haven. MichRIC
- $950,0005 bd4 ba3.6k sqft932 Floral Ave SE, East Grand Rapids, MI 49506For SaleMLS ID #26038468, Brian K McDonald, RE/MAX Executive. MichRIC
- $829,9005 bd4 ba3.8k sqft7930 Crestview Dr NE, Belmont, MI 49306For SaleMLS ID #26041784, Kyle J Gummere, Windpoint Realty LLC. MichRIC
- $1,249,0004 bd4 ba3.7k sqft1497 Ten Mile Rd NE, Comstock Park, MI 49321For SaleMLS ID #26028665, Justin A Wisniewski, 616 Realty LLC. MichRIC
- $1,050,0003 bd4 ba4.5k sqft1843 Timber Trail Dr SE, Ada, MI 49301For SaleMLS ID #26025385, Ronald F Hudson, Keller Williams GR East. MichRIC
- $760,0005 bd4 ba3.7k sqft6368 Drumlin Ct SE, Ada, MI 49301For SaleMLS ID #26041125, Rebecca Dickenson, Keller Williams GR North. MichRIC
- $657,0005 bd4 ba3.6k sqft1854 Restoration Dr SW, Byron Center, MI 49315For SaleMLS ID #26044483, Laurie Tamburrino, Coldwell Banker Schmidt Realtors. MichRIC
- $1,490,0006 bd4 ba4.4k sqft590 Talisman Dr NE, Lowell, MI 49331For SaleMLS ID #26042609, Kyle Visser, ReSIDE Grand Rapids. MichRIC
