Welcome to a home where peace meets possibility. Tucked away on a quiet cul-de-sac that is still close to shopping and dining, this property offers a serene escape from the bustle, inviting you to trade the sound of passing traffic for the view of lovely plantings. The split-level layout is designed for effortless living, offering dual entry through the front door or the spacious two-car garage. A standout feature of this home is its accessibility: a thoughtful chairlift system connects the garage to the main living area, with a second lift providing easy access to the three bedrooms and two full baths on the upper level. These can remain for your convenience or be removed before closing to suit your preference. The heart of the home is an inviting eat-in kitchen that overlooks the yard, paired with a living room perfectly scaled for sectionals and cozy movie nights. Beyond the living spaces, the oversized garage provides room for vehicles, storage, or a workshop, while a backyard shed offers even more space for your hobbies and projects. This isn't just a house; it's a canvas for your lifestyle.
Under contract-show
$255,000
1820 Hampshire Dr, Salisbury, NC 28146
3beds
1,257sqft
Single Family Residence
Built in 1996
0.22 Acres Lot
$255,100 Zestimate®
$203/sqft
$-- HOA
What's special
View of lovely plantingsSplit-level layoutQuiet cul-de-sac
- 8 days |
- 602 |
- 59 |
Likely to sell faster than
Zillow last checked:
Listing updated:
Listed by:
Kelly Berrey 704-663-3655,
Lake Norman Realty, Inc.
Source: Canopy MLS as distributed by MLS GRID,MLS#: 4413685
Facts & features
Interior
Bedrooms & bathrooms
- Bedrooms: 3
- Bathrooms: 2
- Full bathrooms: 2
Primary bedroom
- Features: En Suite Bathroom, Walk-In Closet(s)
- Level: Upper
Bedroom s
- Features: Walk-In Closet(s)
- Level: Upper
Bedroom s
- Level: Upper
Kitchen
- Level: Main
Living room
- Level: Main
Heating
- Heat Pump
Cooling
- Ceiling Fan(s), Central Air, Heat Pump
Appliances
- Included: Dishwasher, Electric Oven, Electric Water Heater, Exhaust Hood, Ice Maker, Refrigerator with Ice Maker, Washer/Dryer
- Laundry: In Basement
Features
- Walk-In Closet(s)
- Flooring: Carpet, Laminate
- Doors: Storm Door(s)
- Basement: Basement Garage Door
Interior area
- Total structure area: 1,257
- Total interior livable area: 1,257 sqft
- Finished area above ground: 1,257
- Finished area below ground: 0
Property
Parking
- Total spaces: 2
- Parking features: Driveway, Attached Garage
- Attached garage spaces: 2
- Has uncovered spaces: Yes
Features
- Levels: Multi/Split
- Patio & porch: Deck
Lot
- Size: 0.22 Acres
- Dimensions: 75 x 132 x 75 x 135
Details
- Parcel number: 0581001
- Zoning: Res
- Special conditions: Estate
Construction
Type & style
- Home type: SingleFamily
- Property subtype: Single Family Residence
Materials
- Vinyl
- Foundation: Crawl Space
Condition
- New construction: No
- Year built: 1996
Utilities & green energy
- Sewer: Public Sewer
- Water: City
- Utilities for property: Cable Available, Electricity Connected, Fiber Optics
Community & HOA
Community
- Subdivision: Brentwood Place
Location
- Region: Salisbury
Financial & listing details
- Price per square foot: $203/sqft
- Tax assessed value: $179,055
- Annual tax amount: $1,115
- Date on market: 8/12/2026
- Cumulative days on market: 8 days
- Listing terms: Cash,Conventional,FHA
- Electric utility on property: Yes
- Road surface type: Concrete, Paved
Estimated market value
$255,100
$242,000 - $268,000
$1,705/mo
Price history
| Date | Event | Price |
|---|---|---|
| 8/12/2026 | Listed for sale | $255,000+193.1%$203/sqft |
Source:  Canopy MLS as distributed by MLS GRID #4413685 Report a problem Canopy MLS as distributed by MLS GRID #4413685 Report a problem | ||
| 1/6/1997 | Sold | $87,000$69/sqft |
Source: Agent Provided Report a problem | ||
Public tax history
| Year | Property taxes | Tax assessment |
|---|---|---|
| 2025 | $1,115 | $179,055 |
| 2024 | $1,115 +4.1% | $179,055 |
| 2023 | $1,071 +26.7% | $179,055 +45.9% |
| 2022 | $845 | $122,763 |
| 2021 | $845 | $122,763 |
| 2020 | $845 | $122,763 |
| 2019 | $845 -41.5% | $122,763 +17.3% |
| 2018 | $1,444 +109.9% | $104,699 |
| 2017 | $688 | $104,699 |
| 2016 | $688 | $104,699 |
| 2015 | $688 -50.3% | $104,699 |
| 2014 | $1,385 | -- |
| 2013 | -- | -- |
| 2012 | -- | -- |
| 2011 | -- | -- |
| 2010 | -- | -- |
| 2008 | -- | -- |
| 2007 | -- | -- |
| 2006 | -- | -- |
| 2005 | -- | -- |
| 2004 | -- | -- |
| 2003 | -- | -- |
| 2002 | -- | -- |
| 2001 | -- | -- |
| 2000 | -- | -- |
Find assessor info on the county website
Monthly payment
Est. payment
Payment breakdown
Explore the cost of this home by adjusting the details. Changes won't be saved.Climate risks
Neighborhood: 28146
Nearby schools
GreatSchools rating
- 4/10E Hanford Dole Elementary SchoolGrades: PK-5Distance: 1 mi
- 2/10North Rowan Middle SchoolGrades: 6-8Distance: 3 mi
- 2/10North Rowan High SchoolGrades: 9-12Distance: 2.6 mi
- $239,000-- bd2 ba1.3k sqft1816 Hampshire Dr, Salisbury, NC 28146Off Market
- $242,5003 bd2 ba1.2k sqft1824 Hampshire Dr, Salisbury, NC 28146Off Market

- $255,7003 bd2 ba1.3k sqft1817 Morningside Ln, Salisbury, NC 28146Off Market
- $250,9003 bd2 ba1.4k sqft1812 Hampshire Dr, Salisbury, NC 28146Off Market
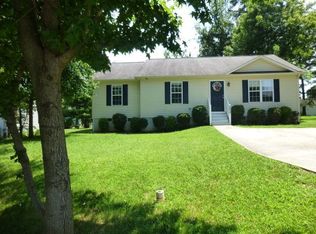
- $249,7003 bd2 ba1.3k sqft1813 Morningside Ln, Salisbury, NC 28146Off Market
- $219,3003 bd2 ba11k sqft1821 Morningside Ln, Salisbury, NC 28146Off Market
- $236,600-- bd2 ba1.3k sqft1001 Ashwood Pl, Salisbury, NC 28146Off Market
- $251,9003 bd2 ba1.1k sqft1828 Hampshire Dr, Salisbury, NC 28146Off Market
A local agent can set up tours, give advice and negotiate with sellers.
Similar homes
- $259,5003 bd3 ba1.3k sqft501 S Main St, Salisbury, NC 28146For Sale

 MLS ID #4316463, Sheila Sadighi, Keller Williams Premier. Canopy MLS as distributed by MLS GRID
 - $250,0003 bd2 ba1.2k sqft127 Harrel St, Salisbury, NC 28144For Sale
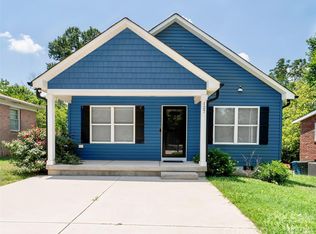 MLS ID #4400077, Shaun Hooper, Howard Hanna Allen Tate Mooresville/LKN. Canopy MLS as distributed by MLS GRID
 - $324,9004 bd3 ba1.7k sqft618 Oak Brook Dr, Salisbury, NC 28146For Sale
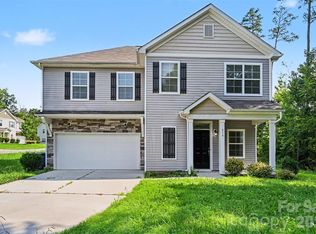 MLS ID #4413195, David Jordan, Keller Williams South Park. Canopy MLS as distributed by MLS GRID
 - $264,9004 bd2 ba1.4k sqft165 Hawkins Loop, Salisbury, NC 28144For Sale
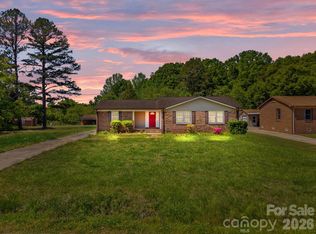 MLS ID #4372654, Reveca Cardoza, United Realty Group Inc. Canopy MLS as distributed by MLS GRID
 - $236,0003 bd2 ba1.3k sqft815 S Jackson St, Salisbury, NC 28144For SaleMLS ID #4364151, Tracee Wilson, Mark Spain Real Estate. Canopy MLS as distributed by MLS GRID
- $279,7773 bd2 ba1.2k sqft1016 Raney St, Salisbury, NC 28146For SaleMLS ID #4386876, Keith Knight, Wallace Realty. Canopy MLS as distributed by MLS GRID
- $259,9003 bd2 ba1.1k sqft1209 S Juniper St, Kannapolis, NC 28081For SaleMLS ID #4415022, Justin Porter, Call It Closed International Inc. Canopy MLS as distributed by MLS GRID
- $265,5003 bd2 ba1.2k sqft1750 Sells Rd, Salisbury, NC 28144For SaleMLS ID #4349671, Will Hudson, DASH Carolina. Canopy MLS as distributed by MLS GRID
- $319,0003 bd2 ba1.4k sqft155 Park Villa Rd, Salisbury, NC 28146For SaleMLS ID #4397860, David Wigfield, Century 21 Echelon. Canopy MLS as distributed by MLS GRID
- $280,0002 bd2 ba1.8k sqft305 N Milford Dr, Salisbury, NC 28144For SaleMLS ID #4406904, Kirk Hanson, Coldwell Banker- CK Select. Canopy MLS as distributed by MLS GRID
- $275,0003 bd2 ba1.4k sqft105 Stoneybrook Rd, Salisbury, NC 28147For SaleMLS ID #4371157, Amanda McKinnon, Mark Spain Real Estate. Canopy MLS as distributed by MLS GRID
- $299,5003 bd3 ba1.5k sqft328 Bluebonnet Dr, Salisbury, NC 28146For SaleMLS ID #4382699, Jon Zavodny, Beckett Avenue Realty. Canopy MLS as distributed by MLS GRID
- $239,9003 bd2 ba1.1k sqft1129 Kenly St, Salisbury, NC 28144New ConstructionMLS ID #4392992, Kirk Hanson, Coldwell Banker- CK Select. Canopy MLS as distributed by MLS GRID
- $268,8003 bd2 ba1.4k sqft223 W 11th St, Salisbury, NC 28144New ConstructionMLS ID #4399876, Brandon Chase, CEDAR REALTY LLC. Canopy MLS as distributed by MLS GRID
- $279,9003 bd3 ba1.6k sqft806 Maupin Ave, Salisbury, NC 28144For SaleMLS ID #4385180, Brian Stockbridge, Costello Real Estate and Investments LLC. Canopy MLS as distributed by MLS GRID
- $239,0003 bd1 ba1.5k sqft414 S Spencer Ave, Spencer, NC 28159For SaleMLS ID #4359494, Cathy Griffin, Century 21 Towne and Country. Canopy MLS as distributed by MLS GRID
- $240,0002 bd1 ba1.3k sqft355 Swink Ave, Salisbury, NC 28147For SaleMLS ID #4402977, Josee Cherrier, Howard Hanna Allen Tate Mooresville/LKN. Canopy MLS as distributed by MLS GRID
- $253,0003 bd3 ba1.7k sqft812 Maupin Ave, Salisbury, NC 28144For SaleMLS ID #4378032, Barbara Dennes, Milemma Realty, LLC. Canopy MLS as distributed by MLS GRID
- $229,9003 bd2 ba1k sqft902 4th St, Spencer, NC 28159For SaleMLS ID #4412086, Jordan Caldwell, Costello Real Estate and Investments LLC. Canopy MLS as distributed by MLS GRID
- $254,0003 bd2 ba1.1k sqft1770 Troon Dr, Salisbury, NC 28144For SaleMLS ID #4375599, Greta Jones, Howard Hanna Allen Tate Concord. Canopy MLS as distributed by MLS GRID
