Experience modern luxury in this beautifully crafted new construction home featuring soaring 10-foot ceilings, an open-concept floor plan, and designer finishes throughout. The chef’s kitchen showcases a professional 36-inch range, floor-to-ceiling custom cabinetry, and a stunning Taj Mahal island. The spacious primary suite offers a spa-inspired bath and an oversized walk-in closet, while three additional bedrooms provide flexibility for family, guests, or a home office. Expansive sliding glass doors open to a covered patio pre-plumbed for an outdoor kitchen, overlooking a generous backyard perfect for entertaining and outdoor living. Complete with a private driveway and exceptional craftsmanship throughout, this home offers the perfect blend of luxury, comfort, and functionality.
New construction
Price cut: $99 (10/10)
$659,900
1820 Wycliffe, Houston, TX 77043
4beds
2,500sqft
Single Family Residence
Built in 2026
4,795 Square Feet Lot
$647,400 Zestimate®
$264/sqft
$-- HOA
What's special
- 13 days
- 114
- 19
Likely to sell faster than
Zillow last checked:
Listing updated:
Listed by:
Jarvis Williford TREC #0592480 713-204-4913,
Intero River Oaks Office
Source: HAR,MLS#: 61492647
Facts & features
Interior
Bedrooms & bathrooms
- Bedrooms: 4
- Bathrooms: 4
- Full bathrooms: 3
- 1/2 bathrooms: 1
Primary bedroom
- Level: Second
- Area: 256
- Dimensions: 16x16
Bedroom
- Level: Second
- Area: 165
- Dimensions: 15X11
Bedroom
- Level: Second
- Area: 300
- Dimensions: 20X15
Bedroom
- Level: Second
- Area: 121
- Dimensions: 11x11
Dining room
- Level: First
- Area: 136
- Dimensions: 8X17
Kitchen
- Level: First
- Area: 228
- Dimensions: 19X12
Living room
- Level: First
- Area: 272
- Dimensions: 16X17
Heating
- Natural Gas
Cooling
- Gas
Appliances
- Included: Disposal, Microwave, Dishwasher
Features
- All Bedrooms Up
- Has fireplace: No
Interior area
- Total structure area: 2,500
- Total interior livable area: 2,500 sqft
Property
Parking
- Total spaces: 2
- Parking features: Attached
- Attached garage spaces: 2
Features
- Stories: 2
Lot
- Size: 4,795 Square Feet
- Features: Cleared, 0 Up To 1/4 Acre
Details
- Parcel number: 1498210010001
Construction
Type & style
- Home type: SingleFamily
- Architectural style: Traditional
- Property subtype: Single Family Residence
Materials
- Wood Siding
- Foundation: Slab
- Roof: Composition
Condition
- New construction: Yes
- Year built: 2026
Details
- Builder name: District Builder LLC
Utilities & green energy
- Sewer: Public Sewer
- Water: Public
Community & HOA
Community
- Subdivision: Wrenwood Estates
Location
- Region: Houston
Financial & listing details
- Price per square foot: $264/sqft
- Date on market: 10/10/2026
Estimated market value
$647,400
$615,000 - $680,000
$3,800/mo
Price history
| Date | Event | Price |
|---|---|---|
| 10/10/2026 | Price change | $659,9000%$264/sqft |
Source:  HAR #61492647 Report a problem HAR #61492647 Report a problem | ||
| 8/26/2026 | Listed for sale | $659,999$264/sqft |
Source: HAR #71243581 Report a problem | ||
Public tax history
Tax history is unavailable.
Monthly payment
Est. payment
Payment breakdown
Explore the cost of this home by adjusting the details. Changes won't be saved.Climate risks
Neighborhood: Spring Branch West
Nearby schools
Schools provided by the listing agent
- Elementary: Sherwood Elementary School
- Middle: Spring Forest Middle School
- High: Stratford High School (Spring Branch)
Source: HAR. This data may not be complete. We recommend contacting the local school district to confirm school assignments for this home.
Similar homes
- $457,0004 bd4 ba2.5k sqft10962 Swang Link Dr, Houston, TX 77043For Sale
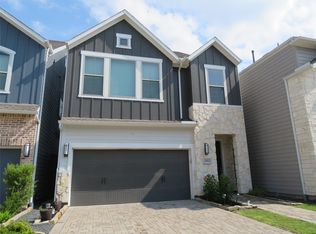 MLS ID #17233133, Elena Quiroz, HomeSmart. HAR
 - $713,0003 bd3 ba2.4k sqft9822 Oak Point Dr, Houston, TX 77055For Sale
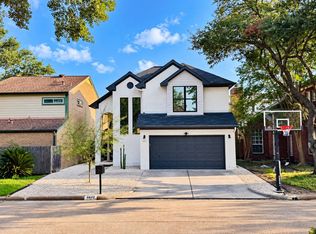 MLS ID #65743164, Wojciech Brozek, Bravado Realty. HAR
 - $679,0003 bd3 ba2.1k sqft2511 Briarpark Dr, Houston, TX 77042For Sale
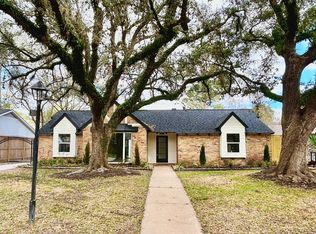 MLS ID #84703077, Nicole Schild, HomeSmart. HAR
 - $599,9003 bd2 ba2.2k sqft10711 Ella Lee Ln, Houston, TX 77042For Sale
 MLS ID #53155868, Angela Heidecker, HomeSmart. HAR
