Set on an oversized corner lot within a gated community, this exceptional 3,691 sq. ft. residence blends sophisticated design with effortless indoor-outdoor living. Featuring 4 bedrooms plus a den/office and 3.5 baths, the home offers an oversized 3-car garage, RV gate with RV parking allowed, two 50-amp outlets, and pre-wiring for audio and surround sound. The expansive great room is anchored by an electric fireplace and flows beautifully into the formal dining area and gourmet kitchen, showcasing white shaker cabinetry, quartz countertops, designer tile backsplash, pot filler, gas cooktop, built-in refrigerator, walk-in pantry, and a generous island with breakfast bar and pendant lighting. Retreat to the luxurious primary suite with private backyard exit and spa-inspired bath featuring dual vanities, freestanding soaking tub, tiled walk-in shower with rain showerhead, and spacious walk-in closet. A convenient door connects the primary bath directly to the laundry room, complete with upper and lower cabinetry, utility sink, and backyard access. One secondary bedroom offers a private en-suite bath, ideal for guests, while two additional bedrooms share a Jack & Jill bath. Outside, discover a true resort-style oasis with a heated pool and spa with water feature, gas firepit, elegant travertine decking, artificial turf, and a covered ramada appointed with ceiling fans and heaters. An outdoor fireplace and built-in BBQ create the perfect setting for year-round entertaining. Custom designer touches throughout complete this truly remarkable home.
For sale
$1,249,850
18204 W MONTEBELLO Court, Litchfield Park, AZ 85340
4beds
3,874sqft
Single Family Residence
Built in 2021
0.38 Acres Lot
$-- Zestimate®
$323/sqft
$134/mo HOA
What's special
- 1 day |
- 97 |
- 14 |
Zillow last checked:
Listing updated:
Listed by:
Beth M Rider 602-315-8749,
Keller Williams Arizona Realty
Source: ARMLS,MLS#: 7069812
Facts & features
Interior
Bedrooms & bathrooms
- Bedrooms: 4
- Bathrooms: 4
- Full bathrooms: 3
- 1/2 bathrooms: 1
Heating
- Forced Air
Cooling
- Central Air, Ceiling Fan(s)
Appliances
- Included: Built-in Microwave, Dishwasher, Disposal, Gas Cooktop, Built-In Electric Oven
- Laundry: Inside
Features
- Pantry, Quartz Countertops, High Speed Internet, Double Vanity, Eat-in Kitchen, Breakfast Bar, Kitchen Island, Full Bth Master Bdrm, Separate Shwr & Tub
- Flooring: Carpet, Tile
- Windows: Low Emissivity Windows, Double Pane Windows, Vinyl Frame
- Has basement: No
- Number of fireplaces: 1
- Fireplace features: Living Room
Interior area
- Total structure area: 3,874
- Total interior livable area: 3,874 sqft
Property
Parking
- Total spaces: 6
- Parking features: RV Access/Parking, RV Gate, Garage Door Opener, Direct Access
- Garage spaces: 3
- Uncovered spaces: 3
Features
- Stories: 1
- Patio & porch: Covered
- Exterior features: Built-in Barbecue
- Has private pool: Yes
- Pool features: Heated
- Has spa: Yes
- Spa features: Private
- Fencing: Block
Lot
- Size: 0.38 Acres
- Features: Sprinklers In Rear, Desert Front, Grass Front, Synthetic Grass Back
Details
- Parcel number: 50229176
Construction
Type & style
- Home type: SingleFamily
- Property subtype: Single Family Residence
Materials
- Stucco, Wood Frame, Painted
- Roof: Tile
Condition
- Year built: 2021
Details
- Builder name: Etico Residential, LLC
Utilities & green energy
- Sewer: Private Sewer
- Water: Pvt Water Company
Community & HOA
Community
- Features: Gated, Playground
- Subdivision: RUSSELL RANCH PHASE 3 REPLAT
HOA
- Has HOA: Yes
- Services included: Maintenance Grounds
- HOA fee: $402 quarterly
- HOA name: Russel Ranch
- HOA phone: 480-644-9006
Location
- Region: Litchfield Park
Financial & listing details
- Price per square foot: $323/sqft
- Tax assessed value: $778,200
- Annual tax amount: $4,129
- Date on market: 8/21/2026
- Listing terms: Cash,Conventional,1031 Exchange,FHA,VA Loan
- Ownership: Fee Simple
Estimated market value
Not available
Estimated sales range
Not available
Not available
Price history
| Date | Event | Price |
|---|---|---|
| 8/21/2026 | Listed for sale | $1,249,850+42.8%$323/sqft |
Source:  ARMLS #7069812 Report a problem ARMLS #7069812 Report a problem | ||
| 12/30/2021 | Sold | $874,950$226/sqft |
Source: ARMLS #6255966 Report a problem | ||
| 12/20/2021 | Pending sale | $874,950$226/sqft |
Source: ARMLS #6255966 Report a problem | ||
| 12/20/2021 | Price change | $874,950-1.7%$226/sqft |
Source: ARMLS #6255966 Report a problem | ||
| 11/12/2021 | Pending sale | $889,950$230/sqft |
Source:  HomeSmart #6255966 Report a problem HomeSmart #6255966 Report a problem | ||
| 11/12/2021 | Contingent | $889,950$230/sqft |
Source: ARMLS #6255966 Report a problem | ||
| 6/26/2021 | Listed for sale | $889,950+841.7%$230/sqft |
Source: HomeSmart #6255966 Report a problem | ||
| 11/9/2020 | Sold | $94,500-82.2%$24/sqft |
Source: Public Record Report a problem | ||
| 6/1/2019 | Listing removed | $529,900$137/sqft |
Source: Network Realty #5814924 Report a problem | ||
| 5/25/2019 | Price change | $529,900+10.4%$137/sqft |
Source: Network Realty #5814924 Report a problem | ||
| 4/12/2019 | Price change | $479,900+4.3%$124/sqft |
Source: Network Realty #5814924 Report a problem | ||
| 9/2/2018 | Listed for sale | $459,900+521.2%$119/sqft |
Source: Network Realty #5814924 Report a problem | ||
| 5/19/2018 | Sold | $74,035+8%$19/sqft |
Source: Agent Provided Report a problem | ||
| 1/27/2017 | Listing removed | $68,552$18/sqft |
Source: West USA Realty #5538947 Report a problem | ||
| 12/24/2016 | Listed for sale | $68,552$18/sqft |
Source: West USA Realty #5538947 Report a problem | ||
Public tax history
| Year | Property taxes | Tax assessment |
|---|---|---|
| 2025 | $3,603 +3.3% | $77,820 -2.9% |
| 2024 | $3,487 +3.1% | $80,130 +120.1% |
| 2023 | $3,383 +107.5% | $36,412 +46.7% |
| 2022 | $1,630 +337.9% | $24,820 +159.4% |
| 2021 | $372 +2% | $9,570 +1.6% |
| 2020 | $365 +3.2% | $9,420 +25.6% |
| 2019 | $354 | $7,500 +10.4% |
| 2018 | $354 +5.5% | $6,795 +1.1% |
| 2017 | $335 +4.9% | $6,720 -24.8% |
| 2016 | $320 -8.8% | $8,940 +61.5% |
| 2015 | $350 | $5,536 +60.9% |
| 2014 | -- | $3,440 |
| 2013 | -- | $3,440 -6.5% |
| 2012 | -- | $3,680 -54.5% |
| 2011 | -- | $8,080 -50.5% |
| 2010 | -- | $16,320 -39.3% |
| 2009 | -- | $26,907 -12.9% |
| 2008 | -- | $30,880 +81.2% |
| 2007 | -- | $17,040 |
Find assessor info on the county website
Monthly payment
Est. payment
Payment breakdown
Explore the cost of this home by adjusting the details. Changes won't be saved.Climate risks
Neighborhood: 85340
Nearby schools
GreatSchools rating
- 9/10Belen Soto Elementary SchoolGrades: PK-8Distance: 1.4 mi
- 6/10Canyon View High SchoolGrades: 9-12Distance: 0.9 mi
Schools provided by the listing agent
- Elementary: Belen Soto Elementary School
- Middle: Belen Soto Elementary School
- High: Canyon View High School
- District: Litchfield Elementary District
Source: ARMLS. This data may not be complete. We recommend contacting the local school district to confirm school assignments for this home.
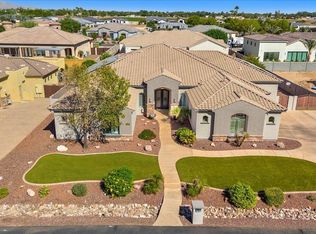
- $999,9005 bd4 ba4.1k sqft18212 W Montebello Ct, Litchfield Park, AZ 85340Sold
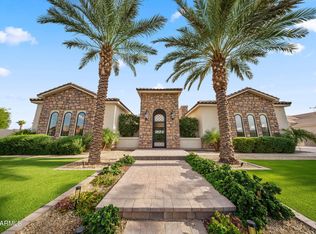
- $1,639,0004 bd5 ba3.5k sqft18203 W Solano Ct, Litchfield Park, AZ 85340For Sale
- $982,8004 bd4 ba4.1k sqft18211 W Solano Ct, Litchfield Park, AZ 85340Off Market
- $1,017,4005 bd5 ba3.8k sqft18205 W Montebello Ct, Litchfield Park, AZ 85340Off Market
- $1,059,9004 bd3 ba4.5k sqft18220 W Montebello Ct, Litchfield Park, AZ 85340Off Market
- $1,080,3003 bd3 ba3.9k sqft18213 W Montebello Ct, Litchfield Park, AZ 85340Off Market
- $200,000-- bd-- ba-- sqft18134 W Montebello Ct, Litchfield Park, AZ 85340Sold
- $1,097,9005 bd5 ba3.7k sqft18139 W Solano Ct, Litchfield Park, AZ 85340Off Market
A local agent can set up tours, give advice and negotiate with sellers.
Similar homes
- $899,9994 bd3 ba3.6k sqft17926 W COLTER Street, Litchfield Park, AZ 85340For Sale
 MLS ID #7069457, Manuel Celaya, Realty ONE Group. ARMLS
 - $1,689,0004 bd4 ba3.5k sqft18232 W SAN JUAN Court, Litchfield Park, AZ 85340For Sale
 MLS ID #7047390, Diana Gonzalez, HomeSmart. ARMLS
 - $1,275,0005 bd6 ba3.6k sqft18540 W COLTER Street, Litchfield Park, AZ 85340For Sale
 MLS ID #7028995, Patricia Whorton, Coldwell Banker Realty. ARMLS
 - $1,549,0004 bd4 ba3.8k sqft18206 W SAN MIGUEL Court, Litchfield Park, AZ 85340For Sale
 MLS ID #7057317, Sandra Gaare, RETSY. ARMLS
 - $1,500,0004 bd4 ba4.4k sqft4923 N 188th Avenue, Litchfield Park, AZ 85340For SaleMLS ID #7064675, Daniel Demers, Sell Your Home Services. ARMLS
- $1,424,8885 bd4 ba4.9k sqft18225 W Palo Verde Court, Litchfield Park, AZ 85340For SaleMLS ID #6967481, David Scott Labeda, 1st Southwest Realty, LLC. ARMLS
- $829,0004 bd3 ba3k sqft5220 N 180TH Lane, Litchfield Park, AZ 85340For SaleMLS ID #7067412, Leah Holmes, FastJet Realty. ARMLS
- $975,0004 bd4 ba3.6k sqft5314 N 182nd Lane, Litchfield Park, AZ 85340For SaleMLS ID #7063827, Jessica A Dotta, Long Realty Unlimited. ARMLS
- $1,159,8504 bd3 ba3.7k sqft19707 W MARIPOSA Drive, Litchfield Park, AZ 85340For SaleMLS ID #7010665, Beth M Rider, Keller Williams Arizona Realty. ARMLS
- $1,250,0004 bd4 ba3.2k sqft17426 W LAMAR Road, Waddell, AZ 85355For SaleMLS ID #7047852, Nathan Trotter, HomeSmart Realty. ARMLS
- $686,4004 bd3 ba3.2k sqft5107 N 194TH Drive, Litchfield Park, AZ 85340AuctionMLS ID #7068144, Neven L Spralja, RealHome Services & Solutions. ARMLS
- $1,075,0004 bd3 ba3.6k sqft19612 W GEORGIA Avenue, Litchfield Park, AZ 85340For SaleMLS ID #7032427, Marc Slavin, Realty ONE Group. ARMLS
- $1,639,0004 bd5 ba3.5k sqft18203 W SOLANO Court, Litchfield Park, AZ 85340For SaleMLS ID #7035273, Omar Enciso Guerrero, West USA Realty. ARMLS
- $1,199,0004 bd4 ba3.3k sqft6635 N Citrus Road, Waddell, AZ 85355For SaleMLS ID #7043712, Patricia Ruiz, Arizona Premier Realty Homes & Land, LLC. ARMLS
- $949,0004 bd5 ba4.1k sqft17903 W SOLANO Drive, Litchfield Park, AZ 85340For SaleMLS ID #6734160, DeWitt Lang, HomeSmart. ARMLS
- $884,0004 bd4 ba3.3k sqft5276 N 182ND Lane, Litchfield Park, AZ 85340For SaleMLS ID #7055269, Leslie Quintana, Jason Mitchell Real Estate. ARMLS
- $950,0004 bd3 ba3.5k sqft5523 N 190TH Drive, Litchfield Park, AZ 85340For SaleMLS ID #7051644, Steven Wells, eXp Realty. ARMLS
- $730,0004 bd4 ba3k sqft18311 W GEORGIA Avenue, Litchfield Park, AZ 85340For SaleMLS ID #7056777, Carin S Nguyen, Real Broker. ARMLS
- $769,0006 bd4 ba3.4k sqft18619 W Oregon Avenue, Litchfield Park, AZ 85340For SaleMLS ID #7055046, Jasmine Hyatt, HomeSmart. ARMLS
- $725,0005 bd2 ba2k sqft16037 W Orangewood Ave, Litchfield Park, AZ 85340For Sale By Owner
