Don't let the front fool you! Step inside and prepare to be amazed by how spacious this home really is. What appears modest from the outside opens up into a surprisingly roomy layout featuring 3 bedrooms, 1 full bathroom, and two large living areas, giving everyone plenty of space to relax, entertain, or spread out. The updated kitchen offers a fresh, inviting space to prepare meals. Plenty of storage! Step outside onto the large deck, the perfect spot for morning coffee, summer barbecues, or simply enjoying views of the backyard. Completing the package is a 1-car garage along with a backyard that's ready for pets, play, gardening, or your own personal touch. Bring your paintbrush and decorating skills and make this adorable home shine! Schedule your showing today and discover just how much space this hidden gem has to offer! *Some photos are virtually staged to show the potential use of the layout.
Under contract
$129,900
1821 Hazelwood Ct, Quincy, IL 62301
3beds
1,261sqft
Single Family Residence, Residential
Built in 1952
-- sqft lot
$130,200 Zestimate®
$103/sqft
$-- HOA
What's special
Views of the backyardUpdated kitchenLarge deck
- 17 days |
- 122 |
- 19 |
Zillow last checked:
Listing updated:
Listed by:
Misty Dowling 217-440-2339,
Gem City Real Estate Group
Source: RMLS Alliance as distributed by MLS GRID,MLS#: CA1045556 Originating MLS: Capital Area Association of Realtors
Originating MLS: Capital Area Association of Realtors
Facts & features
Interior
Bedrooms & bathrooms
- Bedrooms: 3
- Bathrooms: 1
- Full bathrooms: 1
Bedroom 1
- Level: Main
- Dimensions: 12ft 0in x 9ft 0in
Bedroom 2
- Level: Main
- Dimensions: 12ft 0in x 9ft 0in
Bedroom 3
- Level: Main
- Dimensions: 12ft 0in x 12ft 0in
Family room
- Level: Main
- Dimensions: 18ft 0in x 12ft 0in
Kitchen
- Level: Main
- Dimensions: 12ft 0in x 8ft 0in
Living room
- Level: Main
- Dimensions: 18ft 0in x 12ft 0in
Main level
- Area: 1261
Cooling
- Central Air
Appliances
- Included: Range, Refrigerator
Features
- Basement: None
Interior area
- Total structure area: 1,261
- Total interior livable area: 1,261 sqft
Property
Parking
- Total spaces: 1
- Parking features: Detached
- Garage spaces: 1
Lot
- Dimensions: 55.94 x 141.35 x 100 x 127.93
- Features: Other
Details
- Parcel number: 233075100000
Construction
Type & style
- Home type: SingleFamily
- Architectural style: Ranch
- Property subtype: Single Family Residence, Residential
Materials
- Aluminum Siding
- Roof: Shingle
Condition
- New construction: No
- Year built: 1952
Utilities & green energy
- Sewer: Public Sewer
- Water: Public
Community & HOA
Community
- Subdivision: Other
Location
- Region: Quincy
Financial & listing details
- Price per square foot: $103/sqft
- Tax assessed value: $101,970
- Annual tax amount: $1,961
- Date on market: 8/1/2026
- Cumulative days on market: 17 days
Estimated market value
$130,200
$124,000 - $137,000
$1,479/mo
Price history
| Date | Event | Price |
|---|---|---|
| 8/2/2026 | Contingent | $129,900$103/sqft |
Source:  RMLS Alliance as distributed by MLS GRID #CA1045556 Report a problem RMLS Alliance as distributed by MLS GRID #CA1045556 Report a problem | ||
| 8/1/2026 | Listed for sale | $129,900+36.7%$103/sqft |
Source: RMLS Alliance as distributed by MLS GRID #CA1045556 Report a problem | ||
| 7/29/2026 | Sold | $95,000+5.6%$75/sqft |
Source: Public Record Report a problem | ||
| 3/4/2021 | Sold | $90,000+57.9%$71/sqft |
Source: Public Record Report a problem | ||
| 8/1/2007 | Sold | $57,000$45/sqft |
Source: Public Record Report a problem | ||
Public tax history
| Year | Property taxes | Tax assessment |
|---|---|---|
| 2024 | $1,825 +8.1% | $33,990 +7.8% |
| 2023 | $1,689 +7.5% | $31,530 +7.1% |
| 2022 | $1,571 +7.6% | $29,440 +8.3% |
| 2021 | $1,460 +2.5% | $27,190 +2% |
| 2020 | $1,425 +8% | $26,660 +5.4% |
| 2019 | $1,319 +1.4% | $25,290 +2% |
| 2018 | $1,301 +2.8% | $24,800 +1% |
| 2017 | $1,265 +2.5% | $24,560 +4.2% |
| 2016 | $1,234 -100% | $23,560 |
| 2015 | $99,144,000 +10041426% | $23,560 +16.3% |
| 2012 | $987 | $20,250 +0% |
| 2011 | $987 +7.2% | $20,240 +6.5% |
| 2009 | $921 -44.6% | $19,000 |
| 2008 | $1,663 +1.7% | $19,000 -21.6% |
| 2007 | $1,636 | $24,230 |
Find assessor info on the county website
Monthly payment
Est. payment
Payment breakdown
Explore the cost of this home by adjusting the details. Changes won't be saved.Climate risks
Neighborhood: 62301
Nearby schools
GreatSchools rating
- 7/10Monroe Elementary SchoolGrades: K-5Distance: 1.6 mi
- 3/10Quincy Jr High SchoolGrades: 6-8Distance: 1.4 mi
- 2/10Quincy Sr High SchoolGrades: 9-12Distance: 1.7 mi
- $122,8003 bd1 ba875 sqft1515 Granview Dr, Quincy, IL 62301Off Market

- $3,0003 bd1 ba870 sqft1521 Granview Dr, Quincy, IL 62301For Rent
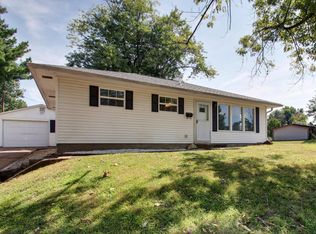
- $129,100-- bd-- ba-- sqft1825 Hazelwood Ct, Quincy, IL 62301Off Market
- $84,7003 bd1 ba1.1k sqft1511 Granview Dr, Quincy, IL 62301Off Market
- $90,000-- bd-- ba-- sqft1827 Hazelwood Ct, Quincy, IL 62301Sold
- $116,100-- bd-- ba-- sqft1822 Harrison St, Quincy, IL 62301Off Market
- $131,900-- bd-- ba-- sqft1826 Harrison St, Quincy, IL 62301Off Market
- $126,1003 bd1 ba919 sqft1830 Harrison St, Quincy, IL 62301Off Market
A local agent can set up tours, give advice and negotiate with sellers.
Similar homes
- $139,9004 bd2 ba1.6k sqft1441 Hampshire St, Quincy, IL 62301For Sale
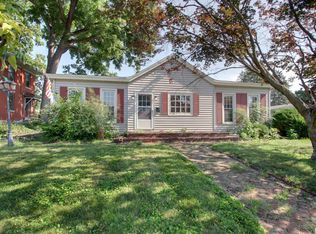
 MLS ID #CA1045536, Melissa Sullivan, Happel, Inc., REALTORS. RMLS Alliance as distributed by MLS GRID
 - $144,9003 bd2 ba1.1k sqft1212 S 22nd St, Quincy, IL 62301Active
 MLS ID #12638800, Greg Zanger, Zanger & Associates, Inc., REALTORS. MRED as distributed by MLS GRID
 - $134,5001 bd1 ba807 sqft2415 Larch Rd, Quincy, IL 62301Active
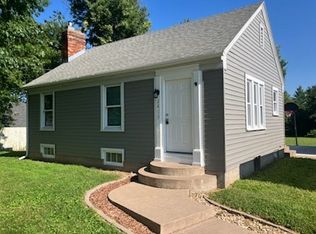 MLS ID #12589942, John Beck, Zanger & Associates, Inc., REALTORS. MRED as distributed by MLS GRID
 - $169,9002 bd1 ba1.1k sqft1800 Highland Dr S, Quincy, IL 62301Active
 MLS ID #12725482, Diana Bockenfeld, Bockenfeld & Associates Inc., REALTORS. MRED as distributed by MLS GRID
 - $165,0004 bd2 ba1.7k sqft609 S 13th St, Quincy, IL 62301For SaleMLS ID #CA1044980, Kevin Carder, Happel, Inc., REALTORS. RMLS Alliance as distributed by MLS GRID
- $154,5002 bd2 ba774 sqft808 S 18th St, Quincy, IL 62301ActiveMLS ID #12668637, John Beck, Zanger & Associates, Inc., REALTORS. MRED as distributed by MLS GRID
- $164,9003 bd1 ba1.7k sqft712 S 19th St, Quincy, IL 62301ActiveMLS ID #12657073, Lisa Hapke, Bower & Associates Inc., REALTORS - Mt. Sterling. MRED as distributed by MLS GRID
- $155,0004 bd2 ba1.8k sqft434 N 5th St, Quincy, IL 62301For SaleMLS ID #CA1045082, Jacque Combs, RE/MAX Professionals. RMLS Alliance as distributed by MLS GRID
- $183,0003 bd1 ba1.2k sqft1300 S 24th St, Quincy, IL 62301For SaleMLS ID #CA1043999, Michelle Soltwedel, Happel, Inc., REALTORS. RMLS Alliance as distributed by MLS GRID
- $164,9003 bd2 ba1.6k sqft3324 Crestview Dr, Quincy, IL 62301AuctionMLS ID #CA1045535, Jeff Oberling, Cornerstone Auction & Realty. RMLS Alliance as distributed by MLS GRID
- $169,9004 bd1 ba1.2k sqft627 S 20th St, Quincy, IL 62301ActiveMLS ID #12672485, Peggy Azotea, Tri-State Realty. MRED as distributed by MLS GRID
- $165,0003 bd1 ba1.5k sqft3301 Lawrence Rd, Quincy, IL 62301For SaleMLS ID #CA1044975, Michelle Soltwedel, Happel, Inc., REALTORS. RMLS Alliance as distributed by MLS GRID
- $149,9003 bd2 ba1.5k sqft312 Locust St, Quincy, IL 62301For SaleMLS ID #CA1042374, Linda Snider, Davis & Associates, REALTORS. RMLS Alliance as distributed by MLS GRID
- $154,9002 bd2 ba856 sqft1430 N 20th St, Quincy, IL 62301ActiveMLS ID #12695425, Greg Zanger, Zanger & Associates, Inc., REALTORS. MRED as distributed by MLS GRID
- $75,9003 bd1 ba1.3k sqft628 State St, Quincy, IL 62301ActiveMLS ID #100539065, Carol Shaffer, Bower & Associates, Inc., REALTORS. MRED as distributed by MLS GRID
- $99,5002 bd1 ba1.2k sqft2050 Broadway St, Quincy, IL 62301For SaleMLS ID #CA1042088, Jenna Hendrickson, Davis & Associates, REALTORS. RMLS Alliance as distributed by MLS GRID
- $85,0003 bd1 ba1.2k sqft925 Jefferson St, Quincy, IL 62301ActiveMLS ID #12510598, Carol Hulett, Tri-State Realty. MRED as distributed by MLS GRID
- $163,0004 bd2 ba1.6k sqft1431 Spruce St, Quincy, IL 62301ActiveMLS ID #12538604, Cathy Anderson, Century 21 Broughton Team. MRED as distributed by MLS GRID
- $105,0003 bd2 ba1.2k sqft2800 College Ave, Quincy, IL 62301For SaleMLS ID #CA1044583, Zach Tuley, Gem City Real Estate Group. RMLS Alliance as distributed by MLS GRID
- $169,5002 bd2 ba1.5k sqft2843 Elm St, Quincy, IL 62301For SaleMLS ID #CA1043310, Bret Austin, Davis & Associates, REALTORS. RMLS Alliance as distributed by MLS GRID
