Welcome home to the beauty of one-level living, with room to roam and space to make it your own! This inviting property offers 4 bedrooms, 4 full bathrooms, and a powder room, combining everyday convenience with the freedom of country living. Recent updates include all-new appliances, fresh paint, new carpeting, updates to a secondary bathroom, and a new HVAC system installed in 2025 with an extended transferable warranty. The washer and dryer were also replaced in 2025, and an artesian well was installed in 2021. Step outside and discover the possibilities! The home sits on 3 acres, with a total of 13.69 acres included with the property, offering plenty of room to enjoy the outdoors. A peaceful stream adds to the natural setting, while the expansive acreage provides opportunities for hunting, four-wheeling, exploring, and so much more. Whether you dream of enjoying greater privacy, spending time surrounded by nature, or simply having room to spread out, this property offers an opportunity to embrace the lifestyle you’ve been looking for. Come explore the possibilities and imagine making this special property your own! Call today to schedule a tour of this amazing home!
For sale
$670,000
18213 Aquasco Rd, Brandywine, MD 20613
4beds
3,059sqft
Single Family Residence
Built in 2006
13.69 Acres Lot
$663,300 Zestimate®
$219/sqft
$-- HOA
What's special
One-level livingPowder roomFresh paintAll-new appliancesNew carpeting
- --
- on Zillow
- 454
- views
- 32
- saves
Likely to sell faster than
Zillow last checked:
Listing updated:
Listed by:
Annette Matthews 520-437-9570,
Berkshire Hathaway HomeServices PenFed Realty 301-870-7653,
Listing Team: The Matthews Group, Co-Listing Team: The Matthews Group,Co-Listing Agent: Calvin Matthews Jr. 301-870-7653,
Berkshire Hathaway HomeServices PenFed Realty
Source: Bright MLS,MLS#: MDPG2223106
Facts & features
Interior
Bedrooms & bathrooms
- Bedrooms: 4
- Bathrooms: 5
- Full bathrooms: 4
- 1/2 bathrooms: 1
- Main level bathrooms: 5
- Main level bedrooms: 4
Basement
- Area: 0
Heating
- Programmable Thermostat, Electric
Cooling
- Other, Electric
Appliances
- Included: Microwave, Built-In Range, Dishwasher, Dryer, Exhaust Fan, Ice Maker, Refrigerator, Stainless Steel Appliance(s), Washer, Electric Water Heater
- Laundry: Main Level
Features
- Bathroom - Tub Shower, Bathroom - Walk-In Shower, Breakfast Area, Ceiling Fan(s), Crown Molding, Dining Area, Family Room Off Kitchen, Open Floorplan, Formal/Separate Dining Room, Kitchen - Gourmet, Kitchen Island, Primary Bath(s), Walk-In Closet(s)
- Flooring: Carpet, Ceramic Tile, Hardwood, Wood
- Doors: Insulated
- Windows: Insulated Windows, Screens, Window Treatments
- Has basement: No
- Number of fireplaces: 1
- Fireplace features: Double Sided, Gas/Propane, Pellet Stove
Interior area
- Total structure area: 3,059
- Total interior livable area: 3,059 sqft
- Finished area above ground: 3,059
- Finished area below ground: 0
Property
Parking
- Total spaces: 4
- Parking features: Crushed Stone, Driveway
- Uncovered spaces: 4
Accessibility
- Accessibility features: None
Features
- Levels: One
- Stories: 1
- Patio & porch: Porch, Deck
- Exterior features: Lighting
- Pool features: None
- Spa features: Bath
- Fencing: Partial
Lot
- Size: 13.69 Acres
- Features: Backs to Trees
Details
- Additional structures: Above Grade, Below Grade
- Parcel number: 17083732740
- Zoning: AG
- Special conditions: Standard
- Other equipment: Intercom
Construction
Type & style
- Home type: SingleFamily
- Architectural style: Raised Ranch/Rambler
- Property subtype: Single Family Residence
Materials
- Frame
- Foundation: Brick/Mortar
- Roof: Architectural Shingle
Condition
- Excellent
- New construction: No
- Year built: 2006
Utilities & green energy
- Sewer: Private Sewer
- Water: Well, Private
- Utilities for property: Electricity Available, Propane
Community & HOA
Community
- Subdivision: None Available
HOA
- Has HOA: No
Location
- Region: Brandywine
Financial & listing details
- Price per square foot: $219/sqft
- Tax assessed value: $709,600
- Annual tax amount: $9,113
- Date on market: 10/28/2026
- Listing agreement: Exclusive Right To Sell
- Listing terms: Cash,Contract,Conventional,FHA,USDA Loan,VA Loan
- Ownership: Fee Simple
Estimated market value
$663,300
$630,000 - $696,000
$4,115/mo
Price history
| Date | Event | Price |
|---|---|---|
| 8/14/2026 | Listing removed | $640,000$209/sqft |
Source:  Bright MLS #MDPG2213792 Report a problem | ||
| 8/3/2026 | Pending sale | $640,000$209/sqft |
Source: Bright MLS #MDPG2213792 Report a problem | ||
Public tax history
| Year | Property taxes | Tax assessment |
|---|---|---|
| 2026 | $9,175 | $709,600 +0% |
| 2025 | $9,175 +24.4% | $709,400 +7% |
| 2024 | $7,374 +7.5% | $663,133 +7.5% |
| 2023 | $6,860 +8.1% | $616,867 +8.1% |
| 2022 | $6,345 +2.2% | $570,600 +2.2% |
| 2021 | $6,206 +2.3% | $558,100 +2.3% |
| 2020 | $6,067 -9.2% | $545,600 +4.8% |
| 2019 | $6,685 | $520,367 |
| 2018 | $6,685 +2.5% | $520,367 +2.5% |
| 2017 | $6,523 +14.5% | $507,633 +2.6% |
| 2016 | $5,698 | $494,900 +1.8% |
| 2015 | $5,698 | $486,000 +1.9% |
| 2014 | $5,698 | $477,100 +1.9% |
| 2013 | -- | $468,200 |
| 2012 | -- | $468,200 |
| 2011 | -- | $468,200 -40.2% |
| 2010 | -- | $783,500 +15.5% |
| 2009 | -- | $678,452 +18.3% |
| 2008 | -- | $573,406 +492.6% |
| 2007 | -- | $96,760 |
Find assessor info on the county website
Monthly payment
Est. payment
Payment breakdown
Explore the cost of this home by adjusting the details. Changes won't be saved.Climate risks
Neighborhood: 20613
Nearby schools
Schools provided by the listing agent
- District: Prince George's County Public Schools
Source: Bright MLS. This data may not be complete. We recommend contacting the local school district to confirm school assignments for this home.
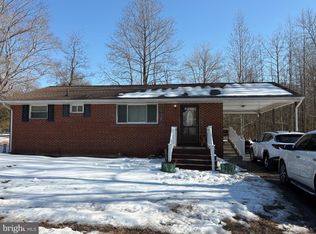

Similar homes
- $699,9903 bd3 ba2.4k sqft15600 Bald Eagle School Rd, Brandywine, MD 20613For Sale

 MLS ID #MDPG2218970, Zack McDonough, NextHome Envision. Bright MLS
- $739,9004 bd5 ba4k sqft7130 Decoy Dr, Owings, MD 20736For Sale
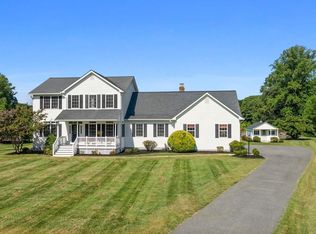 MLS ID #MDCA2031482, Cheryl Bare, CENTURY 21 New Millennium. Bright MLS
- $590,0004 bd3 ba3.2k sqft9601 Prince William Dr, Brandywine, MD 20613For Sale
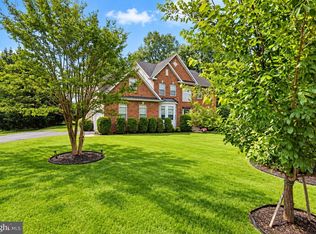 MLS ID #MDPG2223578, Floretta Davis, Samson Properties. Bright MLS
- $650,0003 bd1 ba1.5k sqft16400 River Airport Rd, Brandywine, MD 20613For Sale
 MLS ID #MDPG2222500, Anne Hooper, Hooper & Associates. Bright MLS
- $725,0005 bd3 ba2.5k sqft16201 Brandywine Rd, Brandywine, MD 20613For SaleMLS ID #MDPG2215264, Rose Taylor, RE/MAX United Real Estate. Bright MLS
- $880,0004 bd4 ba2.4k sqft15324 Brandywine Rd, Brandywine, MD 20613For SaleMLS ID #MDPG2215776, Tiffani Rajamani, Bennett Realty Solutions. Bright MLS
- $650,0004 bd4 ba2.7k sqft5586 McBride Pl, Hughesville, MD 20637For SaleMLS ID #MDCH2059382, Jennifer Young, Keller Williams Realty. Bright MLS
- $628,9004 bd3 ba2.6k sqft5630 Lewisville Pl, Bryantown, MD 20617For SaleMLS ID #MDCH2058432, Shay Brittingham, JPAR Real Estate Professionals. Bright MLS
- $625,0005 bd4 ba2.8k sqft7135 Britens Way, Brandywine, MD 20613For SaleMLS ID #MDPG2212128, Adeyinka Ogunsanya, Ultimate Properties, LLC.. Bright MLS
- $499,0003 bd3 ba2.2k sqft12805 Molly Berry Rd, Upper Marlboro, MD 20772For SaleMLS ID #MDPG2224584, Youssef Zeroual, Weichert, REALTORS. Bright MLS
- $574,9903 bd3 ba2.9k sqft4785 Roanoke Pl, Waldorf, MD 20601For SaleMLS ID #MDCH2057352, Kalee Kelly, Infinitas Realty Group. Bright MLS
- $500,0006 bd3 ba2.9k sqft16808 River Airport Rd, Brandywine, MD 20613For SaleMLS ID #MDPG2189050, Joel Wagner, Keller Williams Realty. Bright MLS
- $729,9004 bd4 ba3.8k sqft6830 Buckeye Dr, Hughesville, MD 20637For SaleMLS ID #MDCH2060014, Lisa Wills, RE/MAX One. Bright MLS
- $719,0004 bd4 ba2.9k sqft6425 Dant Dr, Owings, MD 20736For SaleMLS ID #MDCA2030322, Jarnell Foster, Samson Properties. Bright MLS
- $619,9003 bd2 ba2.9k sqft15211 Candy Hill Rd, Upper Marlboro, MD 20772For SaleMLS ID #MDPG2221804, Jack Thompson, Results Brokerage Services. Bright MLS
- $495,0007 bd5 ba4.5k sqft23410 Neck Rd, Aquasco, MD 20608For SaleMLS ID #MDPG2224404, Celine Johnson, Homesource United. Bright MLS
- $780,0004 bd5 ba3.8k sqft2987 Clairebrook Ln, Owings, MD 20736For SaleMLS ID #MDCA2030764, Delaney Clarke, RE/MAX United Real Estate. Bright MLS
- $599,9004 bd4 ba4.1k sqft15100 Lord Howe Way, Brandywine, MD 20613For SaleMLS ID #MDPG2219550, Calvin Jacob, HomeSmart. Bright MLS
- $999,0005 bd4 ba4.2k sqft12200 Authur Ct, Brandywine, MD 20613For SaleMLS ID #MDPG2211144, Patrice Marierose, Keller Williams Flagship. Bright MLS
- $649,5003 bd2 ba2k sqft5498 Huckleberry Dr, Bryantown, MD 20617For SaleMLS ID #MDCH2059578, Anne Hooper, Hooper & Associates. Bright MLS
