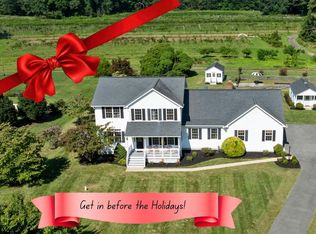
HUGE PRICE IMPROVEMENT!!Welcome to Clairemont, one of Owings’ most desirable communities, where this beautifully maintained home gives you privacy with a one acre lot, space with over 3,800 sqft, and custom details throughout. Inside, the main level welcomes you with newer LVP flooring, a 2 story foyer, and a floor plan that makes sense! A front office with box molding provides a dedicated work-from-home space, and a dedicated living and dining room is ideal for entertaining. The spacious living room offers a tray ceiling, recessed lighting, and a stunning stone fireplace with a stone mantel. The white kitchen is bright and timeless with granite countertops, updated lighting, a pantry, and newer appliances. Making this the ideal kitchen for the chef of the house! Off of the kitchen, the laundry and mudroom combination adds everyday convenience. Step outside to the two-year-old Trex deck overlooking the wooded backyard and neighboring farmland, creating the perfect private setting. The usable backyard is great for all activities! The best part though, is the finished walk-out basement. It is truly a space of its own and packed with custom details. Nine-foot ceilings, cove crown molding, LVP flooring, a wet bar with cabinetry and shiplap, wine refrigerator, additional cabinetry for storage, a wireless fireplace, and wiring for built-in speakers create an incredible entertaining space or perfect guest quarters. There is also a full bathroom, storage room, and potential for an additional bedroom. Upstairs, brand-new carpet leads to generously sized bedrooms with walk-in closets and ceiling fans. The oversized owner’s suite comes with vaulted ceilings, a gas fireplace and sitting room, tons of natural light, a walk-in closet with closet organizers, and a spacious ensuite featuring double sinks, a Jacuzzi tub, tiled walk-in shower, and linen storage. Major updates include a new roof and dual-unit HVAC system in 2024, a newer water filtration system, recently resealed driveway with an added parking pad, and two new garage door openers. With its private setting, impressive finished basement, extensive updates, and prime Clairemont location in Owings, this home offers so much more than your typical neighborhood property.
For sale
Price cut: $39.9K (10/26)
$780,000
2987 Clairebrook Ln, Owings, MD 20736
4beds
3,812sqft
Single Family Residence
Built in 2007
1 Acres Lot
$775,200 Zestimate®
$205/sqft
$-- HOA
What's special
Wireless fireplacePrivate settingOne acre lotWiring for built-in speakersNewer appliancesNewer lvp flooringWine refrigerator
- 27 days
- 887
- 60
Zillow last checked:
Listing updated:
Listed by:
Delaney Clarke 301-938-0100,
RE/MAX United Real Estate 301-702-4200
Source: Bright MLS,MLS#: MDCA2030764
Facts & features
Interior
Bedrooms & bathrooms
- Bedrooms: 4
- Bathrooms: 4
- Full bathrooms: 3
- 1/2 bathrooms: 1
- Main level bathrooms: 1
Basement
- Area: 1048
Heating
- Heat Pump, Electric
Cooling
- Central Air, Electric
Appliances
- Included: Electric Water Heater
Features
- Flooring: Luxury Vinyl, Carpet
- Basement: Full,Finished,Exterior Entry,Interior Entry,Improved
- Number of fireplaces: 1
- Fireplace features: Gas/Propane
Interior area
- Total structure area: 3,860
- Total interior livable area: 3,812 sqft
- Finished area above ground: 2,812
- Finished area below ground: 1,000
Property
Parking
- Total spaces: 12
- Parking features: Garage Faces Side, Inside Entrance, Attached, Driveway
- Attached garage spaces: 2
- Uncovered spaces: 10
Accessibility
- Accessibility features: None
Features
- Levels: Three
- Stories: 3
- Pool features: None
- Has view: Yes
- View description: Trees/Woods
Lot
- Size: 1 Acres
- Features: Backs to Trees
Details
- Additional structures: Above Grade, Below Grade
- Parcel number: 0502131005
- Zoning: RUR
- Special conditions: Standard
Construction
Type & style
- Home type: SingleFamily
- Architectural style: Colonial
- Property subtype: Single Family Residence
Materials
- Brick
- Foundation: Slab
Condition
- Excellent,Very Good
- New construction: No
- Year built: 2007
Utilities & green energy
- Sewer: Private Septic Tank
- Water: Well
Community & HOA
Community
- Subdivision: Clairemont
HOA
- Has HOA: No
Location
- Region: Owings
Financial & listing details
- Price per square foot: $205/sqft
- Tax assessed value: $540,900
- Annual tax amount: $6,246
- Date on market: 10/14/2026
- Listing agreement: Exclusive Right To Sell
- Ownership: Fee Simple
Estimated market value
$775,200
$736,000 - $814,000
$4,237/mo
Price history
| Date | Event | Price |
|---|---|---|
| 10/26/2026 | Price change | $780,000-4.9%$205/sqft |
Source:  Bright MLS #MDCA2030764 Report a problem | ||
| 10/14/2026 | Listed for sale | $819,900+82.2%$215/sqft |
Source: Bright MLS #MDCA2030764 Report a problem | ||
| 11/9/2015 | Sold | $450,000+0%$118/sqft |
Source: Public Record Report a problem | ||
| 10/2/2015 | Pending sale | $449,999$118/sqft |
Source: RE/MAX UNITED REAL ESTATE #CA8649633 Report a problem | ||
| 9/28/2015 | Price change | $449,999-5.3%$118/sqft |
Source: RE/MAX UNITED REAL ESTATE #CA8649633 Report a problem | ||
| 9/14/2015 | Price change | $474,9990%$125/sqft |
Source: RE/MAX UNITED REAL ESTATE #CA8649633 Report a problem | ||
| 6/30/2015 | Price change | $475,000-5%$125/sqft |
Source: RE/MAX UNITED REAL ESTATE #CA8649633 Report a problem | ||
| 5/30/2015 | Listed for sale | $499,900+100%$131/sqft |
Source: RE/MAX United Real Estate #CA8649633 Report a problem | ||
| 1/1/2015 | Sold | $250,000-47.9%$66/sqft |
Source:  Long & Foster Broker Feed #MDCA100424_100 Report a problem | ||
| 3/18/2012 | Listing removed | $479,900$126/sqft |
Source: RE/MAX UNITED REAL ESTATE #CA7755122 Report a problem | ||
| 2/26/2012 | Price change | $479,900-4%$126/sqft |
Source: RE/MAX UNITED REAL ESTATE #CA7755122 Report a problem | ||
| 2/14/2012 | Price change | $499,900-3.7%$131/sqft |
Source: RE/MAX UNITED REAL ESTATE #CA7755122 Report a problem | ||
| 1/15/2012 | Listed for sale | $519,000-25.9%$136/sqft |
Source: RE/Max United Real Estate #CA7755122 Report a problem | ||
| 5/20/2008 | Listing removed | $700,000$184/sqft |
Source: VLS Homes Report a problem | ||
| 12/23/2007 | Listed for sale | $700,000+191.7%$184/sqft |
Source: VLS Homes Report a problem | ||
| 5/3/2007 | Sold | $240,000$63/sqft |
Source: Public Record Report a problem | ||
Public tax history
| Year | Property taxes | Tax assessment |
|---|---|---|
| 2026 | $6,062 +6.2% | $540,900 +6.4% |
| 2025 | $5,709 +11.1% | $508,500 +6.8% |
| 2024 | $5,137 +6.1% | $476,100 +2.2% |
| 2023 | $4,842 +2.2% | $466,000 -2.1% |
| 2022 | $4,737 +2.3% | $476,100 +6.8% |
| 2021 | $4,632 +0.3% | $445,800 +0.7% |
| 2020 | $4,620 +0.3% | $442,533 -0.7% |
| 2019 | $4,608 +0.7% | $445,800 +2.2% |
| 2018 | $4,574 +0.4% | $436,000 +1.8% |
| 2017 | $4,555 -6.7% | $428,100 +1.9% |
| 2016 | $4,882 | $420,200 +1.9% |
| 2015 | $4,882 | $412,300 |
| 2014 | $4,882 | $412,300 |
| 2013 | -- | $412,300 -12.6% |
| 2012 | -- | $472,000 |
| 2011 | -- | $472,000 |
| 2010 | -- | $472,000 -11.1% |
| 2009 | -- | $530,890 +15.3% |
| 2008 | -- | $460,256 +221.1% |
| 2007 | -- | $143,333 +30.3% |
| 2006 | -- | $110,000 +17.9% |
| 2005 | -- | $93,332 +21.7% |
| 2004 | -- | $76,666 +27.8% |
| 2003 | -- | $60,000 +5.9% |
| 2002 | -- | $56,666 |
Find assessor info on the county website
Monthly payment
Est. payment
Payment breakdown
Explore the cost of this home by adjusting the details. Changes won't be saved.Climate risks
Neighborhood: 20736
Nearby schools
Schools provided by the listing agent
- District: Calvert County Public Schools
Source: Bright MLS. This data may not be complete. We recommend contacting the local school district to confirm school assignments for this home.

Similar homes
- $739,9004 bd5 ba4k sqft7130 Decoy Dr, Owings, MD 20736For Sale
 MLS ID #MDCA2031482, Cheryl Bare, CENTURY 21 New Millennium. Bright MLS
- $719,0004 bd4 ba2.9k sqft6425 Dant Dr, Owings, MD 20736For Sale
 MLS ID #MDCA2030322, Jarnell Foster, Samson Properties. Bright MLS
- $749,9994 bd4 ba3.7k sqft1785 Stone Dr, Huntingtown, MD 20639For Sale
 MLS ID #MDCA2031536, J Fowler, FAM Realty, LLC.. Bright MLS
- $769,0003 bd3 ba2.8k sqft3045 Chaneyville Rd, Owings, MD 20736For Sale
 MLS ID #MDCA2030422, Kelly Zhang, Signature Home Realty LLC. Bright MLS
- $749,9996 bd4 ba4.1k sqft1613 Mission St, Owings, MD 20736For SaleMLS ID #MDCA2029534, Angela Demattia, Berkshire Hathaway HomeServices PenFed Realty. Bright MLS
- $739,9974 bd3 ba2.1k sqft100 Little Tree Ln, Owings, MD 20736For SaleMLS ID #MDCA2030944, Tina Marie Biggs, EXP Realty, LLC. Bright MLS
- $675,0004 bd4 ba3k sqft965 Cat Bird Ln, Owings, MD 20736For SaleMLS ID #MDCA2030634, Dawn Riley, Deep Roots Real Estate. Bright MLS
- $629,9004 bd4 ba2.4k sqft8115 Arbor Way, Owings, MD 20736For SaleMLS ID #MDCA2030754, Conor Stueckler, Keller Williams Flagship. Bright MLS
- $569,9004 bd2 ba1.9k sqft6430 Dant Dr, Owings, MD 20736For SaleMLS ID #MDCA2030624, Janet Weaver, RE/MAX One. Bright MLS
- $640,0004 bd2 ba3.9k sqft80 W Mount Harmony Rd, Owings, MD 20736For SaleMLS ID #MDCA2030970, Avi Ron, SSG Real Estate LLC.. Bright MLS
- $675,0004 bd4 ba2.9k sqft9120 Margrove Ct, Owings, MD 20736For SaleMLS ID #MDCA2030270, Heidi Thomas, Atlantic Shores Sotheby's International Realty. Bright MLS
- $695,0003 bd4 ba3.3k sqft1830 Three Brothers Way, Owings, MD 20736For SaleMLS ID #MDCA2030696, Laura Litten, Laura Litten Real Estate. Bright MLS
- $620,0004 bd4 ba2.9k sqft8830 Rymer Way, Owings, MD 20736For SaleMLS ID #MDCA2030966, Amanda Calhoun, Real Broker, LLC - Dunkirk. Bright MLS
- $775,0004 bd4 ba4.3k sqft12550 Perrywood Ln, Dunkirk, MD 20754For SaleMLS ID #MDCA2029684, Laura Peruzzi, RE/MAX One. Bright MLS
- $699,9004 bd3 ba3.2k sqft2818 Dalrymple Rd, Chesapeake Beach, MD 20732New ConstructionMLS ID #MDCA2030518, Laura Peruzzi, RE/MAX One. Bright MLS
- $1,100,0004 bd4 ba4k sqft9350 Baker St, Owings, MD 20736For SaleMLS ID #MDCA2030650, Danny Martin, Keller Williams Flagship. Bright MLS
- $809,9003 bd3 ba2.6k sqft2790 Dalrymple Rd, Chesapeake Beach, MD 20732New ConstructionMLS ID #MDCA2030492, Laura Peruzzi, RE/MAX One. Bright MLS
- $849,9904 bd3 ba2.6k sqft7511 Wyatts Way, Owings, MD 20736New ConstructionMLS ID #MDCA2030726, Tanya Trapani, Blackwell Real Estate, LLC. Bright MLS
- $739,9005 bd3 ba3.3k sqft50 Miss Sams Way, Huntingtown, MD 20639For SaleMLS ID #MDCA2030790, Indera Coggins, CENTURY 21 New Millennium. Bright MLS
- $849,9004 bd3 ba3.1k sqft2800 Dalrymple Rd, Chesapeake Beach, MD 20732New ConstructionMLS ID #MDCA2030520, Laura Peruzzi, RE/MAX One. Bright MLS
