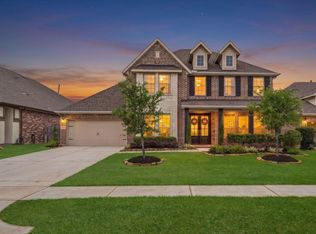
Experience elevated living in this EXTENSIVELY RENOVATED one-story home that delivers a rare combination of high-end finishes & everyday comfort with OVER $250K IN UPGRADES (2023-2026). The kitchen and bathrooms feature full-scale transformations redesigned with curated finishes & custom details that create a level of quality that truly stands apart. Every room has been meticulously crafted with nothing left undone - but that's just the beginning: Step outside to a BACKYARD LIFESTYLE that showcases a resort-style pool & spa, professionally designed landscaping + grand covered patio and yard. The PRIVATE BACKYARD backs to a peaceful greenspace with hike/bike trails & fishing just steps away. Additional core investments & efficiencies: NEW HVAC system, NEW tankless water heater, NEW roof (coming soon), Air-conditioned garage, Spray foam air-conditioned attic - See upgrades list. Large corner lot, Cul-de-sac street, Highly acclaimed Tomball ISD, Easy access to 249 & 99. SUCH A RARE FIND!
For sale
$665,000
18219 Florence Run Ln, Tomball, TX 77377
4beds
3,034sqft
:
Get pre-qualified$5,434/mo
Single Family Residence
Built in 2014
0.27 Acres Lot
$599,900 Zestimate®
$219/sqft
$91/mo HOA
What's special
- 15 days |
- 1,302 |
- 154 |
Likely to sell faster than
Zillow last checked:
Listing updated:
Listed by:
Christy Duncan TREC #0604171 281-799-8311,
RE/MAX Elite Properties
Source: HAR,MLS#: 71703394
Facts & features
Interior
Bedrooms & bathrooms
- Bedrooms: 4
- Bathrooms: 3
- Full bathrooms: 3
Rooms
- Room types: Family Room, Game Room, Utility Room
Primary bathroom
- Features: Full Secondary Bathroom Down, Primary Bath: Double Sinks, Primary Bath: Separate Shower, Primary Bath: Soaking Tub, Secondary Bath(s): Tub/Shower Combo
Kitchen
- Features: Breakfast Bar, Kitchen Island, Kitchen open to Family Room, Pantry, Soft Closing Cabinets, Soft Closing Drawers, Under Cabinet Lighting, Walk-in Pantry
Heating
- Natural Gas
Cooling
- Ceiling Fan(s), Electric
Appliances
- Included: ENERGY STAR Qualified Appliances, Water Heater, Disposal, Refrigerator, Convection Oven, Oven, Microwave, Gas Cooktop, Dishwasher
Features
- Formal Entry/Foyer, High Ceilings, Wired for Sound, All Bedrooms Down, En-Suite Bath, Primary Bed - 1st Floor, Split Plan, Walk-In Closet(s)
- Flooring: Engineered Hardwood, Tile
- Windows: Insulated/Low-E windows, Window Coverings
- Number of fireplaces: 1
- Fireplace features: Gas Log
Interior area
- Total structure area: 3,034
- Total interior livable area: 3,034 sqft
Property
Parking
- Total spaces: 2
- Parking features: Attached, Garage Door Opener, Double-Wide Driveway
- Attached garage spaces: 2
Features
- Stories: 1
- Patio & porch: Covered, Patio/Deck, Porch
- Exterior features: Back Green Space, Side Yard, Sprinkler System
- Has private pool: Yes
- Pool features: Gunite, Heated, In Ground, Pool/Spa Combo
- Has spa: Yes
- Spa features: Spa/Hot Tub
- Fencing: Back Yard
Lot
- Size: 0.27 Acres
- Features: Corner Lot, Cul-De-Sac, Subdivided, 1/4 Up to 1/2 Acre
Details
- Additional structures: Shed(s)
- Parcel number: 1353660010011
Construction
Type & style
- Home type: SingleFamily
- Architectural style: Traditional
- Property subtype: Single Family Residence
Materials
- Blown-In Insulation, Spray Foam Insulation, Brick, Cement Siding
- Foundation: Slab
- Roof: Composition
Condition
- New construction: No
- Year built: 2014
Utilities & green energy
- Sewer: Public Sewer
- Water: Public, Water District
Green energy
- Energy efficient items: Thermostat, Lighting, HVAC, HVAC>15 SEER
Community & HOA
Community
- Features: Subdivision Tennis Court
- Subdivision: Wildwood At Northpointe
HOA
- Has HOA: Yes
- Amenities included: Clubhouse, Picnic Area, Playground, Pond, Pool, Tennis Court(s)
- HOA fee: $1,090 annually
Location
- Region: Tomball
Financial & listing details
- Price per square foot: $219/sqft
- Tax assessed value: $501,865
- Annual tax amount: $13,455
- Date on market: 7/9/2026
- Listing terms: Cash,Conventional,FHA,VA Loan
- Exclusions: Yes, See Agent Remarks
- Road surface type: Concrete, Curbs
Estimated market value
$599,900
$570,000 - $630,000
$4,439/mo
Price history
| Date | Event | Price |
|---|---|---|
| 7/16/2026 | Listed for sale | $665,000+17.7%$219/sqft |
Source:  HAR #71703394 Report a problem HAR #71703394 Report a problem | ||
| 7/21/2023 | Listing removed | -- |
Source: HAR #85285267 Report a problem | ||
| 5/31/2023 | Pending sale | $565,000$186/sqft |
Source: HAR #85285267 Report a problem | ||
| 5/27/2023 | Price change | $565,000-1.7%$186/sqft |
Source: HAR #85285267 Report a problem | ||
| 5/11/2023 | Pending sale | $575,000$190/sqft |
Source: HAR #85285267 Report a problem | ||
| 4/30/2023 | Listed for sale | $575,000$190/sqft |
Source: HAR #85285267 Report a problem | ||
Public tax history
| Year | Property taxes | Tax assessment |
|---|---|---|
| 2025 | $3,431 -6.8% | $501,865 -8.8% |
| 2024 | $3,683 | $550,407 -0.5% |
| 2023 | -- | $552,993 +18.2% |
| 2022 | $2,536 | $467,827 +23.1% |
| 2021 | -- | $380,048 +9.4% |
| 2020 | $2,320 -3.4% | $347,348 -1.9% |
| 2019 | $2,403 -74.1% | $353,943 +16.6% |
| 2018 | $9,282 | $303,578 |
| 2017 | $9,282 -1.3% | $303,578 |
| 2016 | $9,407 | $303,578 +23.5% |
| 2015 | -- | $245,904 |
Find assessor info on the county website
Monthly payment
Est. payment
Payment breakdown
Explore the cost of this home by adjusting the details. Changes won't be saved.Climate risks
Neighborhood: Villages of Northpointe
Nearby schools
GreatSchools rating
- 10/10Wildwood Elementary SchoolGrades: PK-4Distance: 0.7 mi
- 9/10Grand Lakes Junior High SchoolGrades: 7-8Distance: 5 mi
- 9/10Tomball Memorial High SchoolGrades: 9-12Distance: 1 mi
Schools provided by the listing agent
- Elementary: Wildwood Elementary School
- Middle: Grand Lakes Junior High School
- High: Tomball Memorial H S
Source: HAR. This data may not be complete. We recommend contacting the local school district to confirm school assignments for this home.
- $697,5005 bd4 ba3.2k sqft18215 Florence Run Ln, Tomball, TX 77377Off Market
- $471,5004 bd4 ba2.7k sqft13319 Cameron Reach Dr, Tomball, TX 77377Off Market

- $557,300-- bd-- ba-- sqftFlorence Run Ln, TOMBALL, TX 77377Off Market
- $487,9004 bd3 ba3k sqft18211 Florence Run Ln, Tomball, TX 77377Off Market
- $536,5005 bd4 ba3.5k sqft13323 Cameron Reach Dr, Tomball, TX 77377Off Market
- $470,8004 bd4 ba3.1k sqft18214 Florence Run Ln, Tomball, TX 77377Off Market
- $521,5005 bd4 ba3.2k sqft13314 Cameron Reach Dr, Tomball, TX 77377Off Market
- $505,0004 bd4 ba3.4k sqft13318 Cameron Reach Dr, Tomball, TX 77377Off Market
A local agent can set up tours, give advice and negotiate with sellers.
A local lender can help you make sure your offer is ready when you are.
Similar homes
- $549,0004 bd3 ba2.8k sqft19138 Blue Hill Ln, Tomball, TX 77377For Sale
 MLS ID #38690093, Rebecca Atkinson, CB&A, Realtors. HAR
 - $698,5004 bd4 ba3.7k sqft14915 House Martin Ln, Cypress, TX 77429For Sale
 MLS ID #46798273, Cindy Watson, Woodlands Realty, LLC. HAR
 - $695,0004 bd4 ba3.4k sqft20338 Sienna Bluff Dr, Cypress, TX 77433For Sale
 MLS ID #9248832, Terri Lyons, Lyons Key Realty. HAR
 - $550,0004 bd4 ba2.8k sqft19211 Filly Park Cir, Tomball, TX 77377For Sale
 MLS ID #73577539, MaryAnne McFall, CB&A, Realtors. HAR
 - $579,9904 bd3 ba3k sqft9231 Barnsford Ln, Tomball, TX 77375For SaleMLS ID #95804200, Joyce Castillo, Keller Williams Houston Central. HAR
- $530,0004 bd3 ba2.5k sqft19039 Paso Fino Prairie Ln, Tomball, TX 77377For SaleMLS ID #3941158, MaryAnne McFall, CB&A, Realtors. HAR
- $729,0004 bd4 ba3.3k sqft26 Winhall Pl, Magnolia, TX 77354For SaleMLS ID #23161783, Susan Salinger, Compass RE Texas, LLC - The Woodlands. HAR
- $629,9954 bd3 ba2.9k sqft8602 Burdekin Rd, Magnolia, TX 77354For SaleMLS ID #65174728, Joe Antinozzi, Compass RE Texas, LLC - The Woodlands. HAR
- $499,8885 bd4 ba3.4k sqft15203 Thistlebridge Ct, Cypress, TX 77429For SaleMLS ID #79749552, April Sanders, Allsource Properties. HAR
- $620,0004 bd5 ba2.9k sqft13803 Cerezo Creek Pointe Dr, Cypress, TX 77433For SaleMLS ID #52754547, Tammy Lenaburg, Luxe Real Estate. HAR
- $699,0004 bd2 ba2.7k sqft1506 Freedonia Dr, Houston, TX 77055For SaleMLS ID #98498213, Laura Bonck, eXp Realty LLC. HAR
- $899,9984 bd4 ba3.4k sqft58 Botanical Vista Dr, Tomball, TX 77375For SaleMLS ID #92973044, Cierra Buchwald, CB&A, Realtors. HAR
- $400,0004 bd3 ba2.2k sqft20103 Percheron Park Ln, Tomball, TX 77377For SaleMLS ID #20196828, Adriana DeAraujo, All City Real Estate. HAR
- $650,0003 bd3 ba2.7k sqft12611 Ranger Ct, Magnolia, TX 77354For SaleMLS ID #63160960, William Phillips, Greenwood King Properties - Heights Office. HAR
- $890,0004 bd3 ba2.8k sqft25103 W Tara Plantation Dr, Tomball, TX 77375For SaleMLS ID #97581062, Mariana Alvarez, Texan Preferred Realty. HAR
- $399,0004 bd3 ba2.1k sqft18810 Halter Meadow Trl, Tomball, TX 77377For SaleMLS ID #9035932, Michele Harmon, RE/MAX Universal. HAR
- $593,8754 bd4 ba2.9k sqft19519 Arbor Lodge Dr, Cypress, TX 77433For SaleMLS ID #79380642, Courtney Barnes, BHHS Karapasha Realty. HAR
- $459,0004 bd4 ba2.6k sqft19330 Belmont Stakes Way, Tomball, TX 77377For SaleMLS ID #77644523, Shelley Stoneburner, Stoneburner & Associates. HAR
- $720,0004 bd4 ba3k sqft12618 Ranger Ct, Magnolia, TX 77354For SaleMLS ID #98785018, Norma Galvan, Keller Williams Realty Professionals. HAR
- $750,0004 bd4 ba3.9k sqft40607 Remington Ln, Magnolia, TX 77354For SaleMLS ID #55502049, Brenna Dominguez, RE/MAX The Woodlands & Spring. HAR
