Don't miss this incredible opportunity to own a beautiful one-story home with a private backyard pool and spa in the sought-after Amira community! This 4-bedroom, 3-bath home also features a versatile flex room perfect as a game room, home office, gym, or formal dining room. The open-concept design offers a spacious family room with a gas fireplace, chef-inspired kitchen with double ovens, gas cooktop, buffet counter and walk-in pantry, making entertaining effortless. Premium upgrades include a Generac whole-house generator, Pentair whole-house water softener, plantation shutters, attic flooring, and an extended garage with epoxy flooring as well as home technology controlling the pool, sprinkler system, and ovens. Zoned to acclaimed Tomball ISD and just minutes from resort-style amenities including a pool, splash pad, pickleball courts, fitness center, dog park, parks, ponds, and walking trails. Now offered at an exceptional new price—watch the video & Matterport link!
Pending
Price cut: $20K (7/7)
$530,000
19039 Paso Fino Prairie Ln, Tomball, TX 77377
4beds
2,564sqft
:
Get pre-qualified$4,278/mo
Single Family Residence
Built in 2020
7,457 Square Feet Lot
$518,500 Zestimate®
$207/sqft
$89/mo HOA
What's special
Beautiful one-story homeOpen-concept designPlantation shutters
- 54 days |
- 297 |
- 36 |
Zillow last checked:
Listing updated:
Listed by:
MaryAnne McFall TREC #0373190 832-415-6300,
CB&A, Realtors
Source: HAR,MLS#: 3941158
Facts & features
Interior
Bedrooms & bathrooms
- Bedrooms: 4
- Bathrooms: 3
- Full bathrooms: 3
Rooms
- Room types: Family Room, Game Room, Utility Room
Primary bedroom
- Level: First
- Area: 221
- Dimensions: 17x13
Bedroom
- Level: First
- Area: 130
- Dimensions: 13x10
Bedroom
- Level: First
- Area: 130
- Dimensions: 13x10
Bedroom
- Level: First
- Area: 120
- Dimensions: 12x10
Dining room
- Level: First
- Area: 180
- Dimensions: 20x9
Other
- Level: First
- Area: 170
- Dimensions: 17x10
Family room
- Level: First
- Area: 300
- Dimensions: 20x15
Kitchen
- Level: First
- Area: 220
- Dimensions: 20x11
Primary bath
- Level: First
- Area: 160
- Dimensions: 10x16
Heating
- Natural Gas
Cooling
- Ceiling Fan(s), Electric, Gas
Appliances
- Included: Disposal, Water Softener, Double Oven, Microwave, Gas Cooktop, Dishwasher
- Laundry: Washer Hookup
Features
- Formal Entry/Foyer, High Ceilings, All Bedrooms Down, En-Suite Bath, Primary Bed - 1st Floor, Split Plan, Walk-In Closet(s)
- Windows: Window Coverings
- Number of fireplaces: 1
- Fireplace features: Gas Log
Interior area
- Total structure area: 2,564
- Total interior livable area: 2,564 sqft
Video & virtual tour
Property
Parking
- Total spaces: 2
- Parking features: Attached, Garage Door Opener, Double-Wide Driveway
- Attached garage spaces: 2
Features
- Stories: 1
- Patio & porch: Covered
- Exterior features: Sprinkler System
- Has private pool: Yes
- Pool features: Gunite, In Ground, Pool/Spa Combo
- Fencing: Back Yard
Lot
- Size: 7,457 Square Feet
- Features: Back Yard, Subdivided, 0 Up To 1/4 Acre
Details
- Parcel number: 1412510030030
Construction
Type & style
- Home type: SingleFamily
- Architectural style: Traditional
- Property subtype: Single Family Residence
Materials
- Brick, Cement Siding
- Foundation: Slab
- Roof: Composition
Condition
- New construction: No
- Year built: 2020
Utilities & green energy
- Sewer: Public Sewer
- Water: Public, Water District
Green energy
- Energy efficient items: Thermostat
Community & HOA
Community
- Subdivision: Amira
HOA
- Has HOA: Yes
- Amenities included: Clubhouse, Dog Park, Fitness Center, Jogging Path, Park, Picnic Area, Playground, Pond, Pool, Splash Pad
- HOA fee: $1,072 annually
Location
- Region: Tomball
Financial & listing details
- Price per square foot: $207/sqft
- Tax assessed value: $407,926
- Annual tax amount: $13,086
- Date on market: 6/21/2026
- Listing terms: Cash,Conventional,FHA,VA Loan
- Exclusions: Tv Mounts
- Road surface type: Concrete, Curbs, Gutters
Estimated market value
$518,500
$493,000 - $544,000
$3,102/mo
Price history
| Date | Event | Price |
|---|---|---|
| 7/27/2026 | Pending sale | $530,000$207/sqft |
Source:  HAR #3941158 Report a problem HAR #3941158 Report a problem | ||
| 7/7/2026 | Price change | $530,000-3.6%$207/sqft |
Source: HAR #3941158 Report a problem | ||
| 6/25/2026 | Listed for sale | $550,000$215/sqft |
Source: HAR #3941158 Report a problem | ||
Public tax history
| Year | Property taxes | Tax assessment |
|---|---|---|
| 2025 | $3,266 -3.8% | $407,926 -11.6% |
| 2024 | $3,396 +19% | $461,514 -9% |
| 2023 | $2,853 +8.8% | $507,394 +13.6% |
| 2022 | $2,623 | $446,826 +37.6% |
| 2021 | -- | $324,640 |
Find assessor info on the county website
Monthly payment
Est. payment
Payment breakdown
Explore the cost of this home by adjusting the details. Changes won't be saved.Climate risks
Neighborhood: 77377
Nearby schools
GreatSchools rating
- 10/10West Elementary SchoolGrades: PK-4Distance: 1.3 mi
- 9/10Grand Lakes Junior High SchoolGrades: 7-8Distance: 1 mi
- 7/10Tomball High SchoolGrades: 9-12Distance: 6.6 mi
Schools provided by the listing agent
- Elementary: West Elementary (Tomball)
- Middle: Grand Lakes Junior High School
- High: Tomball West High School
Source: HAR. This data may not be complete. We recommend contacting the local school district to confirm school assignments for this home.
- $418,0004 bd3 ba2.5k sqft19035 Paso Fino Prairie Ln, Tomball, TX 77377Off Market
- $423,8004 bd3 ba2.5k sqft19043 Paso Fino Prairie Ln, Tomball, TX 77377Off Market
- $467,9004 bd4 ba2.8k sqft19031 Paso Fino Prairie Ln, Tomball, TX 77377Off Market
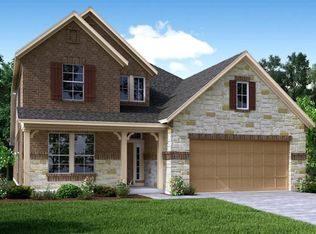
- $414,2003 bd2 ba2.2k sqft19047 Paso Fino Prairie Ln, Tomball, TX 77377Off Market
- $409,8004 bd2 ba2.5k sqft19038 Courser Field Ct, Tomball, TX 77377Off Market
- $463,2005 bd3 ba2.9k sqft19042 Courser Field Ct, Tomball, TX 77377Off Market
- $410,0003 bd2 ba2.5k sqft19027 Paso Fino Prairie Ln, Tomball, TX 77377Off Market
- $436,8004 bd3 ba2.5k sqft19034 Courser Field Ct, Tomball, TX 77377Off Market
A local agent can set up tours, give advice and negotiate with sellers.
Similar homes
- $545,0004 bd4 ba3k sqft19211 Filly Park Cir, Tomball, TX 77377For Sale
 MLS ID #73577539, MaryAnne McFall, CB&A, Realtors. HAR
 - $499,9004 bd4 ba3.2k sqft19451 Gray Mare Dr, Tomball, TX 77377For Sale
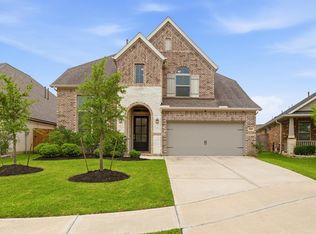 MLS ID #24616041, Rebecca Vera, Keller Williams Memorial. HAR
 - $635,0004 bd4 ba3.7k sqft20207 Appaloosa Hill Dr, Tomball, TX 77377For Sale
 MLS ID #14836160, Amy Hersey, Compass RE Texas, LLC - The Woodlands. HAR
 - $396,0004 bd3 ba2.2k sqft20103 Percheron Park Ln, Tomball, TX 77377For Sale
 MLS ID #20196828, Adriana DeAraujo, All City Real Estate. HAR
 - $549,9004 bd4 ba2.7k sqft16603 Radiant Lilac Trl, Cypress, TX 77433For SaleMLS ID #52462255, Holly Brown, eXp Realty LLC. HAR
- $625,0004 bd4 ba2.9k sqft20615 Strider Gate Ln, Tomball, TX 77377For SaleMLS ID #32564677, Brittni Duoto, eXp Realty LLC. HAR
- $660,0004 bd4 ba3.5k sqft20614 Grazing Foal Ln, Tomball, TX 77377For SaleMLS ID #44373980, Jessica Lowe, Premier Haus Realty, LLC. HAR
- $389,9993 bd2 ba2k sqft19330 Palfrey Prairie Trl, Tomball, TX 77377For SaleMLS ID #67239139, Brooke Clark, eXp Realty LLC. HAR
- $459,0004 bd4 ba2.6k sqft19330 Belmont Stakes Way, Tomball, TX 77377For SaleMLS ID #77644523, Shelley Stoneburner, Stoneburner & Associates. HAR
- $689,9004 bd4 ba3.6k sqft13522 Columbia Key Dr, Tomball, TX 77377For SaleMLS ID #68055879, Ashley Eoff, SERHANT.. HAR
- $489,0004 bd3 ba2.4k sqft24511 Songlark Bend Dr, Tomball, TX 77375For SaleMLS ID #47829801, Christian Meacham, Keller Williams Realty The Woodlands. HAR
- $490,0004 bd4 ba2.9k sqft1365 Knollbridge Point Ln, Pinehurst, TX 77362For SaleMLS ID #30878525, Russell Knapp, RE/MAX Integrity. HAR
- $604,0005 bd5 ba3.7k sqft15415 Lancaster Falls Dr, Cypress, TX 77429For SaleMLS ID #32563867, Vanessa Nickolas, Compass RE Texas, LLC - West Houston. HAR
- $565,0004 bd4 ba2.6k sqft24423 Morningside Terrace Ct, Tomball, TX 77375For SaleMLS ID #7167349, Rodney Craddock, Fathom Realty. HAR
- $495,0004 bd4 ba3.3k sqft22615 Tuscany Ridge Ln, Katy, TX 77449For SaleMLS ID #98642052, Thao Nguyen, eXp Realty LLC. HAR
- $550,0003 bd2 ba2.2k sqft21002 White Rock Creek Dr, Cypress, TX 77433For SaleMLS ID #56923765, Tracy Hicks, Texas Local Realty, LLC. HAR
- $475,0003 bd3 ba2.3k sqft24531 Songlark Bend Dr, Tomball, TX 77375For SaleMLS ID #31090157, Brittni Johnson, HomeSmart. HAR
- $580,0005 bd4 ba3.8k sqft27121 Holtwood Grove Rd, Magnolia, TX 77354For SaleMLS ID #46650769, Jose Figarella, RE/MAX Universal. HAR
- $437,9004 bd4 ba2.7k sqft15415 Greenford Glen Dr, Cypress, TX 77429For SaleMLS ID #33167676, Amy Shelton, LPT Realty, LLC. HAR
- $525,0005 bd5 ba3.6k sqft3719 Sapling Trail Ct, Spring, TX 77388For SaleMLS ID #28754391, Jill Wente, BHGRE Gary Greene. HAR
