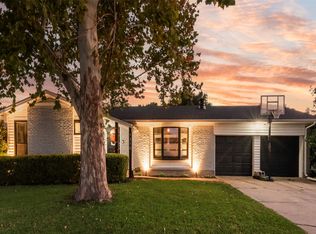
Welcome to this well-loved home with space, character and comfortability that can be hard to find. Set in a quiet established neighborhood, this home offers generously sized bedrooms, vaulted ceilings, and a floor plan with plenty of room to spread out. The living room is full of personality with exposed ceiling beams, a brick fireplace and wet bar, an inviting space for relaxing at home or having get togethers. The kitchen offers great cabinet space along with stainless steel appliances, while the primary bedroom provides room for larger furniture without feeling crowded. The lawn is well maintained with an established canopied shade tree giving the home a welcoming curb appeal, and the extended patio creates a great spot for morning coffee or evening grilling. The wide double gate allows easy access for equipment such as trailers or small RV's, a convenience you'll appreciate when you need it! And when you are ready to head out to restaurants, parks, shopping and the local favorites, they are close at hand. This home offers a quieter place to come home to without giving up everyday convenience.
For sale
$310,000
1822 Caldwell Dr, Garland, TX 75041
3beds
1,717sqft
Single Family Residence
Built in 1977
7,927 Square Feet Lot
$303,400 Zestimate®
$181/sqft
$-- HOA
What's special
Brick fireplaceWelcoming curb appealStainless steel appliancesWet barVaulted ceilingsExposed ceiling beamsEstablished canopied shade tree
- 2 days |
- 135 |
- 8 |
Likely to sell faster than
Zillow last checked:
Listing updated:
Listed by:
Melody Perkins 0722139 214-236-1013,
EXP REALTY 888-519-7431
Source: NTREIS,MLS#: 21362420
Facts & features
Interior
Bedrooms & bathrooms
- Bedrooms: 3
- Bathrooms: 2
- Full bathrooms: 2
Primary bedroom
- Features: En Suite Bathroom, Walk-In Closet(s)
- Level: First
- Dimensions: 16 x 13
Bedroom
- Features: Ceiling Fan(s)
- Level: First
- Dimensions: 10 x 11
Bedroom
- Features: Ceiling Fan(s)
- Level: First
- Dimensions: 10 x 11
Primary bathroom
- Features: Built-in Features, Double Vanity, Solid Surface Counters, Separate Shower
- Level: First
- Dimensions: 11 x 6
Dining room
- Level: First
- Dimensions: 9 x 10
Other
- Features: Built-in Features, Jetted Tub, Solid Surface Counters
- Level: First
- Dimensions: 8 x 7
Kitchen
- Features: Built-in Features, Granite Counters, Pantry
- Level: First
- Dimensions: 9 x 12
Laundry
- Features: Built-in Features
- Level: First
- Dimensions: 9 x 6
Living room
- Features: Built-in Features, Fireplace
- Level: First
- Dimensions: 20 x 21
Office
- Level: First
- Dimensions: 11 x 11
Heating
- Central, Fireplace(s), Natural Gas
Cooling
- Central Air, Ceiling Fan(s), Electric
Appliances
- Included: Some Gas Appliances, Dishwasher, Disposal, Gas Oven, Gas Range, Gas Water Heater, Ice Maker, Microwave, Plumbed For Gas, Refrigerator, Vented Exhaust Fan
- Laundry: Washer Hookup, Dryer Hookup, ElectricDryer Hookup, GasDryer Hookup, Laundry in Utility Room
Features
- Wet Bar, Built-in Features, Granite Counters, High Speed Internet, Open Floorplan, Pantry, Paneling/Wainscoting, Cable TV, Vaulted Ceiling(s), Walk-In Closet(s)
- Flooring: Carpet, Ceramic Tile, Engineered Hardwood
- Windows: Window Coverings
- Has basement: No
- Number of fireplaces: 1
- Fireplace features: Gas Starter, Living Room, Masonry, Wood Burning
Interior area
- Total interior livable area: 1,717 sqft
Video & virtual tour
Property
Parking
- Total spaces: 2
- Parking features: Alley Access, Concrete, Covered, Door-Multi, Driveway, Garage, Garage Door Opener, Garage Faces Rear
- Attached garage spaces: 2
Features
- Levels: One
- Stories: 1
- Patio & porch: Front Porch, Patio, Covered
- Exterior features: Private Entrance, Private Yard, Rain Gutters
- Pool features: None
- Fencing: Back Yard,Full,Privacy,Wood
Lot
- Size: 7,927 Square Feet
- Features: Interior Lot, Landscaped, Subdivision, Few Trees
Details
- Additional structures: None
- Parcel number: 26572600060050000
Construction
Type & style
- Home type: SingleFamily
- Architectural style: Traditional,Detached
- Property subtype: Single Family Residence
Materials
- Brick
- Foundation: Slab
- Roof: Composition
Condition
- Resale
- Year built: 1977
Utilities & green energy
- Sewer: Public Sewer
- Water: Public
- Utilities for property: Sewer Available, Underground Utilities, Water Available, Cable Available
Community & HOA
Community
- Features: Curbs, Sidewalks
- Security: Security System Owned, Security System, Carbon Monoxide Detector(s), Smoke Detector(s)
- Subdivision: Southgate Manor 05
HOA
- Has HOA: No
Location
- Region: Garland
Financial & listing details
- Price per square foot: $181/sqft
- Tax assessed value: $285,900
- Annual tax amount: $6,847
- Date on market: 8/21/2026
- Cumulative days on market: 2 days
- Listing terms: Cash,Conventional,FHA,VA Loan
- Exclusions: Safe in Primary
Estimated market value
$303,400
$288,000 - $319,000
$2,227/mo
Price history
| Date | Event | Price |
|---|---|---|
| 8/21/2026 | Listed for sale | $310,000$181/sqft |
Source: NTREIS #21362420 Report a problem | ||
Public tax history
| Year | Property taxes | Tax assessment |
|---|---|---|
| 2025 | $648 +10.1% | $285,900 |
| 2024 | $588 -43.6% | $285,900 +19.6% |
| 2023 | $1,043 +1.6% | $239,060 |
| 2022 | $1,026 +3.4% | $239,060 +18.6% |
| 2021 | $992 +6% | $201,640 +6.9% |
| 2020 | $936 +8.8% | $188,710 |
| 2019 | $860 +8.3% | $188,710 +18.6% |
| 2018 | $794 -75.6% | $159,080 |
| 2017 | $3,253 +11.3% | $159,080 +27.4% |
| 2016 | $2,922 +2.5% | $124,900 |
| 2015 | $2,850 | $124,900 |
| 2014 | $2,850 | $124,900 |
| 2013 | -- | -- |
| 2012 | -- | -- |
| 2011 | -- | -- |
| 2010 | -- | -- |
| 2009 | -- | -- |
| 2008 | -- | -- |
| 2007 | -- | -- |
| 2005 | -- | -- |
| 2004 | -- | -- |
| 2003 | -- | -- |
| 2002 | -- | -- |
| 2001 | -- | -- |
Find assessor info on the county website
Monthly payment
Est. payment
Payment breakdown
Explore the cost of this home by adjusting the details. Changes won't be saved.Climate risks
Neighborhood: Southgate Manor
Nearby schools
GreatSchools rating
- 5/10Caldwell Elementary SchoolGrades: PK-5Distance: 0.5 mi
- 3/10Sam Houston Middle SchoolGrades: 6-8Distance: 1.1 mi
- 2/10South Garland High SchoolGrades: 8-12Distance: 2.2 mi
Schools provided by the listing agent
- District: Garland ISD
Source: NTREIS. This data may not be complete. We recommend contacting the local school district to confirm school assignments for this home.
- $281,3004 bd2 ba2k sqft1826 Caldwell Dr, Garland, TX 75041Off Market

- $242,5003 bd2 ba1.4k sqft1818 Caldwell Dr, Garland, TX 75041Off Market

- $302,5004 bd2 ba1.9k sqft1821 Andover Dr, Garland, TX 75041Off Market

- $263,5003 bd2 ba1.6k sqft1814 Caldwell Dr, Garland, TX 75041Off Market

- $278,8003 bd2 ba1.5k sqft1830 Caldwell Dr, Garland, TX 75041Off Market
- $252,0003 bd2 ba1.6k sqft1825 Andover Dr, Garland, TX 75041Off Market
- $302,9005 bd3 ba2.1k sqft1817 Andover Dr, Garland, TX 75041Off Market
- $--4 bd2 ba1.8k sqft1821 Caldwell Dr, Garland, TX 75041Sold
A local agent can set up tours, give advice and negotiate with sellers.
A local lender can help you make sure your offer is ready when you are.
Similar homes
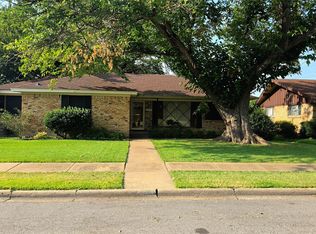
- $319,9993 bd2 ba1.5k sqft1310 Bardfield Ave, Garland, TX 75041For Sale
 MLS ID #21360682, Manuel Salazar. NTREIS
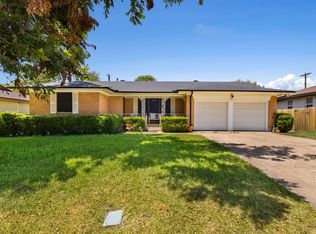
 - $315,0003 bd2 ba1.7k sqft1210 Vicksburg Dr, Garland, TX 75041For Sale
 MLS ID #21356533, John Prell. NTREIS
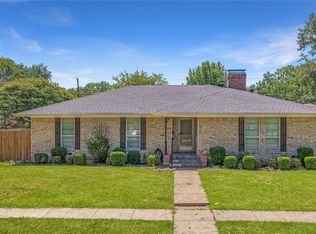
 - $290,0003 bd2 ba1.5k sqft2505 Robin Ln, Garland, TX 75041For Sale
 MLS ID #21358318, Juan Rivera. NTREIS
 - $269,9003 bd2 ba1.8k sqft1526 Charleston Dr, Garland, TX 75041For Sale
 MLS ID #21359408, Chad Joyce. NTREIS
 - $299,0003 bd1 ba1.1k sqft3026 Rilla Dr, Garland, TX 75041For SaleMLS ID #21364848, Jodie Boutilier. NTREIS
- $319,0003 bd2 ba1.5k sqft802 Ranier Cir, Garland, TX 75041For SaleMLS ID #21358701, Erica Bargas. NTREIS
- $299,9003 bd2 ba1.8k sqft725 Branch Dr, Garland, TX 75041For SaleMLS ID #21312416, Jim Edwards. NTREIS
- $314,9003 bd2 ba1.6k sqft706 Peach Tree Ln, Garland, TX 75041For SaleMLS ID #21328672, Matthew Johns. NTREIS
- $348,9993 bd2 ba1.5k sqft1725 Bardfield Ave, Garland, TX 75041For SaleMLS ID #21327687, Marcela Escutia. NTREIS
- $289,0003 bd2 ba2k sqft808 Branch Dr, Garland, TX 75041For SaleMLS ID #21333909, David Brown. NTREIS
- $320,0003 bd2 ba2k sqft1233 Bardfield Ave, Garland, TX 75041For SaleMLS ID #21297653, Ronnie Russell. NTREIS
- $268,0003 bd3 ba1.4k sqft2019 Court Pl, Garland, TX 75041For Sale By Owner
- $339,0004 bd3 ba1.5k sqft1430 Bardfield Ave, Garland, TX 75041For SaleMLS ID #21312452, Kevin Dalvand. NTREIS
- $305,0003 bd1 ba1.5k sqft1736 Crestridge Dr, Garland, TX 75042For SaleMLS ID #21359763, Dave Gallman. NTREIS
- $290,0004 bd2 ba2k sqft1303 Charleston Dr, Garland, TX 75041For SaleMLS ID #21323727, Sitra Seman. NTREIS
- $425,0004 bd4 ba2.4k sqft809 Wildgrove Dr, Garland, TX 75041For SaleMLS ID #21363880, Maria Arroyo. NTREIS
- $295,0003 bd2 ba1.3k sqft2522 Robin Ln, Garland, TX 75041For SaleMLS ID #21309798, Leonel Gonzalez. NTREIS
- $292,0003 bd2 ba1.8k sqft2238 Sussex Dr, Garland, TX 75041For SaleMLS ID #21269514, Kayla Castillo. NTREIS
- $310,0003 bd2 ba1.7k sqft610 Prescott Dr, Garland, TX 75041For SaleMLS ID #21280155, Linford Cox. NTREIS
- $300,0003 bd2 ba1.3k sqft2413 Patricia Ln, Garland, TX 75041For SaleMLS ID #21333493, Hannah Lowenstein. NTREIS
