Stylishly updated, this 3-bedroom, 2-bath Garland gem offers 1,368 square feet of bright, move-in ready living. The open floor plan creates an inviting, light-filled space that’s perfect for entertaining and everyday comfort alike. A beautifully updated kitchen with stainless steel appliances shines at the heart of the home, flowing effortlessly into the main living areas. Rich hardwood floors, stunning renovated bathrooms, and modern finishes throughout add the perfect touch of elegance and charm. Backing to a middle school with open space behind, this home offers a rare blend of privacy, style, and location — a true standout you won’t want to miss.
For sale
$310,000
2413 Patricia Ln, Garland, TX 75041
3beds
1,368sqft
:
Get pre-qualified$2,722/mo
Single Family Residence
Built in 1959
7,100 Square Feet Lot
$302,200 Zestimate®
$227/sqft
$-- HOA
What's special
Modern finishes throughoutOpen floor planRich hardwood floorsStainless steel appliancesBeautifully updated kitchenInviting light-filled spaceStunning renovated bathrooms
- 9 days |
- 177 |
- 9 |
Zillow last checked:
Listing updated:
Listed by:
Hannah Lowenstein 0819239 972-387-0300,
Ebby Halliday, REALTORS 972-387-0300
Source: NTREIS,MLS#: 21333493
Facts & features
Interior
Bedrooms & bathrooms
- Bedrooms: 3
- Bathrooms: 2
- Full bathrooms: 2
Primary bedroom
- Features: Ceiling Fan(s)
- Level: First
- Dimensions: 13 x 12
Bedroom
- Features: Ceiling Fan(s)
- Level: First
- Dimensions: 11 x 11
Bedroom
- Features: Ceiling Fan(s)
- Level: First
- Dimensions: 10 x 11
Primary bathroom
- Features: En Suite Bathroom, Stone Counters
- Level: First
- Dimensions: 9 x 5
Dining room
- Level: First
- Dimensions: 10 x 12
Other
- Level: First
- Dimensions: 10 x 5
Kitchen
- Features: Breakfast Bar, Built-in Features, Kitchen Island, Stone Counters, Walk-In Pantry
- Level: First
- Dimensions: 15 x 12
Living room
- Level: First
- Dimensions: 17 x 16
Heating
- Central
Cooling
- Central Air
Appliances
- Included: Built-In Gas Range, Dishwasher, Gas Cooktop, Disposal, Gas Oven, Gas Range, Gas Water Heater, Refrigerator
- Laundry: In Garage
Features
- Decorative/Designer Lighting Fixtures, Eat-in Kitchen, Kitchen Island, Open Floorplan, Pantry, Natural Woodwork, Wired for Sound
- Flooring: Tile, Wood
- Has basement: No
- Has fireplace: No
Interior area
- Total interior livable area: 1,368 sqft
Video & virtual tour
Property
Parking
- Total spaces: 2
- Parking features: Additional Parking, Door-Multi, Driveway, Garage Faces Front, Garage, Garage Door Opener
- Attached garage spaces: 2
Features
- Levels: One
- Stories: 1
- Patio & porch: Covered
- Pool features: None
Lot
- Size: 7,100 Square Feet
- Dimensions: 70 x 96
Details
- Parcel number: 26483500130070000
Construction
Type & style
- Home type: SingleFamily
- Architectural style: Ranch,Detached
- Property subtype: Single Family Residence
Materials
- Brick
- Roof: Composition
Condition
- Year built: 1959
Utilities & green energy
- Sewer: Public Sewer
- Water: Public
- Utilities for property: Sewer Available, Water Available
Community & HOA
Community
- Subdivision: Ridgecrest Park Estates
HOA
- Has HOA: No
Location
- Region: Garland
Financial & listing details
- Price per square foot: $227/sqft
- Tax assessed value: $269,570
- Annual tax amount: $6,455
- Date on market: 7/17/2026
- Cumulative days on market: 10 days
- Listing terms: Cash,Conventional,FHA,VA Loan
Estimated market value
$302,200
$287,000 - $317,000
$2,029/mo
Price history
| Date | Event | Price |
|---|---|---|
| 7/17/2026 | Listed for sale | $310,000+113.8%$227/sqft |
Source: NTREIS #21333493 Report a problem | ||
| 5/19/2017 | Sold | -- |
Source: Agent Provided Report a problem | ||
| 5/20/2016 | Sold | -- |
Source: Agent Provided Report a problem | ||
| 4/11/2016 | Pending sale | $145,000$106/sqft |
Source: RE/MAX DFW Associates #13354702 Report a problem | ||
| 4/8/2016 | Listed for sale | $145,000$106/sqft |
Source: RE/MAX DFW Associates #13354702 Report a problem | ||
Public tax history
| Year | Property taxes | Tax assessment |
|---|---|---|
| 2025 | $1,440 +0.2% | $269,570 |
| 2024 | $1,437 +17.3% | $269,570 +20% |
| 2023 | $1,225 -5.9% | $224,720 |
| 2022 | $1,303 +1.4% | $224,720 +7.8% |
| 2021 | $1,285 +12.2% | $208,440 +16.4% |
| 2020 | $1,145 +2.1% | $179,020 +3.2% |
| 2019 | $1,122 -1.5% | $173,520 |
| 2018 | $1,139 -72.8% | $173,520 +16.8% |
| 2017 | $4,193 +76.6% | $148,620 +16.6% |
| 2016 | $2,374 +24.7% | $127,420 +30% |
| 2015 | $1,904 | $98,000 +8.3% |
| 2014 | $1,904 | $90,490 |
| 2013 | -- | -- |
| 2012 | -- | -- |
| 2011 | -- | -- |
| 2010 | -- | -- |
| 2009 | -- | -- |
| 2008 | -- | -- |
| 2007 | -- | -- |
| 2005 | -- | -- |
| 2004 | -- | -- |
| 2003 | -- | -- |
| 2002 | -- | -- |
| 2001 | -- | -- |
Find assessor info on the county website
Monthly payment
Est. payment
Payment breakdown
Explore the cost of this home by adjusting the details. Changes won't be saved.Climate risks
Neighborhood: 75041
Nearby schools
GreatSchools rating
- 5/10Park Crest Elementary SchoolGrades: PK-5Distance: 0.2 mi
- 3/10Sam Houston Middle SchoolGrades: 6-8Distance: 0.1 mi
- 5/10Garland High SchoolGrades: 9-12Distance: 1.7 mi
Schools provided by the listing agent
- District: Garland ISD
Source: NTREIS. This data may not be complete. We recommend contacting the local school district to confirm school assignments for this home.
- $243,2004 bd2 ba1.4k sqft2409 Patricia Ln, Garland, TX 75041Off Market
- $260,0003 bd1 ba1.8k sqft2421 Patricia Ln, Garland, TX 75041Off Market
- $--3 bd2 ba1.7k sqft2405 Patricia Ln, Garland, TX 75041Sold
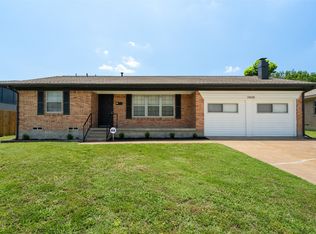
- $243,1003 bd2 ba1.3k sqft2414 Patricia Ln, Garland, TX 75041Off Market
- $294,9002 bd2 ba1.6k sqft2418 Patricia Ln, Garland, TX 75041Off Market
- $227,1003 bd1 ba1.3k sqft2410 Patricia Ln, Garland, TX 75041Off Market
- $251,0003 bd1 ba1.3k sqft2425 Patricia Ln, Garland, TX 75041Off Market
- $265,3003 bd2 ba1.3k sqft2422 Patricia Ln, Garland, TX 75041Off Market
A local agent can set up tours, give advice and negotiate with sellers.
A local lender can help you make sure your offer is ready when you are.
Similar homes
- $309,0003 bd2 ba1.5k sqft3506 Ridgedale Dr, Garland, TX 75041For Sale
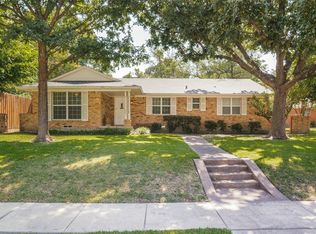 MLS ID #21340516, Laura Kelly. NTREIS
 - $279,9003 bd2 ba1.8k sqft1300 Elmhurst Dr, Garland, TX 75041For Sale
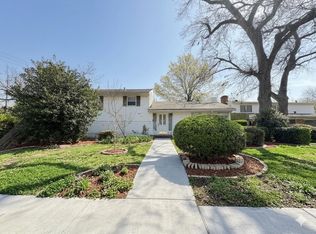 MLS ID #21337550, Lily Nguyen. NTREIS
 - $295,0003 bd2 ba1.3k sqft2522 Robin Ln, Garland, TX 75041For Sale
 MLS ID #21309798, Leonel Gonzalez. NTREIS
 - $295,0002 bd2 ba1.5k sqft526 Nesbit Ct, Garland, TX 75041For Sale
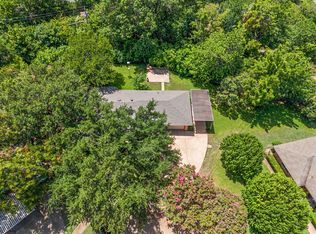 MLS ID #21336393, Cynthia Powell. NTREIS
 - $295,0003 bd2 ba1.8k sqft2238 Sussex Dr, Garland, TX 75041For SaleMLS ID #21269514, Kayla Castillo. NTREIS
- $319,9003 bd2 ba1.6k sqft706 Peach Tree Ln, Garland, TX 75041For SaleMLS ID #21328672, Matthew Johns. NTREIS
- $290,0003 bd3 ba1.2k sqft920 Treasure Rd, Garland, TX 75041For SaleMLS ID #21330343, Jonathan Flores. NTREIS
- $310,0003 bd2 ba1.7k sqft610 Prescott Dr, Garland, TX 75041For SaleMLS ID #21280155, Linford Cox. NTREIS
- $279,0004 bd2 ba1.2k sqft113 E Linda Dr, Garland, TX 75041For SaleMLS ID #21332157, BryannAlvi Alvidrez. NTREIS
- $309,0003 bd2 ba1.6k sqft2730 Centennial Dr, Garland, TX 75042For SaleMLS ID #21339510, Tashina Pham. NTREIS
- $285,0003 bd2 ba1.3k sqft2925 Old Orchard Rd, Garland, TX 75041For SaleMLS ID #21294652, Mariano Lopez. NTREIS
- $320,0004 bd2 ba1.9k sqft901 E Daugherty Dr, Garland, TX 75041For SaleMLS ID #21332735, Andy Le. NTREIS
- $319,9993 bd2 ba1.8k sqft725 Branch Dr, Garland, TX 75041For SaleMLS ID #21312416, Jim Edwards. NTREIS
- $319,9003 bd2 ba1.8k sqft1310 Carroll Dr, Garland, TX 75041For SaleMLS ID #21285775, Christian Wallace. NTREIS
- $250,0003 bd2 ba1.2k sqft2518 Newcastle Dr, Garland, TX 75041For SaleMLS ID #21244568, Shelby Buehler. NTREIS
- $267,9003 bd2 ba1k sqft1502 Resistol Rd, Garland, TX 75042For SaleMLS ID #21328407, John Cowan. NTREIS
- $240,0003 bd2 ba2k sqft4115 Greenway Dr, Garland, TX 75041For SaleMLS ID #21340425, Nicole Donaho. NTREIS
- $340,0004 bd3 ba1.5k sqft1430 Bardfield Ave, Garland, TX 75041For SaleMLS ID #21312452, Kevin Dalvand. NTREIS
- $324,9003 bd2 ba1.6k sqft4218 Ashville Dr, Garland, TX 75041For SaleMLS ID #21303972, David Hardt. NTREIS
- $295,0003 bd2 ba1k sqft513 Hardy Dr, Garland, TX 75041For SaleMLS ID #21284954, Madison Doss. NTREIS
