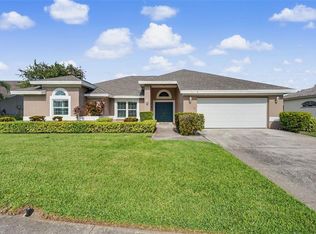
Fantastic opportunity to own a beautiful home in sought after Pipers Meadow. This home boasts natural light through the upgraded hurricane rated sliding doors (4 sets), transom windows over all sliders and most windows! This spacious home offers 4 bedrooms, 2 bathrooms, plus a 3-car garage with brick paver driveway and entry! NEW SHINGLE ROOF COMING SOON! The 3-way split floorplan offers a living room/dining combination, a well-designed kitchen featuring custom maple cabinetry with an abundant amount of storage, granite counters, center island, multiple pantries with pull-out drawers, stainless steel appliances and flat surface range. The kitchen is open to a spacious family room overlooking a sparkling pool! The primary bedroom has a slider to the lanai, large bathroom with a walk-in closet, private commode, soaking tub and double sinks. The 3 bedrooms share a pool bathroom with shower stall and double sink vanity. Enjoy the screened pool and large back yard! Reclaimed water. No Flood Insurance Required. Pipers Meadow is a wonderful community with social activities to include a block party, book club, Jolly Trolley holiday light tour and Bunco! Currently zoned for Palm Harbor University High School and Palm Harbor Middle. Best location! Minutes to the top beaches in Florida and the Pinellas Trail. Close to retail stores and medical facilities. This home is a MUST SEE!
Pending
$780,000
1822 Pipers Meadow Dr, Palm Harbor, FL 34683
4beds
2,234sqft
:
Get pre-qualified$5,313/mo
Single Family Residence
Built in 1989
0.28 Acres Lot
$781,200 Zestimate®
$349/sqft
$33/mo HOA
What's special
Screened poolCenter islandGranite counters
- 12 days |
- 361 |
- 10 |
Zillow last checked:
Listing updated:
Listed by:
Linda Caruso 727-410-7501,
KELLER WILLIAMS REALTY- PALM HARBOR 727-772-0772
Source: Stellar MLS,MLS#: TB8528681 Originating MLS: Suncoast Tampa
Originating MLS: Suncoast Tampa
Facts & features
Interior
Bedrooms & bathrooms
- Bedrooms: 4
- Bathrooms: 2
- Full bathrooms: 2
Primary bedroom
- Features: Walk-In Closet(s)
- Level: First
- Area: 154 Square Feet
- Dimensions: 11x14
Dining room
- Level: First
- Area: 132 Square Feet
- Dimensions: 11x12
Family room
- Level: First
- Area: 238 Square Feet
- Dimensions: 14x17
Kitchen
- Level: First
- Area: 132 Square Feet
- Dimensions: 11x12
Living room
- Level: First
- Area: 224 Square Feet
- Dimensions: 14x16
Heating
- Central
Cooling
- Central Air
Appliances
- Included: Dishwasher, Disposal, Dryer, Electric Water Heater, Microwave, Refrigerator, Washer
- Laundry: Inside, Laundry Room
Features
- Ceiling Fan(s), Open Floorplan, Split Bedroom, Stone Counters
- Flooring: Carpet, Tile
- Doors: Sliding Doors
- Has fireplace: Yes
- Fireplace features: Living Room
Interior area
- Total structure area: 3,146
- Total interior livable area: 2,234 sqft
Video & virtual tour
Property
Parking
- Total spaces: 3
- Parking features: Garage - Attached
- Attached garage spaces: 3
Features
- Levels: One
- Stories: 1
- Exterior features: Irrigation System
- Has private pool: Yes
- Pool features: Gunite, In Ground, Screen Enclosure
Lot
- Size: 0.28 Acres
- Dimensions: 101 x 125
Details
- Parcel number: 122815718230002280
- Zoning: RPD-2.5
- Special conditions: None
Construction
Type & style
- Home type: SingleFamily
- Property subtype: Single Family Residence
Materials
- Block, Stucco
- Foundation: Slab
- Roof: Tile
Condition
- New construction: No
- Year built: 1989
Utilities & green energy
- Sewer: Public Sewer
- Water: Public
- Utilities for property: Electricity Connected, Sewer Connected, Water Connected
Community & HOA
Community
- Pet fee: $0 monthly
- Subdivision: PIPERS MEADOW
HOA
- Has HOA: Yes
- HOA fee: $33 monthly
- HOA name: Citadel Property Management
- HOA phone: 727-938-7730
Location
- Region: Palm Harbor
Financial & listing details
- Price per square foot: $349/sqft
- Tax assessed value: $639,419
- Annual tax amount: $11,316
- Date on market: 7/13/2026
- Listing terms: Cash,Conventional,FHA,VA Loan
- Ownership: Fee Simple
- Total actual rent: 0
- Electric utility on property: Yes
- Road surface type: Asphalt
Estimated market value
$781,200
$742,000 - $820,000
$3,922/mo
Price history
| Date | Event | Price |
|---|---|---|
| 7/13/2026 | Pending sale | $780,000$349/sqft |
Source:  Stellar MLS #TB8528681 Report a problem Stellar MLS #TB8528681 Report a problem | ||
| 7/13/2026 | Listed for sale | $780,000+6.7%$349/sqft |
Source: Stellar MLS #TB8528681 Report a problem | ||
| 8/25/2023 | Sold | $731,000+1.7%$327/sqft |
Source: Stellar MLS #U8206987 Report a problem | ||
| 7/17/2023 | Pending sale | $719,000$322/sqft |
Source: Stellar MLS #U8206987 Report a problem | ||
| 7/13/2023 | Listed for sale | $719,000+132.7%$322/sqft |
Source: Stellar MLS #U8206987 Report a problem | ||
| 8/2/2010 | Sold | $309,000-0.3%$138/sqft |
Source: Public Record Report a problem | ||
| 12/5/2009 | Listing removed | $309,900$139/sqft |
Source: Nicola Ubaldini #7435531 Report a problem | ||
| 11/14/2009 | Price change | $309,900-3.1%$139/sqft |
Source: Nicola Ubaldini #7435531 Report a problem | ||
| 11/6/2009 | Listed for sale | $319,900-28.9%$143/sqft |
Source: Nicola Ubaldini #7435531 Report a problem | ||
| 7/20/2006 | Sold | $450,000+66.1%$201/sqft |
Source: Public Record Report a problem | ||
| 2/28/2002 | Sold | $271,000+15.3%$121/sqft |
Source: Public Record Report a problem | ||
| 3/24/2000 | Sold | $235,000+37.4%$105/sqft |
Source: Public Record Report a problem | ||
| 3/23/1994 | Sold | $171,000$77/sqft |
Source: Public Record Report a problem | ||
Public tax history
| Year | Property taxes | Tax assessment |
|---|---|---|
| 2024 | $10,734 +131.4% | $639,419 +117.3% |
| 2023 | $4,638 +0.9% | $294,304 +3% |
| 2022 | $4,595 -0.8% | $285,732 +3% |
| 2021 | $4,633 +0.2% | $277,410 +1.4% |
| 2020 | $4,624 +1.6% | $273,580 +2.3% |
| 2019 | $4,549 | $267,429 +1.9% |
| 2018 | $4,549 +1.3% | $262,443 +2.1% |
| 2017 | $4,490 +1.7% | $257,045 +2.1% |
| 2016 | $4,415 -1.5% | $251,758 +0.7% |
| 2015 | $4,484 +0.4% | $250,008 +0.8% |
| 2014 | $4,468 +0.8% | $248,024 +1.5% |
| 2013 | $4,432 +4.5% | $244,359 +1.7% |
| 2012 | $4,242 | $240,274 +2.2% |
| 2011 | -- | $235,016 -2.1% |
| 2010 | -- | $239,951 -5% |
| 2009 | -- | $252,483 -12.1% |
| 2008 | $4,996 | $287,400 -13.1% |
| 2007 | -- | $330,900 +22.6% |
| 2005 | -- | $270,000 +6% |
| 2004 | $4,498 +1.6% | $254,800 +13.4% |
| 2003 | $4,429 +17.4% | $224,600 +6.5% |
| 2002 | $3,771 | $210,800 +6.9% |
| 2001 | $3,771 +28.8% | $197,200 +9.9% |
| 2000 | $2,928 | $179,400 |
Find assessor info on the county website
Monthly payment
Est. payment
Payment breakdown
Explore the cost of this home by adjusting the details. Changes won't be saved.Climate risks
Neighborhood: 34683
Nearby schools
GreatSchools rating
- 9/10Lake St. George Elementary SchoolGrades: PK-5Distance: 1.3 mi
- 5/10Palm Harbor Middle SchoolGrades: 6-8Distance: 0.4 mi
- 8/10Palm Harbor University High SchoolGrades: 9-12Distance: 1.8 mi
- $691,200-- bd3 ba2.3k sqft1810 Pipers Meadow Dr, Palm Harbor, FL 34683Off Market
- $652,4003 bd2 ba2.2k sqft1838 Pipers Meadow Dr, Palm Harbor, FL 34683Off Market
- $783,7004 bd3 ba2.3k sqft582 Pine Warbler Way S, Palm Harbor, FL 34683Off Market
- $720,7004 bd2 ba2.3k sqft1817 Pipers Meadow Dr, Palm Harbor, FL 34683Off Market
- $760,2004 bd3 ba2.4k sqft1802 Pipers Meadow Dr, Palm Harbor, FL 34683Off Market
- $685,000-- bd3 ba2.2k sqft613 House Wren Cir, Palm Harbor, FL 34683Off Market
- $692,7003 bd2 ba2.1k sqft1825 Pipers Meadow Dr, Palm Harbor, FL 34683Off Market
- $784,6004 bd4 ba2.5k sqft1852 Pipers Meadow Dr, Palm Harbor, FL 34683Off Market
A local agent can set up tours, give advice and negotiate with sellers.
Similar homes
- $725,0004 bd3 ba2.3k sqft1776 Wood Thrush Way, Palm Harbor, FL 34683For Sale

 MLS ID #TB8526892, Michele Daigle Camara, LPT REALTY, LLC. Stellar MLS
 - $804,9003 bd3 ba2.4k sqft2782 Scobee Dr, Palm Harbor, FL 34683For Sale
 MLS ID #TB8532859, April Hawthorne, LLC, LPT REALTY, LLC.. Stellar MLS
 - $749,9003 bd3 ba2.6k sqft1307 Normandy Cir, Palm Harbor, FL 34683For Sale
 MLS ID #TB8500489, Oscar Huerta, REALTY PROPERTY GROUP LLC. Stellar MLS
 - $805,0004 bd2 ba2.2k sqft2796 Challenger Dr, Palm Harbor, FL 34683For Sale
 MLS ID #TB8505103, Nely Santana, CHARLES RUTENBERG REALTY INC. Stellar MLS
 - $875,0004 bd4 ba2.5k sqft141 Old Oak Cir, Palm Harbor, FL 34683For SaleMLS ID #TB8516934, Jeffrey Borham, PA, EXP REALTY LLC. Stellar MLS
- $879,9004 bd3 ba2.6k sqft2899 Turtle Ter, Palm Harbor, FL 34683For SaleMLS ID #TB8517900, Frank Acerra, SELECT PROPERTIES INC. Stellar MLS
- $900,0004 bd3 ba2.8k sqft136 Sheffield Cir E, Palm Harbor, FL 34683For SaleMLS ID #TB8512808, Jakea Cates, KELLER WILLIAMS REALTY- PALM HARBOR. Stellar MLS
- $709,0004 bd3 ba2.6k sqft2781 Valencia Ln W, Palm Harbor, FL 34684For SaleMLS ID #TB8530334, Stacy Dillard, LPT REALTY, LLC. Stellar MLS
- $599,9993 bd2 ba2.1k sqft2135 Vance Ave, Palm Harbor, FL 34683For SaleMLS ID #TB8509568, Scott Marinelli, REALTY EXPERTS. Stellar MLS
- $818,5003 bd3 ba2.4k sqft2686 Scobee Dr, Palm Harbor, FL 34683For SaleMLS ID #TB8494366, Vanessa Leonard, KELLER WILLIAMS REALTY- PALM HARBOR. Stellar MLS
- $849,0004 bd2 ba2k sqft1981 Castille Dr, Dunedin, FL 34698For SaleMLS ID #TB8532619, Katie Ducharme Procissi, KATIE DUCHARME REALTY, LLC. Stellar MLS
- $729,9004 bd4 ba2k sqft1437 Glenview Rd, Palm Harbor, FL 34683For SaleMLS ID #W7882469, Randall Smith, INVESTMENT FLORIDA REALTY LLC. Stellar MLS
- $795,0003 bd2 ba1.2k sqft175 Riviere Rd, Palm Harbor, FL 34683For SaleMLS ID #TB8506856, Amy Denham PA, COASTAL PROPERTIES GROUP INTERNATIONAL. Stellar MLS
- $566,9003 bd2 ba1.9k sqft770 Wildflower Dr, Palm Harbor, FL 34683For SaleMLS ID #TB8529079, Dean Andreson, DELTA REALTY INTERNATIONAL INC. Stellar MLS
- $679,0004 bd2 ba2.1k sqft1668 Allens Ridge Dr N, Palm Harbor, FL 34683For SaleMLS ID #TB8497852, Vivian Resnick, DALTON WADE INC. Stellar MLS
- $615,0004 bd2 ba2.2k sqft1576 Ohio Ave, Palm Harbor, FL 34683For SaleMLS ID #TB8494575, Monica Karcz, PA, REDFIN CORPORATION. Stellar MLS
- $799,0005 bd4 ba3.1k sqft1109 Belcher Rd, Palm Harbor, FL 34683For SaleMLS ID #T3551452, Darleen DePoalo, ABI ROAD REALTY LLC. Stellar MLS
- $740,0004 bd3 ba2.4k sqft1660 Narnia Ct, Dunedin, FL 34698For SaleMLS ID #TB8529530, Katie Ducharme Procissi, KATIE DUCHARME REALTY, LLC. Stellar MLS
- $575,0003 bd3 ba2k sqft1763 Pebble Hill Ct, Palm Harbor, FL 34683For SaleMLS ID #TB8525142, Micaela Morenz, PA, BLAKE REAL ESTATE INC. Stellar MLS
- $630,0004 bd2 ba2.2k sqft10 Linden Ln, Palm Harbor, FL 34683For SaleMLS ID #O6420486, Steven Koleno, BEYCOME OF FLORIDA LLC. Stellar MLS
