Mediterranean Luxury Meets Resort-Style Living! This extraordinary 6-bedroom estate delivers luxury, space, and versatility on every level. The main level features a gourmet kitchen and an impressive primary suite on the main, complete with a luxurious whirlpool tub. Upstairs, discover a second primary suite, providing exceptional flexibility for guests or multigenerational living. The fully finished basement is an entertainer's dream, featuring a full kitchen, movie theater room, and additional living and entertaining space. Step outside to enjoy multiple decks, including a double-deck design, perfect for relaxing, entertaining, and taking in the private surroundings. Additional highlights include multiple whirlpool tubs, expansive living areas, and a 3-car garage. With approximately 2 private acres, this Mediterranean estate combines grand-scale living, entertainment, and privacy into one unforgettable property. Luxury isn't limited to one level here-this home was designed to impress from top to bottom!
Active
$1,000,000
1824 Gateway Dr, Loganville, GA 30052
6beds
10,000sqft
Single Family Residence
Built in 2007
3 Acres Lot
$963,700 Zestimate®
$100/sqft
$50/mo HOA
What's special
Movie theater roomMultiple whirlpool tubsPrivate surroundingsGourmet kitchenDouble-deck designLuxurious whirlpool tubMultiple decks
- 2 days
- 77
- 2
Zillow last checked:
Listing updated:
Listed by:
Michael M Daniels 4045037148,
Georgia Homes for Sale
Source: GAMLS,MLS#: 10842399
Facts & features
Interior
Bedrooms & bathrooms
- Bedrooms: 6
- Bathrooms: 9
- Full bathrooms: 8
- 1/2 bathrooms: 1
- Main level bathrooms: 2
- Main level bedrooms: 1
Rooms
- Room types: Bonus Room, Den, Exercise Room, Family Room, Foyer, Game Room, Keeping Room, Laundry
Heating
- Central
Cooling
- Attic Fan, Ceiling Fan(s), Central Air
Appliances
- Included: Convection Oven, Cooktop, Dishwasher, Disposal
- Laundry: Common Area, In Basement
Features
- Beamed Ceilings, Bookcases, Double Vanity, High Ceilings, In-Law Floorplan, Master On Main Level
- Flooring: Carpet, Hardwood, Tile
- Basement: Bath Finished,Concrete,Daylight,Exterior Entry,Finished,Full,Interior Entry
- Attic: Expandable
- Number of fireplaces: 4
Interior area
- Total structure area: 10,000
- Total interior livable area: 10,000 sqft
- Finished area above ground: 5,400
- Finished area below ground: 4,600
Property
Parking
- Parking features: Attached
- Has attached garage: Yes
Features
- Levels: Three Or More
- Stories: 3
Lot
- Size: 3 Acres
- Features: Corner Lot, Open Lot
Details
- Parcel number: 0830010016
Construction
Type & style
- Home type: SingleFamily
- Architectural style: Mediterranean
- Property subtype: Single Family Residence
Materials
- Stucco
- Roof: Other
Condition
- Resale
- New construction: No
- Year built: 2007
Details
- Warranty included: Yes
Utilities & green energy
- Sewer: Public Sewer
- Water: Public
- Utilities for property: Cable Available, Electricity Available, High Speed Internet, Natural Gas Available
Community & HOA
Community
- Features: None
- Subdivision: GATES AT SANDY CREEK
HOA
- Has HOA: Yes
- Services included: Other
- HOA fee: $600 annually
Location
- Region: Loganville
Financial & listing details
- Price per square foot: $100/sqft
- Tax assessed value: $848,300
- Annual tax amount: $9,358
- Date on market: 9/7/2026
- Cumulative days on market: 3 days
- Listing agreement: Exclusive Right To Sell
- Electric utility on property: Yes
Estimated market value
$963,700
$916,000 - $1.01M
$3,299/mo
Price history
| Date | Event | Price |
|---|---|---|
| 9/9/2026 | Listed for sale | $1,000,000+28.2%$100/sqft |
Source:  GAMLS #10842399 Report a problem GAMLS #10842399 Report a problem | ||
| 8/10/2026 | Listing removed | $780,000$78/sqft |
Source: GAMLS #10817146 Report a problem | ||
| 8/1/2026 | Listed for sale | $780,000-17.8%$78/sqft |
Source:  FMLS GA #7814189 Report a problem FMLS GA #7814189 Report a problem | ||
| 7/1/2026 | Listing removed | $949,000$95/sqft |
Source: GAMLS #10782339 Report a problem | ||
| 7/1/2026 | Listed for sale | $949,000$95/sqft |
Source: GAMLS #10782339 Report a problem | ||
| 6/23/2026 | Pending sale | $949,000$95/sqft |
Source: GAMLS #10782339 Report a problem | ||
| 6/10/2026 | Listed for sale | $949,000-5%$95/sqft |
Source: GAMLS #10782339 Report a problem | ||
| 9/27/2025 | Listing removed | -- |
Source: Owner Report a problem | ||
| 6/17/2025 | Price change | $999,000+0.9%$100/sqft |
Source: Owner Report a problem | ||
| 6/14/2025 | Listed for sale | $990,000+213.8%$99/sqft |
Source: Owner Report a problem | ||
| 12/20/2022 | Listing removed | -- |
Source: Zillow Rentals Report a problem | ||
| 12/6/2022 | Listed for rent | $5,000$1/sqft |
Source: Zillow Rentals Report a problem | ||
| 5/4/2012 | Sold | $315,500-17.5%$32/sqft |
Source: Public Record Report a problem | ||
| 2/1/2012 | Sold | $382,500$38/sqft |
Source: Public Record Report a problem | ||
Public tax history
| Year | Property taxes | Tax assessment |
|---|---|---|
| 2025 | $9,359 -8.1% | $339,320 -5.4% |
| 2024 | $10,183 +52.8% | $358,840 +7.4% |
| 2023 | $6,662 +80.4% | $334,200 +121.7% |
| 2022 | $3,692 -13.5% | $150,760 |
| 2021 | $4,268 -5.5% | $150,760 -5.1% |
| 2020 | $4,518 -0.6% | $158,880 |
| 2019 | $4,547 +0.8% | $158,880 +2% |
| 2018 | $4,512 +13.7% | $155,840 +4.7% |
| 2017 | $3,967 | $148,800 |
| 2016 | $3,967 | $148,800 +17.7% |
| 2015 | $3,967 +19.3% | $126,400 |
| 2014 | $3,325 +11.8% | $126,400 -9.3% |
| 2013 | $2,973 -49.8% | $139,320 |
| 2012 | $5,924 -9.9% | -- |
| 2011 | $6,574 +0.4% | $154,680 -6.5% |
| 2010 | $6,545 -34.7% | $165,480 -40% |
| 2009 | $10,019 +13.4% | $275,880 +13.6% |
| 2008 | $8,832 +337.1% | $242,898 +333.7% |
| 2007 | $2,020 | $56,000 |
Find assessor info on the county website
Monthly payment
Est. payment
Payment breakdown
Explore the cost of this home by adjusting the details. Changes won't be saved.Climate risks
Neighborhood: 30052
Nearby schools
Schools provided by the listing agent
- Elementary: Honey Creek
- High: Rockdale
Source: GAMLS. This data may not be complete. We recommend contacting the local school district to confirm school assignments for this home.

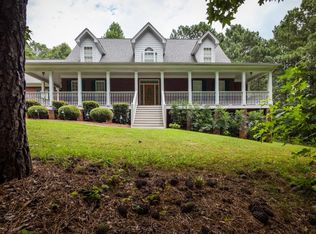
Similar homes
- $789,0004 bd5 ba5.4k sqft1816 Gateway Dr NE, Loganville, GA 30052Active
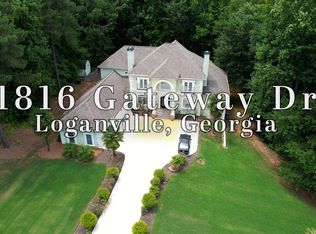
 MLS ID #10798610, Stephanie Terrell, Joe Stockdale Real Estate. GAMLS
 - $895,0004 bd6 ba5.7k sqft7332 Lake Walton Blvd, Covington, GA 30014Active
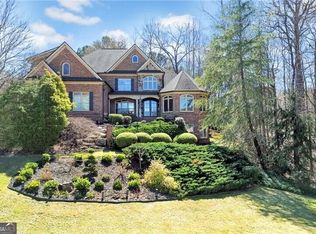 MLS ID #10841894, The Gwin Team, Real Broker, LLC. GAMLS
 - $990,0005 bd5 ba5.3k sqft1049 N Main St NW, Conyers, GA 30012Active
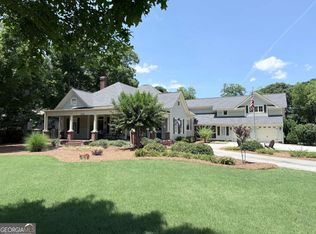 MLS ID #10785511, Charles Dyer, Dwayne Walker Realty. GAMLS
 - $849,9006 bd6 ba5.6k sqft2808 Rosebud Rd, Loganville, GA 30052For Sale

 MLS ID #7782958, DINORAH REYES, Marie Angulo & Co. Property Advisors. FMLS GA
 - $896,4954 bd4 ba5.3k sqft640 Ivy Lea Dr, Lawrenceville, GA 30045ActiveMLS ID #10831568, Svetlana Bugera, Keller Williams Premier. GAMLS
- $974,0005 bd6 ba5.4k sqft5585 Silver Ridge Dr, Stone Mountain, GA 30087ActiveMLS ID #10831393, Pat Soltys, SRA Signature Realty. GAMLS
- $875,0007 bd7 ba6.2k sqft365 Nunnally Farm Rd, Monroe, GA 30655ActiveMLS ID #10802166, Amanda Hornsby, PEND Realty, LLC. GAMLS
- $825,0005 bd6 ba7.7k sqft1276 Greenridge Ave, Lithonia, GA 30058For SaleMLS ID #7800461, Brenda Conley, Keller Williams Realty Atl Partners. FMLS GA
- $1,250,0005 bd6 ba5.7k sqft1370 Cook Rd, Oxford, GA 30054ActiveMLS ID #10832233, Ginny E Vanoostrom, Algin Realty, Inc.. GAMLS
- $1,489,0005 bd8 ba5.6k sqft589 Cooper Rd, Loganville, GA 30052ActiveMLS ID #10829385, Lila Hardy, Keller Williams Realty Atl. Partners. GAMLS
- $805,0004 bd4 ba5k sqft525 Cooper Rd, Loganville, GA 30052ActiveMLS ID #10690463, Dawn Crosby, Bolst. GAMLS
- $1,095,0006 bd6 ba6.9k sqft5279 Rocky Hill Dr SW, Lilburn, GA 30047ActiveMLS ID #10770614, Christina Parker, Trelora Realty, Inc.. GAMLS
- $689,9006 bd6 ba5.8k sqft40 Waterside Pl, Oxford, GA 30054ActiveMLS ID #10825623, Cherry Chaney, Joe Stockdale Real Estate. GAMLS
- $750,0006 bd4 ba6.4k sqft4748 Arcado Rd SW, Lilburn, GA 30047ActiveMLS ID #10839178, Carmen Light, Homeland Realty Group. GAMLS
- $1,095,0005 bd6 ba5.9k sqft924 James Powers Rd, Monroe, GA 30656ActiveMLS ID #10793997, Justin Childers, Virtual Properties Realty.com. GAMLS
- $999,9005 bd5 ba6.1k sqft5287 Gauley River Dr, Stone Mountain, GA 30087ActiveMLS ID #10791405, Paris Barr, eXp Realty. GAMLS
- $769,9005 bd5 ba6.2k sqft1223 Savannah Ln, Monroe, GA 30655ActiveMLS ID #10814070, Steven T Koleno, Beycome Brokerage Realty LLC. GAMLS
- $950,0005 bd6 ba8.4k sqft818 Natchez Valley Trce, Grayson, GA 30017ActiveMLS ID #10792462, Natalie Crockett, Covenant Properties Realty. GAMLS
- $875,0005 bd5 ba6.6k sqft1200 Woodlawn Rd, Mansfield, GA 30055ActiveMLS ID #10797649, Jae Kim, Prestige Realty Services. GAMLS
- $950,0009 bd8 ba6.6k sqft5758 Williams Rd, Norcross, GA 30093ActiveMLS ID #10821449, Jessica Craven, Knapp Realty. GAMLS
