Bungalow Style Home w/ wrap around porch on 4.5 Acres! Enjoy the country life w/ city utilities but in the county! Fixer upper~3 Bedroom, 2 Bath, 2 Living areas ( or 4th bedroom) 1.5 Story with craftsman style woodwork throughout. Updated kitchen, beveled glass windows, wood burning fireplace and lots of storage throughout. Upstairs room for 2nd living room or 4th bedroom. Good location on the north west side of Okmulgee near Highway 75. Barn w/ chicken coop, 6 horse stalls and tandem garage. 4.5 acres is pasture and fenced. Home needs some handyman work and foundation repair throughout, selling as is. Will not pass loan qualifications. Outside city limits.
For sale
$139,000
1824 N Morton Ave, Okmulgee, OK 74447
3beds
2,442sqft
:
Get pre-qualified$935/mo
Single Family Residence
Built in 1930
4.46 Acres Lot
$-- Zestimate®
$57/sqft
$-- HOA
What's special
Craftsman style woodworkWrap around porchTandem garageWood burning fireplaceLots of storageUpdated kitchenBeveled glass windows
- 340 days |
- 1,172 |
- 99 |
Zillow last checked:
Listing updated:
Listed by:
Holly Hamilton 918-758-6687,
Walters Real Estate
Source: MLS Technology, Inc.,MLS#: 2536941 Originating MLS: MLS Technology
Originating MLS: MLS TechnologyFacts & features
Interior
Bedrooms & bathrooms
- Bedrooms: 3
- Bathrooms: 2
- Full bathrooms: 2
Bedroom
- Description: Bedroom,No Bath
- Level: First
Bedroom
- Description: Bedroom,No Bath
- Level: First
Bedroom
- Description: Bedroom,No Bath
- Level: First
Bathroom
- Description: Hall Bath,Full Bath
- Level: First
Den
- Description: Den/Family Room,Bookcase,Combo,Fireplace
- Level: First
Dining room
- Description: Dining Room,Combo w/ Family
- Level: First
Kitchen
- Description: Kitchen,Country
- Level: First
Recreation
- Description: Hobby Room,Additional Room
- Level: Second
Heating
- Central, Electric, Gas
Cooling
- Central Air
Appliances
- Included: Gas Water Heater
Features
- High Ceilings, Laminate Counters, Other, Ceiling Fan(s), Electric Range Connection
- Flooring: Laminate, Tile, Vinyl, Wood
- Windows: Wood Frames
- Basement: Crawl Space,Partial
- Number of fireplaces: 1
- Fireplace features: Wood Burning, Wood BurningStove
Interior area
- Total structure area: 2,442
- Total interior livable area: 2,442 sqft
Property
Features
- Patio & porch: Covered, Porch
- Exterior features: Rain Gutters
- Pool features: None
- Fencing: Barbed Wire,Full
Lot
- Size: 4.46 Acres
- Features: Corner Lot, Mature Trees
Details
- Additional structures: Barn(s)
- Parcel number: 094200000002000100
- Horses can be raised: Yes
- Horse amenities: Horses Allowed
Construction
Type & style
- Home type: SingleFamily
- Architectural style: Bungalow
- Property subtype: Single Family Residence
Materials
- Vinyl Siding, Wood Frame
- Foundation: Basement, Crawlspace
- Roof: Asphalt,Fiberglass
Condition
- Year built: 1930
Utilities & green energy
- Sewer: Public Sewer
- Water: Public
- Utilities for property: Electricity Available, Natural Gas Available, Water Available
Community & HOA
Community
- Features: Gutter(s), Sidewalks
- Security: No Safety Shelter
- Subdivision: Suburban Home Tracts
HOA
- Has HOA: No
Location
- Region: Okmulgee
Financial & listing details
- Price per square foot: $57/sqft
- Tax assessed value: $86,044
- Annual tax amount: $1,521
- Date on market: 8/25/2025
- Cumulative days on market: 457 days
- Listing terms: Conventional,FHA 203(k),FHA
Estimated market value
Not available
Estimated sales range
Not available
Not available
Price history
| Date | Event | Price |
|---|---|---|
| 4/3/2026 | Listed for sale | $139,000$57/sqft |
Source:  MLS Technology, Inc. #2536941 Report a problem MLS Technology, Inc. #2536941 Report a problem | ||
| 3/23/2026 | Pending sale | $139,000$57/sqft |
Source: MLS Technology, Inc. #2536941 Report a problem | ||
| 11/10/2025 | Price change | $139,000-7.3%$57/sqft |
Source: MLS Technology, Inc. #2536941 Report a problem | ||
| 8/25/2025 | Listed for sale | $150,000$61/sqft |
Source: MLS Technology, Inc. #2536941 Report a problem | ||
| 8/23/2025 | Listing removed | $150,000$61/sqft |
Source: MLS Technology, Inc. #2505832 Report a problem | ||
| 3/3/2025 | Listed for sale | $150,000-13.8%$61/sqft |
Source: MLS Technology, Inc. #2505832 Report a problem | ||
| 4/26/2023 | Listing removed | -- |
Source: MLS Technology, Inc. #2302635 Report a problem | ||
| 3/2/2023 | Listed for sale | $174,000$71/sqft |
Source: MLS Technology, Inc. #2302635 Report a problem | ||
| 1/16/2023 | Listing removed | -- |
Source: MLS Technology, Inc. #2225201 Report a problem | ||
| 10/11/2022 | Price change | $174,000-5.4%$71/sqft |
Source: MLS Technology, Inc. #2225201 Report a problem | ||
| 8/25/2022 | Price change | $184,000-0.5%$75/sqft |
Source: MLS Technology, Inc. #2225201 Report a problem | ||
| 7/26/2022 | Listed for sale | $185,000+32.1%$76/sqft |
Source: MLS Technology, Inc. #2225201 Report a problem | ||
| 8/19/2021 | Sold | $140,000-9.7%$57/sqft |
Source: MLS Technology, Inc. #2124460 Report a problem | ||
| 7/28/2021 | Pending sale | $155,000$63/sqft |
Source: MLS Technology, Inc. #2124460 Report a problem | ||
| 7/26/2021 | Listed for sale | $155,000$63/sqft |
Source: MLS Technology, Inc. #2124460 Report a problem | ||
Public tax history
| Year | Property taxes | Tax assessment |
|---|---|---|
| 2025 | $947 -37.8% | $10,326 -38.5% |
| 2024 | $1,521 +6.3% | $16,800 |
| 2023 | $1,431 +0.7% | $16,800 |
| 2022 | $1,421 +97.9% | $16,800 +107% |
| 2021 | $718 +28.2% | $8,117 +10.6% |
| 2020 | $560 +3.4% | $7,337 +3% |
| 2019 | $541 | $7,124 +3% |
| 2018 | $541 +2.3% | $6,916 +3% |
| 2017 | $529 +8% | $6,715 +3% |
| 2016 | $490 | $6,520 +3% |
| 2015 | $490 +9.9% | $6,330 +3% |
| 2014 | $446 +7.2% | $6,145 +3% |
| 2013 | $416 +8.8% | $5,966 +3% |
| 2012 | $383 +3.3% | $5,792 +5% |
| 2011 | $370 -18.1% | $5,516 |
| 2010 | $452 | $5,516 |
| 2009 | $452 +3.4% | $5,516 |
| 2008 | $438 0% | $5,516 |
| 2007 | $438 | $5,516 |
Find assessor info on the county website
Monthly payment
Est. payment
Payment breakdown
Explore the cost of this home by adjusting the details. Changes won't be saved.Climate risks
Neighborhood: 74447
Nearby schools
GreatSchools rating
- 5/10Okmulgee Primary Elementary SchoolGrades: PK-4Distance: 0.9 mi
- 2/10Okmulgee Elementary SchoolGrades: 5-8Distance: 1.6 mi
- 1/10Okmulgee High SchoolGrades: 9-12Distance: 1.4 mi
Schools provided by the listing agent
- Elementary: Okmulgee
- High: Okmulgee
- District: Okmulgee - Sch Dist (91)
Source: MLS Technology, Inc.. This data may not be complete. We recommend contacting the local school district to confirm school assignments for this home.
- $117,5003 bd2 ba1k sqft425 W Dixon St, Okmulgee, OK 74447Off Market
- $99,9873 bd1 ba1.4k sqft1801 N Morton Ave, Okmulgee, OK 74447Off Market

- $3,2702 bd2 ba1.8k sqft1819 N Morton Ave, Okmulgee, OK 74447Off Market
- $35,8862 bd1 ba1.1k sqft1823 N Morton Ave, Okmulgee, OK 74447Off Market
- $52,4293 bd2 ba2k sqft1809 N Morton Ave, Okmulgee, OK 74447Off Market
- $158,4002 bd1 ba1.1k sqft1825 N Morton Ave, Okmulgee, OK 74447Off Market
- $2,970-- bd-- ba-- sqft1801 N Okmulgee Ave, Okmulgee, OK 74447Off Market
- $247,1003 bd2 ba1.3k sqft1900 N Morton Ave, Okmulgee, OK 74447Off Market
A local agent can set up tours, give advice and negotiate with sellers.
A local lender can help you make sure your offer is ready when you are.
Similar homes
- $130,0003 bd2 ba1.4k sqft901 S Florida Ave, Okmulgee, OK 74447For Sale
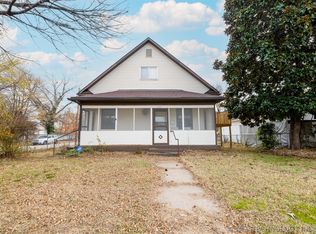 MLS ID #2622955, Lee Hurst, Chinowth & Cohen. MLS Technology, Inc.
 - $132,5003 bd1 ba1.5k sqft1109 E 9th St, Okmulgee, OK 74447For Sale
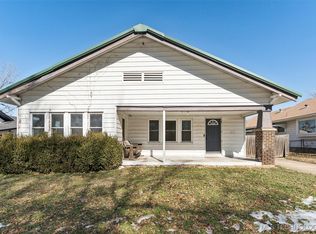 MLS ID #2604069, Chelsea Smith, Chinowth & Cohen. MLS Technology, Inc.
 - $149,0004 bd2 ba1.2k sqft907 E 3rd St, Okmulgee, OK 74447For Sale
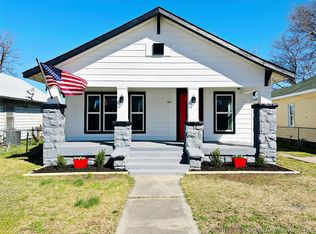 MLS ID #2607700, Jamie Goodnight, Keller Williams Advantage. MLS Technology, Inc.
 - $144,9004 bd2 ba1.7k sqft1402 E Hayes St, Okmulgee, OK 74447For Sale
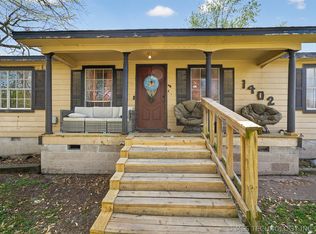 MLS ID #2611375, Janayshia Grundy, Elevate Realty. MLS Technology, Inc.
 - $174,9003 bd2 ba1.9k sqft1901 E 9th St, Okmulgee, OK 74447For SaleMLS ID #2615590, Jamee Sweats, Anthem Realty. MLS Technology, Inc.
- $180,0004 bd3 ba2k sqft1504 E 7th St, Okmulgee, OK 74447For SaleMLS ID #2627113, Luisa Prieto, ASN Realty Group. MLS Technology, Inc.
- $168,5003 bd2 ba1.7k sqft1721 E 13th St, Okmulgee, OK 74447For SaleMLS ID #2620973, Jeanne Gang, Copper Creek Real Estate. MLS Technology, Inc.
- $172,0003 bd2 ba1.3k sqft512 E 16th St, Okmulgee, OK 74447For SaleMLS ID #2624758, Jamie Goodnight, Keller Williams Advantage. MLS Technology, Inc.
- $110,0002 bd2 ba1.4k sqft1613 E 9th St, Okmulgee, OK 74447For SaleMLS ID #2621128, Samantha Evans, Fathom Realty OK LLC. MLS Technology, Inc.
- $110,0003 bd1 ba1.5k sqft1414 E 8th St, Okmulgee, OK 74447For SaleMLS ID #2621058, Margaret Hess, Walters Real Estate. MLS Technology, Inc.
- $90,0005 bd2 ba2.2k sqft1121 W 9th St, Okmulgee, OK 74447For SaleMLS ID #2618842, Mary Carter, Coldwell Banker Select. MLS Technology, Inc.
- $175,0003 bd2 ba1.5k sqft902 Cardinal Ln, Okmulgee, OK 74447For SaleMLS ID #2624102, Holly Hamilton, Walters Real Estate. MLS Technology, Inc.
- $185,0003 bd2 ba1.3k sqft1420 E 8th St, Okmulgee, OK 74447For SaleMLS ID #2623373, Curt Bryan, Solid Rock, REALTORS. MLS Technology, Inc.
- $165,0003 bd2 ba1.5k sqft1400 E 10th St, Okmulgee, OK 74447For SaleMLS ID #2612484, Kelley S Love, Chinowth & Cohen. MLS Technology, Inc.
- $199,5003 bd2 ba1.3k sqft12605 Celia Berryhill Rd, Okmulgee, OK 74447For SaleMLS ID #11483466, Zac Williams, Arrowhead Land Company. My State MLS
- $189,9004 bd2 ba2.5k sqft1123 E 9th St, Okmulgee, OK 74447For SaleMLS ID #2606950, Kelly Garcia Kilmer, RE/MAX Results. MLS Technology, Inc.
- $185,0003 bd2 ba1.6k sqft2307 E Fieldstone St, Okmulgee, OK 74447For SaleMLS ID #2616548, Chevon King, Canopy Realty Inc. MLS Technology, Inc.
- $98,0003 bd1 ba1.2k sqft1016 E 2nd St, Okmulgee, OK 74447For SaleMLS ID #2626040, Erika Hernandez, Susy's OK Realty, LLC. MLS Technology, Inc.
- $170,0004 bd2 ba1.4k sqft14620 Stewart Rd, Mounds, OK 74047For SaleMLS ID #2618256, Heather Smith, Keller Williams Advantage. MLS Technology, Inc.
- $99,0002 bd1 ba1.2k sqft505 N Grand Ave, Okmulgee, OK 74447For SaleMLS ID #2619408, Holly Hamilton, Walters Real Estate. MLS Technology, Inc.
