Robbins Contracting welcomes you to The Redondo in RainDance - Discover refined contemporary living in this architecturally stunning home located on a premier golf course lot on RainDance National Golf Course. From the moment you arrive, the striking wood and stone exterior, expansive windows, and glass garage door hint at the sophisticated design and exceptional quality that lies within. Step inside to soaring ceilings, elegant hardwood flooring, and a flowing open-concept layout designed for both entertaining and everyday comfort. The chef's kitchen will be a true showstopper that's figured to have luxury appliances, a statement quartzite island, and a hidden butler's pantry. The dining area and great room open seamlessly to a large covered outdoor living space on a deck complete with a covered built-in kitchen, fireplace, and peaceful views of the manicured fairways and lights of Windsor - perfect for Colorado evenings. Upstairs, the luxurious primary suite features a spa-inspired bath with freestanding tub, oversized shower, dual vanities, and private access to a rooftop deck with panoramic vistas. Three additional bedrooms with walk-in closets and en-suite baths offer privacy for family and guests, while a lofted hallway with contemporary metal railings provides a dramatic overlook to the foyer below. The finished basement includes a spacious rec room, flex/media room, 5th bedroom, bathroom, and ample storage-offering endless possibilities for game nights, a gym, or guest quarters. With over 5,000 square feet of meticulously crafted living space, a dedicated golf cart garage, and premium outdoor features, this home is a rare find for those who value modern elegance and serene golf course living. The original plan and pictures are from the House Designers. Builder is a licensed real estate agent in Colorado.
New construction
$2,400,000
1825 Crisp Air Dr, Windsor, CO 80550
5beds
5,553sqft
Single Family Residence
Built in 2025
8,400 Square Feet Lot
$2,346,200 Zestimate®
$432/sqft
$46/mo HOA
What's special
Oversized showerGlass garage doorLuxurious primary suitePremium outdoor featuresExpansive windowsDual vanitiesStatement quartzite island
- 416 days |
- 106 |
- 1 |
Zillow last checked:
Listing updated:
Listed by:
Tyler Robbins 970-473-6839,
eXp Realty - Hub
Source: IRES as distributed by MLS GRID,MLS#: 1037648
Facts & features
Interior
Bedrooms & bathrooms
- Bedrooms: 5
- Bathrooms: 6
- Full bathrooms: 5
- 1/2 bathrooms: 1
- Main level bathrooms: 2
Primary bedroom
- Description: Carpet
- Features: Luxury Features Primary Bath
- Level: Upper
- Area: 270 Square Feet
- Dimensions: 18 x 15
Bedroom 2
- Description: Carpet
- Level: Upper
- Area: 143 Square Feet
- Dimensions: 13 x 11
Bedroom 3
- Description: Carpet
- Level: Upper
- Area: 154 Square Feet
- Dimensions: 14 x 11
Bedroom 4
- Description: Engineered Hardwood
- Level: Main
- Area: 144 Square Feet
- Dimensions: 12 x 12
Bedroom 5
- Description: Carpet
- Level: Lower
- Area: 182 Square Feet
- Dimensions: 14 x 13
Dining room
- Description: Engineered Hardwood
- Level: Main
- Area: 240 Square Feet
- Dimensions: 16 x 15
Great room
- Description: Engineered Hardwood
- Level: Main
- Area: 380 Square Feet
- Dimensions: 20 x 19
Kitchen
- Description: Engineered Hardwood
- Level: Main
- Area: 240 Square Feet
- Dimensions: 16 x 15
Laundry
- Description: Tile
- Level: Upper
- Area: 72 Square Feet
- Dimensions: 9 x 8
Recreation room
- Description: Luxury Vinyl
- Level: Lower
- Area: 640 Square Feet
- Dimensions: 32 x 20
Heating
- Forced Air, Zoned, Humidity Control
Cooling
- Central Air
Appliances
- Included: Gas Range, Double Oven, Dishwasher, Refrigerator, Bar Fridge
Features
- Basement: Partially Finished
Interior area
- Total structure area: 3,568
- Total interior livable area: 5,553 sqft
- Finished area above ground: 3,568
Property
Parking
- Total spaces: 3
- Parking features: Attached
- Attached garage spaces: 3
- Details: Attached
Features
- Levels: Two
- Stories: 2
- Spa features: Community
- Fencing: Partial
- Has view: Yes
- View description: Mountain(s), City, Panoramic
Lot
- Size: 8,400 Square Feet
- Features: Sloped
Details
- Parcel number: R8972510
- Zoning: RE
- Special conditions: Private Owner
Construction
Type & style
- Home type: SingleFamily
- Property subtype: Single Family Residence
Materials
- Frame
- Roof: Composition
Condition
- New construction: Yes
- Year built: 2025
Details
- Builder model: The Redondo
- Builder name: Robbins Contracting
Utilities & green energy
- Sewer: Public Sewer
- Water: City
- Utilities for property: Natural Gas Available
Community & HOA
Community
- Features: Clubhouse, Tennis Court(s), Indoor Pool, Pool, Playground, Fitness Center, Park, Trail(s)
- Subdivision: Raindance 15th Fg
HOA
- Has HOA: Yes
- HOA fee: $550 annually
Location
- Region: Windsor
Financial & listing details
- Price per square foot: $432/sqft
- Tax assessed value: $78,042
- Annual tax amount: $1,068
- Date on market: 6/25/2025
Estimated market value
$2,346,200
$2.23M - $2.46M
$5,251/mo
Price history
| Date | Event | Price |
|---|---|---|
| 4/7/2026 | Price change | $2,400,000-6.9%$432/sqft |
Source:  IRES as distributed by MLS GRID #1037648 Report a problem IRES as distributed by MLS GRID #1037648 Report a problem | ||
| 2/3/2026 | Price change | $2,579,000+312.6%$464/sqft |
Source: IRES as distributed by MLS GRID #1037648 Report a problem | ||
| 12/23/2025 | Price change | $625,000-75.8%$113/sqft |
Source: eXp Realty #1046986 Report a problem | ||
| 12/23/2025 | Price change | $2,579,000+312.6%$464/sqft |
Source: eXp Realty #1037648 Report a problem | ||
| 12/16/2025 | Price change | $625,000-75.8%$113/sqft |
Source: eXp Realty #IR1046986 Report a problem | ||
| 12/16/2025 | Price change | $2,579,000+312.6%$464/sqft |
Source: eXp Realty #IR1037648 Report a problem | ||
| 11/6/2025 | Price change | $625,000-75.8%$113/sqft |
Source: IRES as distributed by MLS GRID #1046986 Report a problem | ||
| 6/25/2025 | Listed for sale | $2,579,000+312.6%$464/sqft |
Source: IRES as distributed by MLS GRID #1037648 Report a problem | ||
| 4/16/2024 | Listing removed | -- |
Source: IRES as distributed by MLS GRID #994648 Report a problem | ||
| 8/19/2023 | Listed for sale | $625,000$113/sqft |
Source: IRES as distributed by MLS GRID #994648 Report a problem | ||
| 10/23/2022 | Listing removed | -- |
Source:  RE/MAX International Report a problem RE/MAX International Report a problem | ||
| 11/15/2021 | Listed for sale | $625,000$113/sqft |
Source: IRES as distributed by MLS GRID #955169 Report a problem | ||
Public tax history
| Year | Property taxes | Tax assessment |
|---|---|---|
| 2026 | $2,737 +156.3% | $20,290 +2.1% |
| 2025 | $1,068 +6.7% | $19,870 +163.2% |
| 2024 | $1,000 +956.5% | $7,550 -74.2% |
| 2023 | $95 +9.6% | $29,300 +4273.1% |
| 2022 | $86 | $670 |
Find assessor info on the county website
Monthly payment
Est. payment
Payment breakdown
Explore the cost of this home by adjusting the details. Changes won't be saved.Climate risks
Neighborhood: 80550
Nearby schools
GreatSchools rating
- NAOrchard Hill ElementaryGrades: PK-5Distance: 0.5 mi
- 5/10Windsor Middle SchoolGrades: 6-8Distance: 2.5 mi
- 6/10Windsor High SchoolGrades: 9-12Distance: 2.5 mi
Schools provided by the listing agent
- Elementary: Skyview,Windsor Charter Academy
- Middle: Windsor
- High: Windsor
Source: IRES as distributed by MLS GRID. This data may not be complete. We recommend contacting the local school district to confirm school assignments for this home.
- $889,2705 bd4 ba4.3k sqft1833 Windfall Dr, Windsor, CO 80550Sold

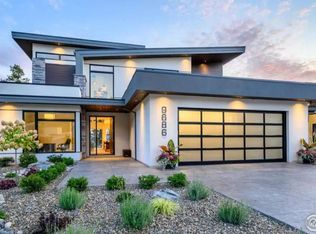
- $2,435,0005 bd6 ba5.8k sqft1819 Crisp Air Dr, Windsor, CO 80550New Construction
- $899,0005 bd6 ba4.7k sqft1840 Crisp Air Dr, Windsor, CO 80550Sold

- $985,0005 bd5 ba4.3k sqft1837 Crisp Air Dr, Windsor, CO 80550Sold
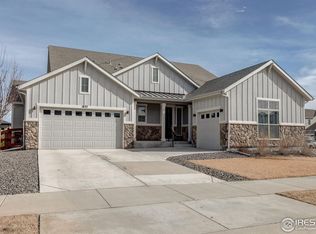
- $2,725,0006 bd8 ba7k sqft1813 Crisp Air Dr, Windsor, CO 80550New Construction
- $530-- bd-- ba-- sqft1654 Sundown Run Dr, Windsor, CO 80550Off Market
- $78,042-- bd-- ba-- sqft1843 Crisp Air Dr, Windsor, CO 80550Off Market
- $885,0005 bd4 ba4.5k sqft1846 Crisp Air Dr, Windsor, CO 80550Sold
A local agent can set up tours, give advice and negotiate with sellers.
A local lender can help you make sure your offer is ready when you are.
Similar homes
- $2,435,0005 bd6 ba5.8k sqft1819 Crisp Air Dr, Windsor, CO 80550New Construction
 MLS ID #1037630, Tyler Robbins, eXp Realty - Hub. IRES as distributed by MLS GRID
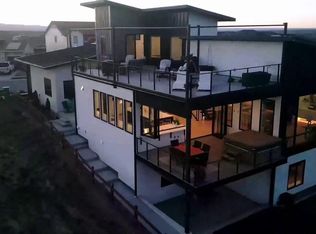
 - $2,495,0004 bd5 ba6.3k sqft1759 Abundance Dr, Windsor, CO 80550For Sale
 MLS ID #1049664, Raechel Drake, eXp Realty LLC. IRES as distributed by MLS GRID
 - $1,999,9995 bd5 ba6.1k sqft1907 Spring Bloom Dr, Windsor, CO 80550For Sale
 MLS ID #1062406, Sarah Tyler, Kentwood RE Northern Prop Llc. IRES as distributed by MLS GRID
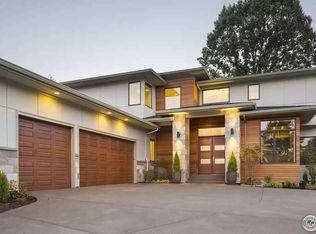
 - $2,850,0005 bd7 ba7k sqft1826 Frost Dr, Windsor, CO 80550New Construction
 MLS ID #1036808, Tyler Robbins, eXp Realty - Hub. IRES as distributed by MLS GRID
 - $2,725,0006 bd8 ba7k sqft1813 Crisp Air Dr, Windsor, CO 80550New ConstructionMLS ID #1036838, Tyler Robbins, eXp Realty - Hub. IRES as distributed by MLS GRID
- $1,999,0005 bd5 ba4.7k sqft1722 Fire Glow Dr, Windsor, CO 80550For SaleMLS ID #1052772, Marissa Donahoo, Marissa Donahoo. IRES as distributed by MLS GRID
- $2,900,0005 bd6 ba6.9k sqft1813 Seashell Ct, Windsor, CO 80550For SaleMLS ID #1065128, Marissa Donahoo, Marissa Donahoo. IRES as distributed by MLS GRID
- $1,699,0005 bd4 ba4.3k sqft1654 Crystalline Dr, Windsor, CO 80550New ConstructionMLS ID #1059326, Ryan White, RE/MAX Alliance-Windsor. IRES as distributed by MLS GRID
- $1,575,0005 bd5 ba5k sqft1818 Windfall Dr, Windsor, CO 80550New ConstructionIRES as distributed by MLS GRID
- $1,699,9004 bd5 ba6k sqft1613 Flourish Ct, Windsor, CO 80550New ConstructionIRES as distributed by MLS GRID
- $1,799,0005 bd5 ba5.2k sqft951 Warbling Dr, Windsor, CO 80550For SaleMLS ID #1065988, Kailen Yost, Tallent Co. Real Estate. IRES as distributed by MLS GRID
- $1,599,0005 bd5 ba5k sqft1727 Abundance Dr, Windsor, CO 80550New ConstructionMLS ID #1049908, Parker Bright, American Legend Homes LLC. IRES as distributed by MLS GRID
- $1,599,0005 bd5 ba4.4k sqft1727 Abundance Dr, Windsor, CO 80550New ConstructionAmerican Legend Homes
- $1,525,0004 bd5 ba5.6k sqft6355 Crooked Stick Dr, Windsor, CO 80550For SaleMLS ID #1060772, Shaun Dolon, eXp Realty - Hub. IRES as distributed by MLS GRID
- $1,250,0004 bd4 ba3.4k sqft1769 Beachside Drive, Windsor, CO 80550For Sale
 MLS ID #8815789, Joel Gallegos, JPAR Modern Real Estate. REcolorado as distributed by MLS GRID
 - $1,950,0005 bd7 ba6.4k sqft7730 Park Ridge Cir, Fort Collins, CO 80528For SaleMLS ID #1063929, Chris Guillan, C3 Real Estate Solutions, LLC. IRES as distributed by MLS GRID
- $2,395,0004 bd6 ba5.5k sqft2418 Barry Ln, Fort Collins, CO 80524For SaleMLS ID #1057451, Benjamin Cornali, C3 Real Estate Solutions, LLC. IRES as distributed by MLS GRID
- $2,435,0005 bd6 ba5.3k sqft0 Lot 21 Cattlemans Way, Greeley, CO 80631New ConstructionMLS ID #1060640, Spencer Keirnes, Keirnes Real Estate, LLC. IRES as distributed by MLS GRID
- $1,495,0004 bd6 ba5.1k sqft6325 Sanctuary Dr, Windsor, CO 80550New ConstructionMLS ID #1057190, Dennis Schick, RE/MAX Alliance-FTC South. IRES as distributed by MLS GRID
- $1,399,0004 bd4 ba3.4k sqft754 Beachside Dr, Windsor, CO 80550For SaleMLS ID #1053470, David Johnson, LIV Sotheby's Intl Realty D. IRES as distributed by MLS GRID
