Robbins Contracting welcomes you to The Monteray in RainDance - a contemporary architectural masterpiece on an elevated lot overlooking the prestigious RainDance National Golf Course in Windsor, CO. Every detail of this custom-built home is crafted to impress, with panoramic views, dramatic living spaces, and resort-style amenities inside and out.From the sleek, angular rooflines to the expansive glass and warm wood accents, the exterior design strikes a bold modern profile. Inside, you'll be captivated by soaring ceilings, wide-plank hardwood floors, designer lighting, and walls of windows framing city and golf course views. The main level showcases an open-concept great room anchored by a floor-to-ceiling tiled fireplace and a seamless indoor-outdoor flow to the expansive covered deck. The gourmet kitchen is top of the line with luxury appliances, quartzite countertops, and a hidden scullery. A glass-enclosed wine room and adjacent dining space elevate the entertaining experience. The main-floor primary suite is a tranquil escape featuring floor-to-ceiling windows, a spa-like ensuite with freestanding tub, dual vanities, oversized shower, and a custom walk-in closet that is connected to a large mud/laundry room. Upstairs, a second rec room opens to a private covered deck, flanked by two spacious bedrooms and stylish bath spaces, creating a perfect guest or family zone.The fully finished walk-out basement is designed for entertainment, including a large rec room with wet bar, a state-of-the-art golf simulator/home theater, two additional bedrooms, and full bath. Step outside to enjoy the covered patio and unobstructed views of the lights of Windsor. This home truly redefines Colorado luxury living! Ideal for the buyer who wants high design, outdoor living, and an entertainer's dream - all in one of Northern Colorado's most sought-after golf communities. The original plan and pictures are from the House Designers. Builder is a licensed real estate agent in Colorado.
New construction
$2,435,000
1819 Crisp Air Dr, Windsor, CO 80550
5beds
5,841sqft
Single Family Residence
Built in 2025
8,400 Square Feet Lot
$2,380,100 Zestimate®
$417/sqft
$46/mo HOA
What's special
Floor-to-ceiling tiled fireplacePanoramic viewsOversized showerGlass-enclosed wine roomHidden sculleryCovered patioExpansive glass
- 419 days |
- 141 |
- 9 |
Zillow last checked:
Listing updated:
Listed by:
Tyler Robbins 970-473-6839,
eXp Realty - Hub
Source: IRES as distributed by MLS GRID,MLS#: 1037630
Facts & features
Interior
Bedrooms & bathrooms
- Bedrooms: 5
- Bathrooms: 6
- Full bathrooms: 4
- 1/2 bathrooms: 2
- Main level bathrooms: 2
Primary bedroom
- Description: Engineered Hardwood
- Level: Main
- Area: 272 Square Feet
- Dimensions: 17 x 16
Bedroom 2
- Description: Carpet
- Level: Upper
- Area: 182 Square Feet
- Dimensions: 14 x 13
Bedroom 3
- Description: Carpet
- Level: Upper
- Area: 192 Square Feet
- Dimensions: 12 x 16
Bedroom 4
- Description: Carpet
- Level: Lower
- Area: 204 Square Feet
- Dimensions: 12 x 17
Bedroom 5
- Description: Carpet
- Level: Lower
- Area: 195 Square Feet
- Dimensions: 13 x 15
Dining room
- Description: Engineered Hardwood
- Level: Main
- Area: 204 Square Feet
- Dimensions: 12 x 17
Family room
- Description: Carpet
- Level: Upper
- Area: 480 Square Feet
- Dimensions: 30 x 16
Great room
- Description: Engineered Hardwood
- Level: Main
- Area: 289 Square Feet
- Dimensions: 17 x 17
Kitchen
- Description: Engineered Hardwood
- Level: Main
- Area: 357 Square Feet
- Dimensions: 21 x 17
Laundry
- Description: Tile
- Level: Main
- Area: 128 Square Feet
- Dimensions: 8 x 16
Recreation room
- Description: Luxury Vinyl
- Level: Lower
- Area: 323 Square Feet
- Dimensions: 19 x 17
Study
- Description: Engineered Hardwood
- Level: Main
- Area: 165 Square Feet
- Dimensions: 15 x 11
Heating
- Forced Air, Zoned, 2 or more Heat Sources, Humidity Control
Cooling
- Central Air
Appliances
- Included: Gas Range, Self Cleaning Oven, Double Oven, Refrigerator, Bar Fridge
Features
- Basement: Full,Partially Finished
Interior area
- Total structure area: 3,641
- Total interior livable area: 5,841 sqft
- Finished area above ground: 3,641
Property
Parking
- Total spaces: 3
- Parking features: Attached
- Attached garage spaces: 3
- Details: Attached
Features
- Levels: One and One Half
- Stories: 1
- Patio & porch: Patio, Deck
- Exterior features: Balcony
- Spa features: Community
- Fencing: Partial
- Has view: Yes
- View description: Mountain(s), City, Panoramic
Lot
- Size: 8,400 Square Feet
- Features: Sloped, On Golf Course
Details
- Parcel number: R8972509
- Zoning: RE
- Special conditions: Private Owner
Construction
Type & style
- Home type: SingleFamily
- Property subtype: Single Family Residence
Materials
- Frame, Stucco
- Roof: Composition
Condition
- New construction: Yes
- Year built: 2025
Details
- Builder name: Robbins Contracting
Utilities & green energy
- Sewer: Public Sewer
- Water: City
- Utilities for property: Natural Gas Available
Community & HOA
Community
- Features: Clubhouse, Tennis Court(s), Indoor Pool, Pool, Playground, Fitness Center, Park, Trail(s)
- Subdivision: Raindance 15th Fg
HOA
- Has HOA: Yes
- HOA fee: $550 annually
Location
- Region: Windsor
Financial & listing details
- Price per square foot: $417/sqft
- Tax assessed value: $78,042
- Annual tax amount: $1,068
- Date on market: 6/25/2025
Estimated market value
$2,380,100
$2.26M - $2.50M
$5,462/mo
Price history
| Date | Event | Price |
|---|---|---|
| 4/7/2026 | Price change | $2,435,000+289.6%$417/sqft |
Source:  IRES as distributed by MLS GRID #1037630 Report a problem IRES as distributed by MLS GRID #1037630 Report a problem | ||
| 2/3/2026 | Price change | $625,000-75.4%$107/sqft |
Source: IRES as distributed by MLS GRID #1046985 Report a problem | ||
| 12/23/2025 | Price change | $2,545,000+307.2%$436/sqft |
Source: eXp Realty #1037630 Report a problem | ||
| 12/16/2025 | Price change | $625,000-75.4%$107/sqft |
Source: eXp Realty #IR1046985 Report a problem | ||
| 12/16/2025 | Price change | $2,545,000+307.2%$436/sqft |
Source: eXp Realty #IR1037630 Report a problem | ||
| 11/6/2025 | Price change | $625,000-75.4%$107/sqft |
Source: IRES as distributed by MLS GRID #1046985 Report a problem | ||
| 6/25/2025 | Listed for sale | $2,545,000+307.2%$436/sqft |
Source: IRES as distributed by MLS GRID #1037630 Report a problem | ||
| 4/16/2024 | Listing removed | -- |
Source: IRES as distributed by MLS GRID #994646 Report a problem | ||
| 8/19/2023 | Listed for sale | $625,000$107/sqft |
Source: IRES as distributed by MLS GRID #994646 Report a problem | ||
| 10/23/2022 | Listing removed | -- |
Source:  RE/MAX International Report a problem RE/MAX International Report a problem | ||
| 11/15/2021 | Listed for sale | $625,000$107/sqft |
Source: IRES as distributed by MLS GRID #955168 Report a problem | ||
Public tax history
| Year | Property taxes | Tax assessment |
|---|---|---|
| 2026 | $2,737 +156.3% | $20,290 +2.1% |
| 2025 | $1,068 +6.7% | $19,870 +163.2% |
| 2024 | $1,000 +956.5% | $7,550 -74.2% |
| 2023 | $95 +9.6% | $29,300 +4273.1% |
| 2022 | $86 | $670 |
Find assessor info on the county website
Monthly payment
Est. payment
Payment breakdown
Explore the cost of this home by adjusting the details. Changes won't be saved.Climate risks
Neighborhood: 80550
Nearby schools
GreatSchools rating
- NAOrchard Hill ElementaryGrades: PK-5Distance: 0.5 mi
- 5/10Windsor Middle SchoolGrades: 6-8Distance: 2.5 mi
- 6/10Windsor High SchoolGrades: 9-12Distance: 2.4 mi
Schools provided by the listing agent
- Elementary: Skyview,Windsor Charter Academy
- Middle: Windsor
- High: Windsor
Source: IRES as distributed by MLS GRID. This data may not be complete. We recommend contacting the local school district to confirm school assignments for this home.
- $2,725,0006 bd8 ba7k sqft1813 Crisp Air Dr, Windsor, CO 80550New Construction

- $530-- bd-- ba-- sqft1654 Sundown Run Dr, Windsor, CO 80550Off Market
- $2,400,0005 bd6 ba5.5k sqft1825 Crisp Air Dr, Windsor, CO 80550New Construction

- $97,552-- bd-- ba-- sqft1704 Fire Glow Dr, Windsor, CO 80550Off Market
- $2,850,0005 bd7 ba7k sqft1826 Frost Dr, Windsor, CO 80550New Construction
- $985,0005 bd5 ba4.3k sqft1837 Crisp Air Dr, Windsor, CO 80550Sold
- $889,2705 bd4 ba4.3k sqft1833 Windfall Dr, Windsor, CO 80550Sold
- $899,0005 bd6 ba4.7k sqft1840 Crisp Air Dr, Windsor, CO 80550Sold
A local agent can set up tours, give advice and negotiate with sellers.
A local lender can help you make sure your offer is ready when you are.
Similar homes
- $2,495,0004 bd5 ba6.3k sqft1759 Abundance Dr, Windsor, CO 80550For Sale
 MLS ID #1049664, Raechel Drake, eXp Realty LLC. IRES as distributed by MLS GRID
 - $2,400,0005 bd6 ba5.5k sqft1825 Crisp Air Dr, Windsor, CO 80550New ConstructionMLS ID #1037648, Tyler Robbins, eXp Realty - Hub. IRES as distributed by MLS GRID
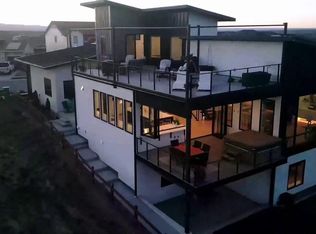
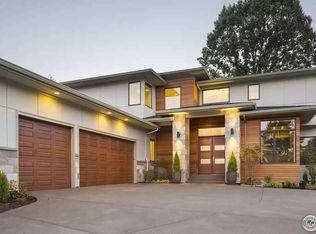
- $2,850,0005 bd7 ba7k sqft1826 Frost Dr, Windsor, CO 80550New Construction
 MLS ID #1036808, Tyler Robbins, eXp Realty - Hub. IRES as distributed by MLS GRID
 - $1,999,9995 bd5 ba6.1k sqft1907 Spring Bloom Dr, Windsor, CO 80550For Sale
 MLS ID #1062406, Sarah Tyler, Kentwood RE Northern Prop Llc. IRES as distributed by MLS GRID
 - $1,999,0005 bd5 ba4.7k sqft1722 Fire Glow Dr, Windsor, CO 80550For SaleMLS ID #1052772, Marissa Donahoo, Marissa Donahoo. IRES as distributed by MLS GRID
- $2,295,0005 bd3 ba8k sqft1895 E Seadrift Dr, Windsor, CO 80550For SaleMLS ID #1062567, Jennifer Hart, 1st Realty Associates Inc. IRES as distributed by MLS GRID
- $2,900,0005 bd6 ba6.9k sqft1813 Seashell Ct, Windsor, CO 80550For SaleMLS ID #1065128, Marissa Donahoo, Marissa Donahoo. IRES as distributed by MLS GRID
- $1,699,0005 bd4 ba4.3k sqft1654 Crystalline Dr, Windsor, CO 80550New ConstructionMLS ID #1059326, Ryan White, RE/MAX Alliance-Windsor. IRES as distributed by MLS GRID
- $1,699,9004 bd5 ba6k sqft1613 Flourish Ct, Windsor, CO 80550New ConstructionIRES as distributed by MLS GRID
- $1,300,0004 bd5 ba4.8k sqft5241 Hialeah Dr, Windsor, CO 80550For SaleMLS ID #1065863, John Taylor, RE/MAX Alliance-Loveland. IRES as distributed by MLS GRID
- $1,799,0005 bd5 ba5.2k sqft951 Warbling Dr, Windsor, CO 80550For SaleMLS ID #1065988, Kailen Yost, Tallent Co. Real Estate. IRES as distributed by MLS GRID
- $1,525,0004 bd5 ba5.6k sqft6355 Crooked Stick Dr, Windsor, CO 80550For SaleMLS ID #1060772, Shaun Dolon, eXp Realty - Hub. IRES as distributed by MLS GRID
- $1,599,0005 bd5 ba5k sqft1727 Abundance Dr, Windsor, CO 80550New ConstructionMLS ID #1049908, Parker Bright, American Legend Homes LLC. IRES as distributed by MLS GRID
- $1,299,0005 bd4 ba4.9k sqft7373 Spanish Bay Dr, Windsor, CO 80550For SaleMLS ID #1064558, Tracie Milton, Group Centerra. IRES as distributed by MLS GRID
- $1,250,0004 bd4 ba3.4k sqft1769 Beachside Drive, Windsor, CO 80550For Sale
 MLS ID #8815789, Joel Gallegos, JPAR Modern Real Estate. REcolorado as distributed by MLS GRID
 - $1,950,0005 bd7 ba6.4k sqft7730 Park Ridge Cir, Fort Collins, CO 80528For SaleMLS ID #1063929, Chris Guillan, C3 Real Estate Solutions, LLC. IRES as distributed by MLS GRID
- $2,435,0005 bd6 ba5.3k sqft0 Lot 21 Cattlemans Way, Greeley, CO 80631New ConstructionMLS ID #1060640, Spencer Keirnes, Keirnes Real Estate, LLC. IRES as distributed by MLS GRID
- $1,450,0004 bd6 ba5.1k sqft6325 Sanctuary Dr, Windsor, CO 80550New ConstructionMLS ID #1057190, Dennis Schick, RE/MAX Alliance-FTC South. IRES as distributed by MLS GRID
- $1,735,0006 bd7 ba6.5k sqft5774 Riverbluff Dr, Timnath, CO 80547For SaleMLS ID #1066296, Jonathan Holsten, Group Mulberry. IRES as distributed by MLS GRID
- $2,395,0004 bd6 ba5.5k sqft2418 Barry Ln, Fort Collins, CO 80524For SaleMLS ID #1057451, Benjamin Cornali, C3 Real Estate Solutions, LLC. IRES as distributed by MLS GRID
