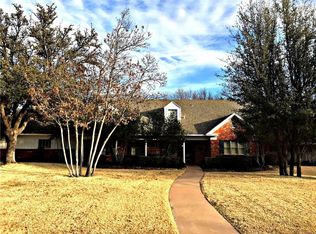
Tucked beneath a canopy of mature trees on nearly three-quarters of an acre, 1825 Elmwood Drive offers an opportunity that rarely presents itself. Homes here are tightly held, passed from one chapter of life to the next, because once people experience the quiet streets, generous lots, and timeless character of this area, they simply do not want to let it go.
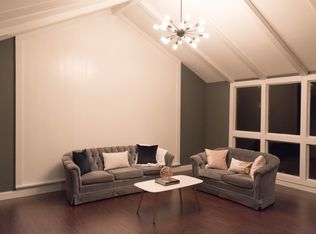
With 4 bedrooms, 4 bathrooms, and more than 3,000 square feet, this home was thoughtfully designed to accommodate every season of life. Expansive windows fill the living spaces with natural light, while the inviting floorplan offers both comfort and functionality. The main level provides generous gathering spaces centered around the fireplace, while the second floor offers flexibility with an additional bedroom, full bath, and bonus space ideal as a playroom, media room, home office, or private guest suite.
The kitchen was created for someone who loves to cook and gather, featuring a gas range and pot filler, while custom lighting adds thoughtful touches throughout the home. The primary suite offers a peaceful retreat, complete with a spa-worthy shower and heated bathroom floors.
Outside, the possibilities are endless. There is room for the pool you've always imagined, the workshop you've always wanted, or an outdoor entertaining space where friends linger long after sunset. Large lots in desirable neighborhoods have become hard to find, making this property even more special. Walk-in attic storage blends seamlessly with the home's enduring style and comfortable layout.
Some homes make sense on paper. Others capture something far more important: the feeling that this is where life happens next. Birthday parties, late-night conversations, grandchildren visiting for weekends, the ordinary days that become cherished memories. Opportunities like this are increasingly rare: a home with room to grow, a neighborhood people wait years to enter, and a setting where favorite memories are waiting to be made.
Under contract
Price cut: $15K (8/6)
$635,000
1825 Elmwood Dr, Abilene, TX 79605
4beds
3,036sqft
Single Family Residence
Built in 1960
0.72 Acres Lot
$623,200 Zestimate®
$209/sqft
$-- HOA
What's special
Mature treesSpa-worthy showerHeated bathroom floors
- 47 days
- 764
- 44
Likely to sell faster than
Zillow last checked:
Listing updated:
Listed by:
Erica Pangburn 0767360 325-773-3676,
Ekdahl Real Estate STAMFORD 325-773-3676
Source: NTREIS,MLS#: 21321775
Facts & features
Interior
Bedrooms & bathrooms
- Bedrooms: 4
- Bathrooms: 4
- Full bathrooms: 4
Primary bedroom
- Features: Dual Sinks, En Suite Bathroom, Granite Counters, Multiple Shower Heads
- Level: First
- Dimensions: 12 x 12
Living room
- Features: Fireplace
- Level: First
- Dimensions: 20 x 20
Heating
- Central, Natural Gas
Cooling
- Central Air, Electric
Appliances
- Included: Some Gas Appliances, Built-In Gas Range, Dishwasher, Gas Cooktop, Disposal, Gas Oven, Gas Water Heater, Plumbed For Gas, Vented Exhaust Fan
- Laundry: Washer Hookup, Electric Dryer Hookup, Laundry in Utility Room
Features
- Built-in Features, Chandelier, Decorative/Designer Lighting Fixtures, Double Vanity, Eat-in Kitchen, Granite Counters, High Speed Internet, Open Floorplan, Pantry, Cable TV, Walk-In Closet(s)
- Flooring: Carpet, Luxury Vinyl Plank
- Windows: Bay Window(s), Skylight(s)
- Has basement: No
- Number of fireplaces: 1
- Fireplace features: Gas, Gas Log
Interior area
- Total interior livable area: 3,036 sqft
Video & virtual tour
Property
Parking
- Total spaces: 2
- Parking features: Additional Parking, Circular Driveway, Concrete, Direct Access, Driveway, Garage, Garage Door Opener, Inside Entrance, Garage Faces Side, Storage
- Attached garage spaces: 2
Features
- Levels: Two
- Stories: 2
- Patio & porch: Rear Porch, Front Porch, Patio, Covered
- Pool features: None
- Fencing: Privacy,Wood
Lot
- Size: 0.72 Acres
Details
- Parcel number: 52323
Construction
Type & style
- Home type: SingleFamily
- Architectural style: Detached
- Property subtype: Single Family Residence
- Attached to another structure: Yes
Materials
- Foundation: Slab
- Roof: Composition
Condition
- Year built: 1960
Utilities & green energy
- Sewer: Public Sewer
- Water: Public
- Utilities for property: Electricity Connected, Natural Gas Available, Sewer Available, Separate Meters, Underground Utilities, Water Available, Cable Available
Community & HOA
Community
- Security: Carbon Monoxide Detector(s), Fire Alarm
- Subdivision: River Oaks
HOA
- Has HOA: No
Location
- Region: Abilene
Financial & listing details
- Price per square foot: $209/sqft
- Tax assessed value: $450,817
- Annual tax amount: $10,217
- Date on market: 7/14/2026
- Cumulative days on market: 47 days
Estimated market value
$623,200
$592,000 - $654,000
$3,636/mo
Price history
| Date | Event | Price |
|---|---|---|
| 8/22/2026 | Contingent | $635,000$209/sqft |
Source: NTREIS #21321775 Report a problem | ||
| 8/6/2026 | Price change | $635,000-2.3%$209/sqft |
Source: NTREIS #21321775 Report a problem | ||
| 7/14/2026 | Listed for sale | $650,000+75.7%$214/sqft |
Source: NTREIS #21321775 Report a problem | ||
| 6/27/2016 | Listing removed | $369,900$122/sqft |
Source: Coldwell Banker Panian and Mash, REALTORS #13360107 Report a problem | ||
| 4/19/2016 | Pending sale | $369,900$122/sqft |
Source: Coldwell Banker Panian & Mash Realtors #13360107 Report a problem | ||
| 4/16/2016 | Listed for sale | $369,900+10.4%$122/sqft |
Source: Coldwell Banker Panian and Mash, REALTORS #13360107 Report a problem | ||
| 9/12/2014 | Sold | -- |
Source: Agent Provided Report a problem | ||
| 6/26/2014 | Price change | $335,000-2.9%$110/sqft |
Source: Stovall, REALTORS #12150098 Report a problem | ||
| 5/29/2014 | Listed for sale | $345,000+81.7%$114/sqft |
Source: Stovall, REALTORS #12150098 Report a problem | ||
| 1/9/2014 | Sold | -- |
Source: Agent Provided Report a problem | ||
| 11/7/2013 | Price change | $189,900-9.6%$63/sqft |
Source: Senter, REALTORS #11768798 Report a problem | ||
| 10/4/2013 | Price change | $210,000-16%$69/sqft |
Source: Senter, REALTORS #11768798 Report a problem | ||
| 5/20/2013 | Price change | $249,900-10.4%$82/sqft |
Source: Senter, REALTORS #11768798 Report a problem | ||
| 5/12/2012 | Listed for sale | $279,000$92/sqft |
Source: Senter, REALTORS #11768798 Report a problem | ||
Public tax history
| Year | Property taxes | Tax assessment |
|---|---|---|
| 2025 | $8,125 -20.6% | $450,817 -14.7% |
| 2024 | $10,228 +11.3% | $528,237 +10% |
| 2023 | $9,189 -6% | $480,215 +10% |
| 2022 | $9,779 | $436,559 +10% |
| 2021 | -- | $396,872 +10% |
| 2020 | $8,719 -0.5% | $360,793 +1.2% |
| 2019 | $8,763 +15.4% | $356,616 +2.9% |
| 2018 | $7,597 | $346,410 +4.9% |
| 2017 | $7,597 -5.9% | $330,229 +1.7% |
| 2016 | $8,069 +33.2% | $324,631 +2.3% |
| 2015 | $6,058 | $317,314 +26.9% |
| 2014 | $6,058 | $249,970 -19.1% |
| 2013 | -- | $309,098 -1.1% |
| 2012 | -- | $312,591 |
| 2011 | -- | $312,591 +0.8% |
| 2010 | -- | $310,097 |
| 2009 | -- | $310,097 |
| 2008 | -- | $310,097 +15.6% |
| 2007 | -- | $268,186 +10% |
| 2006 | -- | $243,805 +10% |
| 2005 | -- | $221,641 +10% |
| 2004 | -- | $201,492 +8.9% |
| 2003 | -- | $184,953 -17.4% |
| 2002 | -- | $223,783 +21.4% |
| 2001 | -- | $184,286 |
Find assessor info on the county website
Monthly payment
Est. payment
Payment breakdown
Explore the cost of this home by adjusting the details. Changes won't be saved.Climate risks
Neighborhood: River Oaks/Brookhollow
Nearby schools
Schools provided by the listing agent
- Elementary: Austin
- Middle: Mann
- High: Abilene
- District: Abilene ISD
Source: NTREIS. This data may not be complete. We recommend contacting the local school district to confirm school assignments for this home.
Similar homes
- $555,0003 bd4 ba2.7k sqft1526 Elmwood Dr, Abilene, TX 79605For Sale
 MLS ID #21361303, Stacy Doby. NTREIS
 - $720,0004 bd3 ba4.1k sqft3765 Woodridge Dr, Abilene, TX 79605For Sale
 MLS ID #21356929, Suzanne Fulkerson. NTREIS
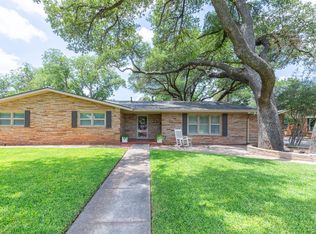
 - $449,9004 bd3 ba2.9k sqft1842 Elmwood Dr, Abilene, TX 79605For Sale
 MLS ID #21359097, Jared English. NTREIS
 - $509,9003 bd3 ba2.7k sqft1518 Elmwood Dr, Abilene, TX 79605For Sale
 MLS ID #21344268, Ethan Stewart-Duke. NTREIS
