Multiple offers received - Highest and best due by July 4. Welcome home! Tucked away on a quiet lot yet minutes from everything, this charming 3-bedroom, 2-bath home delivers the perfect balance of comfort, convenience, and outdoor living. Inside, you'll find a bright open floor plan with updated flooring, fresh neutral finishes, and a beautifully refreshed kitchen featuring a breakfast nook with garden views and stainless steel appliances. The generous primary suite offers a walk-in closet, and remodeled private bath, while the secondary bedrooms provide flexible space for guests, family, or remote work. The spacious living areas flow seamlessly to the oversized fenced backyard, creating the ideal setting for entertaining, gardening, pets, or simply enjoying Florida's year-round sunshine. Located just minutes from College Park, Winter Park, Fairview Shores, Lockhart, and Downtown Orlando, with easy access to I-4, Lee Road, and Orange Blossom Trail, this home places shopping, dining, entertainment, and commuting convenience right at your fingertips. Whether you're a first-time buyer, downsizing, or looking for a smart investment, this home is one you won't want to miss.
Pending
$325,000
1825 KNAVE DRIVE, ORLANDO, FL 32810
3beds
1,384sqft
:
Get pre-qualified$2,175/mo
Single Family Residence
Built in 1981
8,249 Square Feet Lot
$321,300 Zestimate®
$235/sqft
$-- HOA
What's special
Remodeled private bathBright open floor planGenerous primary suiteQuiet lotFresh neutral finishesUpdated flooringBeautifully refreshed kitchen
- 50 days |
- 369 |
- 15 |
Likely to sell faster than
Zillow last checked:
Listing updated:
Listed by:
Aubree Petit 407-864-2293,
PROPERTY INVESTMENT SPECIALIST 407-877-9694
Source: Stellar MLS,MLS#: G5113572 Originating MLS: Orlando Regional
Originating MLS: Orlando Regional
Facts & features
Interior
Bedrooms & bathrooms
- Bedrooms: 3
- Bathrooms: 2
- Full bathrooms: 2
Primary bedroom
- Features: En Suite Bathroom, Walk-In Closet(s)
- Level: First
- Area: 192 Square Feet
- Dimensions: 16x12
Bedroom 2
- Features: Built-in Closet
- Level: First
- Area: 120 Square Feet
- Dimensions: 10x12
Bedroom 3
- Features: Built-in Closet
- Level: First
- Area: 110 Square Feet
- Dimensions: 11x10
Primary bathroom
- Features: Dual Sinks, Shower No Tub
- Level: First
- Area: 65 Square Feet
- Dimensions: 13x5
Bathroom 2
- Level: First
- Area: 40 Square Feet
- Dimensions: 8x5
Kitchen
- Features: Pantry
- Level: First
- Area: 143 Square Feet
- Dimensions: 13x11
Living room
- Level: First
- Area: 352 Square Feet
- Dimensions: 22x16
Heating
- Electric
Cooling
- Central Air
Appliances
- Included: Convection Oven, Cooktop, Dishwasher, Disposal, Dryer, Exhaust Fan, Freezer, Ice Maker, Microwave, Range, Refrigerator, Touchless Faucet, Washer, Water Softener
- Laundry: In Garage
Features
- Ceiling Fan(s), Eating Space In Kitchen, Living Room/Dining Room Combo, Solid Surface Counters, Solid Wood Cabinets, Split Bedroom, Thermostat, Walk-In Closet(s)
- Flooring: Carpet, Ceramic Tile, Luxury Vinyl, Tile
- Doors: Sliding Doors
- Windows: Blinds, Window Treatments
- Has fireplace: No
Interior area
- Total structure area: 1,824
- Total interior livable area: 1,384 sqft
Video & virtual tour
Property
Parking
- Total spaces: 2
- Parking features: Workshop in Garage
- Attached garage spaces: 2
- Details: Garage Dimensions: 22x20
Features
- Levels: One
- Stories: 1
- Patio & porch: Patio
- Exterior features: Garden, Sidewalk, Sprinkler Metered
- Has spa: Yes
- Spa features: Above Ground
- Fencing: Wood
Lot
- Size: 8,249 Square Feet
- Residential vegetation: Trees/Landscaped
Details
- Additional structures: Shed(s)
- Parcel number: 342129727101100
- Zoning: R-1
- Special conditions: None
Construction
Type & style
- Home type: SingleFamily
- Architectural style: Contemporary,Ranch
- Property subtype: Single Family Residence
Materials
- Vinyl Siding
- Foundation: Slab
- Roof: Shingle
Condition
- New construction: No
- Year built: 1981
Utilities & green energy
- Sewer: Septic Tank
- Water: Public
- Utilities for property: Cable Available, Electricity Connected, Fiber Optics, Phone Available, Public, Sewer Connected, Sprinkler Meter, Street Lights, Underground Utilities, Water Connected
Community & HOA
Community
- Security: Security System, Security System Owned, Smoke Detector(s)
- Pet fee: $0 monthly
- Subdivision: QUAIL HOLLOW AT QUEENSWOOD MANOR
HOA
- Has HOA: No
Location
- Region: Orlando
Financial & listing details
- Price per square foot: $235/sqft
- Tax assessed value: $303,043
- Annual tax amount: $5,525
- Date on market: 6/11/2026
- Cumulative days on market: 50 days
- Listing terms: Cash,Conventional,FHA,VA Loan
- Ownership: Fee Simple
- Total actual rent: 0
- Electric utility on property: Yes
- Road surface type: Asphalt
Estimated market value
$321,300
$305,000 - $337,000
$2,086/mo
Price history
| Date | Event | Price |
|---|---|---|
| 7/6/2026 | Pending sale | $325,000$235/sqft |
Source:  Stellar MLS #G5113572 Report a problem Stellar MLS #G5113572 Report a problem | ||
| 6/11/2026 | Listed for sale | $325,000+43.2%$235/sqft |
Source: Stellar MLS #G5113572 Report a problem | ||
| 6/29/2020 | Sold | $227,000+9.2%$164/sqft |
Source: Public Record Report a problem | ||
| 8/14/2018 | Sold | $207,900+4%$150/sqft |
Source: Public Record Report a problem | ||
| 6/26/2018 | Listed for sale | $199,900+106.1%$144/sqft |
Source: THE REAL ESTATE CADDIES INC #O5717068 Report a problem | ||
| 4/28/2015 | Sold | $97,000-8.4%$70/sqft |
Source: Public Record Report a problem | ||
| 3/26/2015 | Pending sale | $105,900$77/sqft |
Source: KELLER WILLIAMS AT THE PARKS #O5352353 Report a problem | ||
| 1/14/2015 | Price change | $105,900-8.6%$77/sqft |
Source: LemonTree Realty #O5326895 Report a problem | ||
| 8/28/2014 | Price change | $115,900-17.2%$84/sqft |
Source: Charles Rutenberg Realty Orlando, LLC. #O5302946 Report a problem | ||
| 7/31/2014 | Price change | $139,900-17.7%$101/sqft |
Source: Charles Rutenberg Realty Orlando, LLC. #O5302946 Report a problem | ||
| 6/25/2014 | Listed for sale | $169,900+22.2%$123/sqft |
Source: Charles Rutenberg Realty Orlando, LLC. #O5302946 Report a problem | ||
| 5/27/2014 | Sold | $139,000+102.3%$100/sqft |
Source: Public Record Report a problem | ||
| 2/16/1996 | Sold | $68,700$50/sqft |
Source: Public Record Report a problem | ||
Public tax history
| Year | Property taxes | Tax assessment |
|---|---|---|
| 2024 | $5,090 +8.6% | $285,024 +10% |
| 2023 | $4,687 +13.6% | $259,113 +10% |
| 2022 | $4,125 +11.6% | $235,557 +10% |
| 2021 | $3,697 +9.5% | $214,143 +11.2% |
| 2020 | $3,375 +5.5% | $192,573 +6.9% |
| 2019 | $3,200 +105.4% | $180,071 +53.7% |
| 2018 | $1,558 | $117,166 -5.6% |
| 2017 | $1,558 +1.8% | $124,109 +11.2% |
| 2016 | $1,530 +3.3% | $111,612 -9.3% |
| 2015 | $1,482 -28.3% | $123,010 +21% |
| 2014 | $2,067 +108.7% | $101,625 +14.6% |
| 2013 | $990 +1.2% | $88,653 +14.8% |
| 2012 | $978 -2.7% | $77,203 -2% |
| 2011 | $1,006 -25.4% | $78,741 -21.8% |
| 2010 | $1,349 | $100,699 -8% |
| 2009 | -- | $109,397 -23.6% |
| 2008 | $1,797 -5.8% | $143,241 -18.8% |
| 2007 | $1,907 +9.7% | $176,381 +25.4% |
| 2006 | $1,738 +51.9% | $140,608 +18.4% |
| 2005 | $1,144 +5.9% | $118,715 +14.4% |
| 2004 | $1,081 +1.5% | $103,756 +9.1% |
| 2003 | $1,064 +3.2% | $95,105 +16.5% |
| 2002 | $1,032 -0.3% | $81,659 +7.1% |
| 2001 | $1,035 +2.7% | $76,250 +12.4% |
| 2000 | $1,008 | $67,820 |
Find assessor info on the county website
Monthly payment
Est. payment
Payment breakdown
Explore the cost of this home by adjusting the details. Changes won't be saved.Climate risks
Neighborhood: Fairview Shores
Nearby schools
GreatSchools rating
- 7/10Lake Weston Elementary SchoolGrades: PK-5Distance: 0.3 mi
- 4/10Lockhart Middle SchoolGrades: 6-8Distance: 1.1 mi
- 6/10Edgewater High SchoolGrades: 9-12Distance: 2.4 mi
Schools provided by the listing agent
- Elementary: Lake Weston Elem
- Middle: Lockhart Middle
- High: Edgewater High
Source: Stellar MLS. This data may not be complete. We recommend contacting the local school district to confirm school assignments for this home.
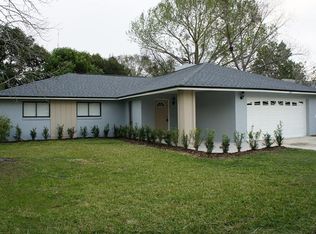
- $385,7003 bd2 ba1.6k sqft1819 Knave Dr, Orlando, FL 32810Off Market
- $343,7003 bd2 ba1.3k sqft1831 Knave Dr, Orlando, FL 32810Off Market
- $342,0003 bd2 ba1.3k sqft1813 Knave Dr, Orlando, FL 32810Off Market

- $318,0003 bd2 ba1.1k sqft1830 Highness Ct, Orlando, FL 32810Off Market
- $361,6003 bd2 ba1.5k sqft1837 Knave Dr, Orlando, FL 32810Off Market
- $370,8003 bd2 ba1.5k sqft1826 Knave Dr, Orlando, FL 32810Off Market
- $320,6003 bd2 ba1.1k sqft1822 Highness Ct, Orlando, FL 32810Off Market
- $343,7004 bd2 ba1.5k sqft1838 Highness Ct, Orlando, FL 32810Off Market
A local agent can set up tours, give advice and negotiate with sellers.
Similar homes
- $295,0003 bd2 ba1.1k sqft5450 ROSE AVENUE, ORLANDO, FL 32810For Sale
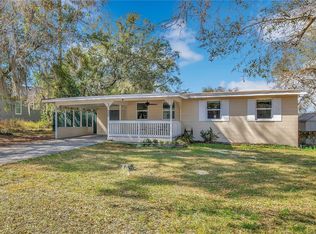
 MLS ID #O6385474, Shawn Layton, SERHANT. Stellar MLS
 - $281,0003 bd2 ba1k sqft3402 NEEDLES DRIVE, ORLANDO, FL 32810For Sale
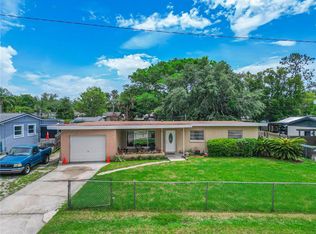 MLS ID #O6414114, Abdias Alexandre, CENTRIC REALTY SERVICES LLC. Stellar MLS
 - $330,0003 bd3 ba1.7k sqft7408 LITTLE POND COURT, ORLANDO, FL 32810For Sale
 MLS ID #S5152285, Mimi Noel, LPT REALTY, LLC. Stellar MLS
 - $310,0004 bd2 ba1.2k sqft1410 KOZART COURT, ORLANDO, FL 32811For Sale
 MLS ID #O6418244, Ivonne Montalvo Ramirez, CHARLES RUTENBERG REALTY ORLANDO. Stellar MLS
 - $340,0003 bd2 ba1.2k sqft2040 E TRIANGLE DRIVE, LONGWOOD, FL 32779For SaleMLS ID #O6406274, Brenda Feliciani, CHARLES RUTENBERG REALTY ORLANDO. Stellar MLS
- $324,9993 bd2 ba1.3k sqft1691 LUCY TERRY AVENUE, APOPKA, FL 32703For SaleMLS ID #V4949061, Sandrali Cruz, LPT REALTY LLC. Stellar MLS
- $360,0003 bd2 ba1.1k sqft7702 LEGACY LANE, ORLANDO, FL 32818For SaleMLS ID #O6370165, Jose Gutierrez, TOLARIS REALTY GROUP LLC. Stellar MLS
- $325,0003 bd2 ba1.1k sqft1967 GARWOOD DRIVE, ORLANDO, FL 32822For SaleMLS ID #O6427737, Amber Finch, FINCH REAL ESTATE COMPANY. Stellar MLS
- $325,0003 bd2 ba1.5k sqft100 GROVE HOLLOW COURT, SANFORD, FL 32773For SaleMLS ID #S5154254, Mae Stigell, JASON MITCHELL REAL ESTATE FLO. Stellar MLS
- $329,9953 bd2 ba1.5k sqft6120 DENSON DRIVE, ORLANDO, FL 32808New ConstructionMLS ID #O6416574, John Joseph, I HONORE REALTY. Stellar MLS
- $319,9003 bd2 ba1.2k sqft786 E WARREN AVENUE, LONGWOOD, FL 32750For SaleMLS ID #O6402162, Crystal Yovaish, REGENCY REAL ESTATE LLC. Stellar MLS
- $350,0003 bd2 ba1.4k sqft5320 BRERETON AVENUE, ORLANDO, FL 32839For SaleMLS ID #O6414076, Andreas Liebeke, REALTY HUB. Stellar MLS
- $369,0002 bd1 ba768 sqft3626 GRANT BOULEVARD, ORLANDO, FL 32804For SaleMLS ID #O6417298, Nancy Merriam, PREMIER SOTHEBY'S INTL. REALTY. Stellar MLS
- $299,9003 bd2 ba1k sqft1302 CENTER STREET, OCOEE, FL 34761For SaleMLS ID #O6424130, Grabiel Dumeng Rosado, LPT REALTY, LLC. Stellar MLS
- $328,0002 bd1 ba797 sqft2006 CORNELL AVENUE, WINTER PARK, FL 32789For SaleMLS ID #O6412789, Stacia Stephenson, FLORIDA HOME TEAM REALTY LLC. Stellar MLS
- $342,9003 bd2 ba1.2k sqft234 W MAGNOLIA STREET, APOPKA, FL 32703For SaleMLS ID #O6412132, Jocenie Etienne, LPT REALTY, LLC. Stellar MLS
- $290,0003 bd2 ba1.8k sqft1489 MAGELLAN CIRCLE #603, ORLANDO, FL 32818For SaleMLS ID #O6405886, Nicole Dege, REDFIN CORPORATION. Stellar MLS
- $429,0003 bd2 ba1.7k sqft1237 LEATHERWOOD DRIVE, ALTAMONTE SPRINGS, FL 32714For SaleMLS ID #O6426382, Dione Collier-Larkin, ADAIR REALTY INC. Stellar MLS
- $320,2502 bd1 ba861 sqft1209 QUINTUPLET COURT, CASSELBERRY, FL 32707For SaleMLS ID #O6422457, Michelle Deleon, BHHS FLORIDA REALTY. Stellar MLS
- $395,0003 bd2 ba1.5k sqft938 SOUTHRIDGE TRAIL, ALTAMONTE SPRINGS, FL 32714For SaleMLS ID #O6400210, James Clark, CENTURY 21 ALTON CLARK. Stellar MLS
