Here's your opportunity to own acreage in central FTC. This spacious ranch-style home is ready for your vision and offers endless possibilities. The main home features 5 bdrms and 2.5 baths, plus an attached apt ideal for a family member, guest suite, or rental income. Enjoy a cozy family room with a wood-burning fireplace and a large living room that could easily serve as a flex space. The out-bldg, with 2 parking spaces, offers excellent potential for a shop, horse stalls, etc. plenty of room for animals, gardens, and more, this property is ready to make your vision a reality! Access to biking and walking trails - next to the Red Fox open space.
For sale
$995,000
1825 Longworth Rd, Fort Collins, CO 80526
5beds
3,734sqft
Single Family Residence
Built in 1972
1.32 Acres Lot
$973,500 Zestimate®
$266/sqft
$-- HOA
What's special
Spacious ranch-style home
- 18 days
- 1,922
- 68
Likely to sell faster than
Zillow last checked:
Listing updated:
Listed by:
Karen Leigh Rowan 970-310-5797,
Group Harmony
Source: IRES as distributed by MLS GRID,MLS#: 1066996
Facts & features
Interior
Bedrooms & bathrooms
- Bedrooms: 5
- Bathrooms: 4
- Full bathrooms: 1
- 3/4 bathrooms: 2
- 1/2 bathrooms: 1
- Main level bathrooms: 4
Primary bedroom
- Description: Laminate
- Features: 3/4 Primary Bath
- Level: Main
- Area: 255 Square Feet
- Dimensions: 17 x 15
Bedroom 2
- Description: Laminate
- Level: Main
- Area: 156 Square Feet
- Dimensions: 12 x 13
Bedroom 3
- Description: Laminate
- Level: Main
- Area: 182 Square Feet
- Dimensions: 14 x 13
Bedroom 4
- Description: Laminate
- Level: Main
- Area: 132 Square Feet
- Dimensions: 11 x 12
Bedroom 5
- Description: Luxury Vinyl
- Level: Main
- Area: 120 Square Feet
- Dimensions: 10 x 12
Dining room
- Description: Stone
- Level: Main
- Area: 192 Square Feet
- Dimensions: 16 x 12
Family room
- Description: Laminate
- Level: Main
- Area: 357 Square Feet
- Dimensions: 17 x 21
Kitchen
- Description: Tile
- Level: Main
- Area: 273 Square Feet
- Dimensions: 13 x 21
Laundry
- Description: Tile
- Level: Main
- Area: 40 Square Feet
- Dimensions: 5 x 8
Living room
- Description: Wood
- Level: Main
- Area: 456 Square Feet
- Dimensions: 24 x 19
Heating
- Forced Air
Cooling
- Ceiling Fan(s)
Appliances
- Included: Gas Range, Refrigerator, Washer, Dryer, Disposal
- Laundry: Washer/Dryer Hookup
Features
- Eat-in Kitchen, Separate Dining Room, Open Floorplan, Pantry, Walk-In Closet(s), Sun Room
- Windows: Window Coverings
- Basement: None
- Has fireplace: Yes
- Fireplace features: Family Room
Interior area
- Total structure area: 3,734
- Total interior livable area: 3,734 sqft
- Finished area above ground: 3,734
Video & virtual tour
Property
Parking
- Total spaces: 2
- Parking features: Garage Door Opener, Attached
- Attached garage spaces: 2
- Details: Attached
Accessibility
- Accessibility features: Main Floor Bath, Accessible Bedroom, Stall Shower, Main Level Laundry
Features
- Levels: One
- Stories: 1
- Patio & porch: Patio
- Exterior features: Sprinkler System
- Fencing: Partial
Lot
- Size: 1.32 Acres
Details
- Additional structures: Storage
- Parcel number: R0182362
- Zoning: UE
- Special conditions: Private Owner
- Horses can be raised: Yes
- Horse amenities: Horse(s) Allowed
Construction
Type & style
- Home type: SingleFamily
- Property subtype: Single Family Residence
Materials
- Stucco
- Roof: Composition
Condition
- New construction: No
- Year built: 1972
Utilities & green energy
- Electric: City of Fort Collins
- Gas: Xcel Energy
- Sewer: Public Sewer
- Water: City
- Utilities for property: Natural Gas Available, Electricity Available
Green energy
- Energy efficient items: Windows
Community & HOA
Community
- Subdivision: Sonoran View Estates
HOA
- Has HOA: No
Location
- Region: Fort Collins
Financial & listing details
- Price per square foot: $266/sqft
- Tax assessed value: $1,203,500
- Annual tax amount: $6,873
- Date on market: 8/21/2026
- Listing terms: Cash,Conventional,VA Loan
- Exclusions: Personal Property
- Electric utility on property: Yes
Estimated market value
$973,500
$925,000 - $1.02M
$3,561/mo
Price history
| Date | Event | Price |
|---|---|---|
| 8/21/2026 | Listed for sale | $995,000$266/sqft |
Source:  IRES as distributed by MLS GRID #1066996 Report a problem IRES as distributed by MLS GRID #1066996 Report a problem | ||
Public tax history
| Year | Property taxes | Tax assessment |
|---|---|---|
| 2025 | $6,873 +20.6% | $75,219 +7.8% |
| 2024 | $5,700 +38.5% | $69,787 -1% |
| 2023 | $4,114 -1% | $70,464 +39.5% |
| 2022 | $4,158 -27.1% | $50,520 +12.7% |
| 2021 | $5,706 -0.4% | $44,824 -26.5% |
| 2020 | $5,731 +12% | $60,990 -0.7% |
| 2019 | $5,119 | $61,416 -3.1% |
| 2018 | $5,119 | $63,367 |
| 2017 | $5,119 +0.3% | $63,367 +38.3% |
| 2016 | $5,102 +48.7% | $45,802 +0% |
| 2015 | $3,430 +41% | $45,800 +32.3% |
| 2014 | $2,432 | $34,630 |
| 2013 | -- | $34,630 +0% |
| 2012 | -- | $34,620 |
| 2011 | -- | $34,620 +2% |
| 2010 | -- | $33,940 |
| 2009 | -- | $33,940 +30.6% |
| 2008 | -- | $25,980 |
| 2007 | -- | $25,980 +3.7% |
| 2006 | -- | $25,060 -24.1% |
| 2005 | -- | $33,010 +1.1% |
| 2004 | -- | $32,650 -4.5% |
| 2002 | -- | $34,180 |
| 2001 | -- | $34,180 |
Find assessor info on the county website
Monthly payment
Est. payment
Payment breakdown
Explore the cost of this home by adjusting the details. Changes won't be saved.Climate risks
Neighborhood: Foothills Green
Nearby schools
Schools provided by the listing agent
- Elementary: Bennett
- Middle: Blevins
- High: Rocky Mountain
Source: IRES as distributed by MLS GRID. This data may not be complete. We recommend contacting the local school district to confirm school assignments for this home.
- $1,065,0003 bd3 ba3.3k sqft1901 Longworth Rd, Fort Collins, CO 80526Off Market
- $898,8003 bd2 ba1.5k sqft1817 Longworth Rd, Fort Collins, CO 80526Off Market
- $424,4003 bd2 ba1k sqft1956 Promenade Way, Fort Collins, CO 80526Off Market

- $498,6004 bd3 ba1.5k sqft1960 Promenade Way, Fort Collins, CO 80526Off Market
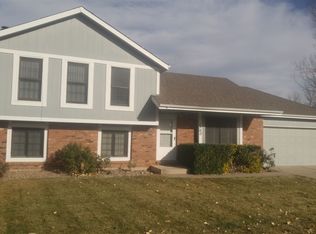
Similar homes
- $950,0003 bd3 ba2.9k sqft1505 S Shields St, Fort Collins, CO 80521For Sale

 MLS ID #1068191, Emily Heinz, Downtown Real Estate Brokers. IRES as distributed by MLS GRID
 - $950,0005 bd3 ba2.1k sqft117 N Mack St, Fort Collins, CO 80521For Sale
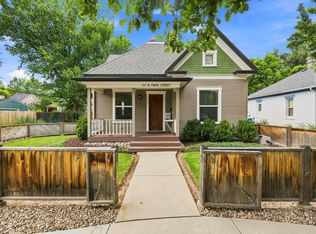 MLS ID #1068136, Sara Horner, Group Mulberry. IRES as distributed by MLS GRID
 - $1,150,0003 bd3 ba3.9k sqft1917 Sheely Dr, Fort Collins, CO 80526For Sale
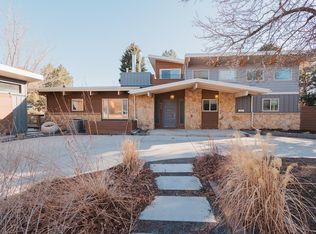 MLS ID #1067705, Emily Heinz, Downtown Real Estate Brokers. IRES as distributed by MLS GRID
 - $925,0004 bd4 ba3.8k sqft731 McGraw Dr, Fort Collins, CO 80526For Sale
 MLS ID #1067077, Julie Swanty, RE/MAX Alliance-Loveland. IRES as distributed by MLS GRID
 - $925,0004 bd3 ba4.1k sqft4432 Gray Fox Rd, Fort Collins, CO 80526For SaleMLS ID #1066364, Victoria Clarke, Group Mulberry. IRES as distributed by MLS GRID
- $1,112,0005 bd4 ba3.5k sqft4525 Idledale Dr, Fort Collins, CO 80526For SaleMLS ID #1065533, Josh Dowling, Elevations Real Estate, LLC. IRES as distributed by MLS GRID
- $935,0008 bd4 ba3.1k sqft2831 Somerville Dr #A,B,C,D, Fort Collins, CO 80526For SaleMLS ID #1066561, Lexi Walker, Peak Property Management. IRES as distributed by MLS GRID
- $595,0004 bd3 ba2k sqft2025 Sheffield Ct, Fort Collins, CO 80526For SaleMLS ID #1067908, Anna T. DiTorrice-Mull, Group Mulberry. IRES as distributed by MLS GRID
- $595,0005 bd4 ba2.7k sqft2072 Huntington Cir, Fort Collins, CO 80526For SaleMLS ID #1066927, William Coleman, RE/MAX Advanced Inc.. IRES as distributed by MLS GRID
- $519,0005 bd3 ba2.3k sqft2124 Ayrshire Dr, Fort Collins, CO 80526For SaleMLS ID #1068133, Stephanie Woodard, eXp Realty LLC. IRES as distributed by MLS GRID
- $1,100,0005 bd4 ba4.1k sqft1916 Pawnee Dr, Fort Collins, CO 80525For SaleMLS ID #1066478, Paul Schnaitter, Group Centerra. IRES as distributed by MLS GRID
- $950,0008 bd4 ba3.3k sqft1931 Ross Ct, Fort Collins, CO 80526For SaleMLS ID #1058598, Gillian Bliss, Evergreen Real Estate GroupInc. IRES as distributed by MLS GRID
- $749,0005 bd5 ba3k sqft2762 Nottingham Square, Fort Collins, CO 80526For Sale
 MLS ID #3226601, Ashley Lowery, Lowery Group LLC. REcolorado as distributed by MLS GRID
 - $535,0005 bd3 ba2.2k sqft2225 Coventry Ct, Fort Collins, CO 80526For SaleMLS ID #1067793, Nicholas Sage, Kittle Real Estate. IRES as distributed by MLS GRID
- $650,0004 bd3 ba3.1k sqft2842 Seccomb St, Fort Collins, CO 80526For SaleMLS ID #1068129, Scott VanDalen, eXp Realty LLC. IRES as distributed by MLS GRID
- $725,0004 bd3 ba3.8k sqft4801 Langdale Ct, Fort Collins, CO 80526For SaleMLS ID #1067794, Matt Nesbitt, Group Mulberry. IRES as distributed by MLS GRID
- $525,0004 bd2 ba2.1k sqft1943 Constitution Ave, Fort Collins, CO 80526For SaleMLS ID #1067714, Peter Grabel, Evergreen Real Estate GroupInc. IRES as distributed by MLS GRID
- $940,0005 bd4 ba5.4k sqft4713 McGraw Cir, Fort Collins, CO 80526For SaleMLS ID #1064398, Brent Duggar, Group Harmony. IRES as distributed by MLS GRID
- $749,0004 bd3 ba2.1k sqft3504 Minuteman Dr, Fort Collins, CO 80526For SaleMLS ID #1067863, Laura Gippert, RE/MAX Alliance-FTC Dwtn. IRES as distributed by MLS GRID
