Discover the epitome of modern comfort in this stunning, like-new home in Canton, TX! Perfectly positioned within walking distance of Canton High School and tucked away in the coveted Deer Meadows neighborhood—known for its peaceful, zero through-traffic streets and no HOA fees—this residence offers the ideal blend of privacy and convenience.
Step inside to a bright, inviting interior highlighted by beautiful vaulted ceilings and an open floor plan made for effortless entertaining. The gourmet kitchen impresses with custom 9-foot cabinets, a gas cooktop, and great kitchen island. The living room has a wonderful and cozy gas fireplace. Both bathrooms boast luxurious custom tile work and elegant frameless glass shower doors, elevating everyday routines to spa-like indulgence.
Built with quality and efficiency in mind, this home features spray foam insulation, a high-efficiency HVAC system, and double-paned vinyl windows—ensuring year-round comfort and lower utility costs.
Outside, unwind in the spacious, fully fenced backyard, perfect for play, pets, or gardening. The relaxing covered patio extends your living space outdoors, ideal for morning coffee or evening cookouts.
Don't miss this rare gem in Deer Meadows—schedule your showing today and make it yours!
Under contract
$405,000
1825 Meadowview, Canton, TX 75103
3beds
1,920sqft
Single Family Residence
Built in 2022
0.28 Acres Lot
$395,500 Zestimate®
$211/sqft
$-- HOA
What's special
Spacious fully fenced backyardRelaxing covered patioPeaceful zero through-traffic streetsBeautiful vaulted ceilingsHigh-efficiency hvac systemGourmet kitchenSpray foam insulation
- 10 days
- 87
- 5
Zillow last checked:
Listing updated:
Listed by:
Sam Deen 0750324 254-449-6721,
Deen Property Group 254-449-6721
Source: NTREIS,MLS#: 21141876
Facts & features
Interior
Bedrooms & bathrooms
- Bedrooms: 3
- Bathrooms: 2
- Full bathrooms: 2
Primary bedroom
- Level: First
- Dimensions: 0 x 0
Bedroom
- Level: First
- Dimensions: 0 x 0
Living room
- Features: Built-in Features, Ceiling Fan(s), Fireplace
- Level: First
- Dimensions: 0 x 0
Heating
- Central
Cooling
- Central Air
Appliances
- Included: Electric Oven, Gas Cooktop
Features
- Kitchen Island
- Has basement: No
- Number of fireplaces: 1
- Fireplace features: Gas
Interior area
- Total interior livable area: 1,920 sqft
Video & virtual tour
Property
Parking
- Total spaces: 2
- Parking features: Concrete, Garage
- Attached garage spaces: 2
Features
- Levels: One
- Stories: 1
- Patio & porch: Covered
- Pool features: None
- Fencing: Wood
Lot
- Size: 0.28 Acres
Details
- Parcel number: R000105104
Construction
Type & style
- Home type: SingleFamily
- Architectural style: Detached
- Property subtype: Single Family Residence
Materials
- Foundation: Slab
- Roof: Composition
Condition
- Resale
- Year built: 2022
Utilities & green energy
- Sewer: Public Sewer
- Water: Public
- Utilities for property: Sewer Available, Water Available
Community & HOA
Community
- Subdivision: Deer Meadows
HOA
- Has HOA: No
Location
- Region: Canton
Financial & listing details
- Price per square foot: $211/sqft
- Tax assessed value: $406,580
- Annual tax amount: $8,743
- Date on market: 9/29/2026
- Cumulative days on market: 93 days
Estimated market value
$395,500
$376,000 - $415,000
$2,105/mo
Price history
| Date | Event | Price |
|---|---|---|
| 9/29/2026 | Contingent | $405,000$211/sqft |
Source: NTREIS #21141876 Report a problem | ||
| 9/29/2026 | Listed for sale | $405,000$211/sqft |
Source: NTREIS #21141876 Report a problem | ||
| 5/13/2026 | Listing removed | $405,000$211/sqft |
Source: NTREIS #21141876 Report a problem | ||
| 4/17/2026 | Listed for sale | $405,000$211/sqft |
Source: NTREIS #21141876 Report a problem | ||
| 4/2/2026 | Pending sale | $405,000$211/sqft |
Source: NTREIS #21141876 Report a problem | ||
| 3/26/2026 | Contingent | $405,000$211/sqft |
Source: NTREIS #21141876 Report a problem | ||
| 2/19/2026 | Price change | $405,000-2.4%$211/sqft |
Source: NTREIS #21141876 Report a problem | ||
| 1/2/2026 | Listed for sale | $415,000-7.6%$216/sqft |
Source: NTREIS #21141876 Report a problem | ||
| 3/31/2023 | Sold | -- |
Source:  GTARMLS #23001699 Report a problem GTARMLS #23001699 Report a problem | ||
| 3/11/2023 | Pending sale | $449,000$234/sqft |
Source: GTARMLS #23001699 Report a problem | ||
| 3/10/2023 | Contingent | $449,000$234/sqft |
Source: NTREIS #20256747 Report a problem | ||
| 2/11/2023 | Listed for sale | $449,000$234/sqft |
Source: GTARMLS #23001699 Report a problem | ||
| 1/9/2023 | Listing removed | $449,000$234/sqft |
Source: NTREIS #20186370 Report a problem | ||
| 10/14/2022 | Listed for sale | $449,000$234/sqft |
Source: NTREIS #20186370 Report a problem | ||
Public tax history
| Year | Property taxes | Tax assessment |
|---|---|---|
| 2025 | $6,168 -9.2% | $406,580 -0.3% |
| 2024 | $6,792 -22.6% | $407,840 -2.6% |
| 2023 | $8,779 +1328.1% | $418,810 +1438.6% |
| 2022 | $615 +76.7% | $27,220 +86.7% |
| 2021 | $348 -3.2% | $14,580 |
| 2020 | $359 -3.5% | $14,580 |
| 2019 | $373 +1.9% | $14,580 |
| 2018 | $366 +82.2% | $14,580 +82.3% |
| 2017 | $201 +1.2% | $8,000 |
| 2016 | $198 | $8,000 |
| 2015 | $198 +4.2% | $8,000 |
| 2014 | $190 | -- |
Find assessor info on the county website
Monthly payment
Est. payment
Payment breakdown
Explore the cost of this home by adjusting the details. Changes won't be saved.Climate risks
Neighborhood: 75103
Nearby schools
Schools provided by the listing agent
- Elementary: Canton
- Middle: Canton
- High: Canton
- District: Canton ISD
Source: NTREIS. This data may not be complete. We recommend contacting the local school district to confirm school assignments for this home.
Similar homes
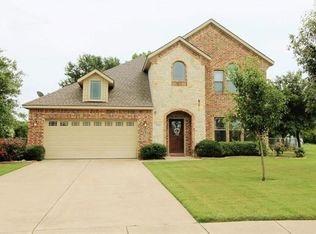
- $379,4004 bd2 ba2k sqft1868 Meadowview, Canton, TX 75103For Sale
 MLS ID #26006411, Michael Murdock, Exit Realty Pro. GTARMLS
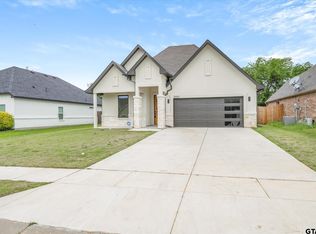
 - $447,0004 bd3 ba2.7k sqft1807 Mill Creek Rd, Canton, TX 75103For Sale
 MLS ID #21370927, Edward Mcclintick. NTREIS
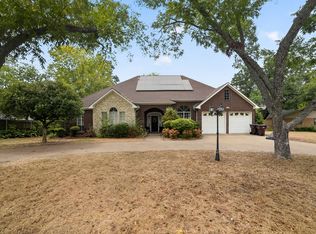
 - $419,9003 bd2 ba2.4k sqft18541 Fm 17, Canton, TX 75103For Sale
 MLS ID #26004661, Cody Brantley, RE/MAX Landmark Rose. GTARMLS
 - $414,9005 bd4 ba2.8k sqft163 Granada Sq, Canton, TX 75103For Sale
 MLS ID #21257409, Elaine Fabbri. NTREIS
