*** Visit the REALTOR website for further information about this Listing *** Looking for that your next business venture or your own private sanctuary? Welcome to Thousand Owls Estate a rare opportunity to own a one-of-a-kind estate only 30 minutes from downtown Ottawa. This magnificent luxury home sits on a private 10-acre property and boasts over 8,000 square feet of living space, featuring 6 bedrooms and 8 bathrooms. The central area of the home offers vaulted ceilings and panoramic views of the property through its numerous windows with a comfortable living room, formal dining room and gourmet kitchen. The home also features many other amenities including a loft area, several multi-purpose rooms, a movie theatre room, an indoor sauna, and a large 3-season solarium with a hot tub. And the highlight of the home is the beautifully designed pool room, featuring a 16'x 34' indoor heated swimming pool which can be enjoyed all year round. The exterior of the property is also spectacular and the spacious grounds provide endless possibilities. This home truly has something to please everyone! The property is currently operated as a thriving vacation rental business. So whether you are looking for your own serene retreat or want to continue to generate rental income as a prosperous business venture, this property offers limitless potential.
Under contract
C$2,295,000
1826 Canaan Rd, Ottawa, ON K4C 1J5
6beds
8baths
Single Family Residence
Built in ----
10.04 Acres Lot
$-- Zestimate®
C$--/sqft
C$-- HOA
What's special
Vaulted ceilingsFormal dining roomGourmet kitchenLoft areaSeveral multi-purpose roomsMovie theatre roomIndoor sauna
- 431 days |
- 17 |
- 0 |
Zillow last checked:
Listing updated:
Listed by:
EASY LIST REALTY LTD.
Source: TRREB,MLS®#: X12230431 Originating MLS®#: Ottawa Real Estate Board
Originating MLS®#: Ottawa Real Estate BoardFacts & features
Interior
Bedrooms & bathrooms
- Bedrooms: 6
- Bathrooms: 8
Primary bedroom
- Level: In Between
- Dimensions: 7.16 x 6.55
Bedroom 2
- Level: In Between
- Dimensions: 5.48 x 6.09
Bedroom 3
- Level: In Between
- Dimensions: 5.18 x 2.74
Bedroom 4
- Level: In Between
- Dimensions: 5.18 x 2.74
Bedroom 5
- Level: In Between
- Dimensions: 5.18 x 4.87
Dining room
- Level: Main
- Dimensions: 4.87 x 4.57
Great room
- Level: Main
- Dimensions: 4.26 x 2.74
Kitchen
- Level: Main
- Dimensions: 6.4 x 4.26
Living room
- Level: Main
- Dimensions: 6.4 x 4.57
Loft
- Level: Upper
- Dimensions: 6.4 x 4.26
Media room
- Level: Main
- Dimensions: 7.92 x 4.26
Recreation
- Level: Lower
- Dimensions: 9.75 x 4.26
Heating
- Forced Air, Propane
Cooling
- Central Air
Appliances
- Included: Built-In Oven, Water Heater Owned
Features
- Central Vacuum, Other, Sauna, Storage
- Basement: Finished,Full
- Has fireplace: Yes
- Fireplace features: Propane
Interior area
- Living area range: 5000 + null
Video & virtual tour
Property
Parking
- Total spaces: 20
- Parking features: Circular Driveway
- Has garage: Yes
Features
- Patio & porch: Deck, Enclosed
- Exterior features: Backs On Green Belt, Built-In-BBQ, Landscape Lighting, Privacy, Recreational Area, Year Round Living
- Has private pool: Yes
- Pool features: Indoor
- Has spa: Yes
- Spa features: Hot Tub
- Has view: Yes
- View description: Panoramic, Trees/Woods
Lot
- Size: 10.04 Acres
- Features: Clear View, Part Cleared, Wooded/Treed
- Topography: Dry,Hillside,Open Space,Partially Cleared
Details
- Additional structures: Barn, Garden Shed
- Parcel number: 145350053
- Other equipment: Propane Tank
Construction
Type & style
- Home type: SingleFamily
- Property subtype: Single Family Residence
Materials
- Stone
- Foundation: Concrete, Slab
- Roof: Metal
Utilities & green energy
- Sewer: Septic
Community & HOA
Location
- Region: Ottawa
Financial & listing details
- Annual tax amount: C$9,518
- Date on market: 6/18/2025
Price history
Price history is unavailable.
Public tax history
Tax history is unavailable.
Climate risks
Neighborhood: Cumberland
Nearby schools
GreatSchools rating
No schools nearby
We couldn't find any schools near this home.
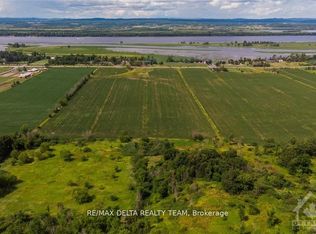
- C$13,000,000220.11 acres0 Baseline Rd, Clarence Rockland, ON K4K1K9Lot/Land
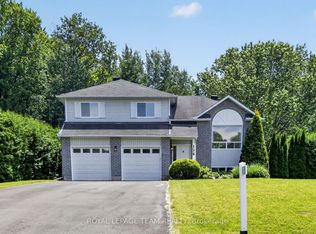
- C$699,9003 bd3 ba-- sqft1887 Canaan Rd, Clarence Rockland, ON K4K1K9For Sale

- C$619,9003 bd2 ba-- sqft158 Oakwood Dr, Clarence Rockland, ON K4K1K9For Sale
- C$214,9000 sqftLOT 20 Cardinal Cres, Clarence Rockland, ON K4K1K9Lot/Land

- C$599,0003 bd2 ba-- sqft193 Blue Jay Dr, Clarence Rockland, ON K4K1K9For Sale
- C$475,0002 bd2 ba1.1k sqft3569 Old Montreal Rd, Ottawa, ON K4C1C8Sold
- C$---- bd-- ba-- sqft0 Old Montreal Rd, Ottawa, ON K4C1H9Off Market
- C$1,400,00055 sqft3521 Old Montreal Rd, Ottawa, ON K4C1C8Lot/Land
Similar homes
- C$1,888,0004 bd5 ba-- sqft1435 Shalom St, Ottawa, ON K4C 1E2For Sale
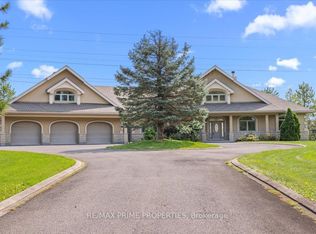 MLS ID #X13683792, RE/MAX PRIME PROPERTIES. TRREB
 - C$2,999,9005 bd5 ba-- sqft2440 Emmett Rd, Ottawa, ON K4C 1S1For Sale
 MLS ID #X13638584, RE/MAX PRIME PROPERTIES. TRREB
 - C$1,700,0004 bd5 ba-- sqft1651 Marronier Ct, Ottawa, ON K4C 1C2For Sale
 MLS ID #X13238148, RE/MAX HALLMARK REALTY GROUP. TRREB
 - C$2,330,0006 bd5 ba-- sqft2 Swans Way, Ottawa, ON K1J 6J2For Sale
 MLS ID #X13501132, RE/MAX HALLMARK REALTY GROUP. TRREB
 - C$1,998,0005 bd4 ba-- sqft1476 Calypso St, The Nation, ON K0A 1M0For SaleMLS ID #X13704296, ROYAL LEPAGE PROALLIANCE REALTY. TRREB
- C$1,699,9006 bd5 ba-- sqft649 500th Rte E, Casselman, ON K0A 1M0For SaleMLS ID #X13661298, EXIT REALTY MATRIX. TRREB
- C$1,615,0006 bd6 ba-- sqft1322 Du Gouverneur Dr, Ottawa, ON K4C 1E2For SaleMLS ID #X13215724, EXIT REALTY MATRIX. TRREB
- C$1,199,9004 bd2 ba-- sqft2570 Woods St, Clarence Rockland, ON K4K 1J2For SaleMLS ID #X13633098, RE/MAX HALLMARK EXCELLENCE GROUP REALTY. TRREB
- C$1,995,0003 bd3 ba-- sqft153 Adrien St, Clarence Rockland, ON K4K 1K7For SaleMLS ID #X13673128, ROYAL LEPAGE TEAM REALTY. TRREB
- C$1,390,0004 bd3 ba-- sqft1148 Brazeau Rd, Clarence Rockland, ON K0A 1N0For SaleMLS ID #X12888948, RE/MAX HALLMARK REALTY GROUP. TRREB
- C$1,738,0005 bd4 ba-- sqft131 Acacia Ave, Ottawa, ON K1M 0R2For SaleMLS ID #X13694830, HOME RUN REALTY INC.. TRREB
- C$1,849,0003 bd3 ba-- sqft150 Voisine Rd, Clarence Rockland, ON K4K 1A1For SaleMLS ID #X13143780, RE/MAX DELTA REALTY. TRREB
- C$1,899,9003 bd3 ba-- sqft638 Saint Thomas Rd, Russell, ON K0A 1W0For SaleMLS ID #X13568160, EXIT RESULTS REALTY. TRREB
- C$1,425,0005 bd2 ba-- sqft4547 Carlsbad Ln, Ottawa, ON K0A 3H0For SaleMLS ID #X13532718, CENTURY 21 SYNERGY REALTY INC. TRREB
- C$1,199,0003 bd3 ba-- sqft1530 Royal Orchard Dr, Ottawa, ON K4C 1A9For SaleMLS ID #X12945470, RE/MAX PRIME PROPERTIES. TRREB
- C$2,300,0004 bd3 ba-- sqft97 Marlowe Cres, Ottawa, ON K1S 1H9For SaleMLS ID #X12781002, ENGEL & VOLKERS OTTAWA. TRREB
- C$1,200,0003 bd3 ba-- sqft300 Voisine Rd, Clarence Rockland, ON K4K 1A1For SaleMLS ID #X13459308, RE/MAX HALLMARK EXCELLENCE GROUP REALTY. TRREB
- C$1,725,0006 bd4 ba-- sqft1907 Fairmeadow Cres, Ottawa, ON K1H 7B8For SaleMLS ID #X13683170, ENGEL & VOLKERS OTTAWA. TRREB
- C$1,998,0004 bd6 ba-- sqft23 Davidson Dr, Ottawa, ON K1J 6L7For SaleMLS ID #X13614536, RE/MAX HALLMARK REALTY GROUP. TRREB
- C$1,369,0005 bd4 ba-- sqft1841 Beattie Ave, Ottawa, ON K1H 5R7For SaleMLS ID #X13694842, ROYAL LEPAGE PERFORMANCE REALTY. TRREB
