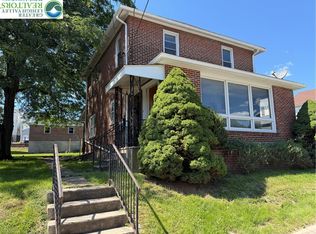
Welcome to this beautiful, move-in ready home in a desirable Northampton area! This fully remodeled 4-bedroom, 1.5-bath home offers a spacious open-concept layout with a comfortable flow between the living, dining, and kitchen areas.The home features many major updates, including a new roof, new furnace, and new windows, giving you peace of mind and allowing you to move in without having to worry about major renovations. The fully remodeled interior offers a fresh, updated feel throughout.Outside, you’ll find a detached garage providing convenient parking and additional storage space. With its modern updates, open-concept design, and move-in-ready condition, this Northampton home is a great opportunity for anyone looking for a place they can truly call home. Schedule your showing today!
For sale
$304,900
1826 Washington Ave, Northampton, PA 18067
4beds
2,000sqft
Townhouse, Single Family Residence
Built in 1900
3,746 Square Feet Lot
$302,600 Zestimate®
$152/sqft
$-- HOA
What's special
New roofNew windowsNew furnaceFully remodeled interiorSpacious open-concept layoutOpen-concept design
- 1 day
- 497
- 42
Zillow last checked:
Listing updated:
Listed by:
Felisha M. Ortiz 484-561-9696,
Realty One Group Supreme 610-321-3730
Source: GLVR,MLS#: 784263 Originating MLS: Lehigh Valley MLS
Originating MLS: Lehigh Valley MLSFacts & features
Interior
Bedrooms & bathrooms
- Bedrooms: 4
- Bathrooms: 2
- Full bathrooms: 1
- 1/2 bathrooms: 1
Bedroom
- Description: Estimated
- Level: Second
- Dimensions: 13.00 x 7.00
Bedroom
- Description: Estimated
- Level: Second
- Dimensions: 13.00 x 15.00
Bedroom
- Description: Estimated
- Level: Second
- Dimensions: 12.00 x 11.00
Bedroom
- Description: Estimated
- Level: Third
- Dimensions: 27.00 x 17.00
Other
- Description: Estimated
- Level: Second
- Dimensions: 8.00 x 6.00
Half bath
- Description: Estimated
- Level: First
- Dimensions: 7.00 x 4.00
Heating
- Gas
Cooling
- None
Appliances
- Included: Dishwasher, Electric Water Heater, Gas Oven, Gas Range, Refrigerator
Features
- Dining Area, Separate/Formal Dining Room, Eat-in Kitchen
- Basement: Full
Interior area
- Total interior livable area: 2,000 sqft
- Finished area above ground: 2,000
- Finished area below ground: 0
Property
Parking
- Total spaces: 1
- Parking features: Detached, Garage
- Garage spaces: 1
Lot
- Size: 3,746 Square Feet
Details
- Parcel number: L4SW4B 12 10 0522
- Zoning: R3
- Special conditions: None
Construction
Type & style
- Home type: SingleFamily
- Architectural style: Colonial
- Property subtype: Townhouse, Single Family Residence
- Attached to another structure: Yes
Materials
- Other
- Roof: Other
Condition
- Year built: 1900
Utilities & green energy
- Sewer: Public Sewer
- Water: Public
Community & HOA
Community
- Subdivision: Not in Development
Location
- Region: Northampton
Financial & listing details
- Price per square foot: $152/sqft
- Tax assessed value: $39,500
- Annual tax amount: $3,429
- Date on market: 9/9/2026
- Ownership type: Fee Simple
Estimated market value
$302,600
$287,000 - $318,000
$2,184/mo
Price history
| Date | Event | Price |
|---|---|---|
| 9/9/2026 | Listed for sale | $304,900+78.3%$152/sqft |
Source:  GLVR #784263 Report a problem GLVR #784263 Report a problem | ||
| 2/27/2026 | Sold | $171,000+80%$86/sqft |
Source: GLVR #771105 Report a problem | ||
| 2/4/2026 | Pending sale | $95,000$48/sqft |
Source: GLVR #771105 Report a problem | ||
| 1/29/2026 | Listed for sale | $95,000$48/sqft |
Source: GLVR #771105 Report a problem | ||
Public tax history
| Year | Property taxes | Tax assessment |
|---|---|---|
| 2026 | $3,429 +5.8% | $39,500 |
| 2025 | $3,242 +2.6% | $39,500 |
| 2024 | $3,160 +1.3% | $39,500 |
| 2023 | $3,121 +1.3% | $39,500 |
| 2022 | $3,081 +561.1% | $39,500 |
| 2021 | $466 | $39,500 |
| 2020 | $466 | $39,500 |
| 2018 | $466 | $39,500 |
| 2017 | -- | $39,500 |
| 2016 | -- | $39,500 |
| 2015 | -- | $39,500 |
| 2014 | -- | $39,500 |
| 2013 | -- | $39,500 |
| 2012 | -- | $39,500 |
| 2011 | -- | $39,500 |
| 2010 | -- | $39,500 |
| 2004 | -- | $39,500 |
| 2003 | -- | $39,500 |
| 2002 | -- | $39,500 |
| 2000 | -- | $39,500 |
Find assessor info on the county website
Monthly payment
Est. payment
Payment breakdown
Explore the cost of this home by adjusting the details. Changes won't be saved.Climate risks
Neighborhood: 18067
Nearby schools
Schools provided by the listing agent
- District: Northampton
Source: GLVR. This data may not be complete. We recommend contacting the local school district to confirm school assignments for this home.
- $242,6003 bd2 ba1.5k sqft1830 Washington Ave, Northampton, PA 18067Off Market
- $299,3004 bd3 ba2k sqft1824 Washington Ave, Northampton, PA 18067Off Market

- $265,5003 bd2 ba1.4k sqft1832 Washington Ave, Northampton, PA 18067Off Market
- $231,6003 bd1 ba1.5k sqft1834 Washington Ave, Northampton, PA 18067Off Market
Similar homes
- $275,0003 bd2 ba1.3k sqft144 S Front St, Coplay, PA 18037For Sale
 MLS ID #783588, Donna Freda Hertzog, RE/MAX Real Estate. GLVR
 - $329,9005 bd2 ba2.8k sqft3404 N Ruch St, Whitehall, PA 18052For Sale
 MLS ID #779891, William A. Erie III, Real Estate of America. GLVR
 - $344,9004 bd3 ba1.7k sqft1039 Barbara Dr, Coplay, PA 18037For Sale
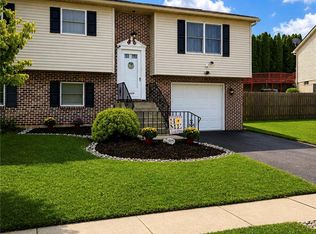 MLS ID #783328, Ken Carey, BHHS Fox & Roach Bethlehem. GLVR
 - $289,9004 bd2 ba1.8k sqft341 Fairview St, Lehighton, PA 18235For Sale
 MLS ID #783341, Marion C. Domski, Mountain Vista Real Estate. GLVR
