Home is sold ''AS IS''. The plumbing was replaced September 2026 by Ben Franklin Plumbing and new hot water heater installed as well. This is an original historic home built in 1922 in Santa Rosa Plantation and is a piece of history. This 2 bedroom, 2 bath home was updated over the years. Hardwood floor throughout most of first floor and second floor. The character of the home takes you back in time, vintage tin ceiling in the dining area off the kitchen, many original windows with wavy glass with some of them having plantation shutters. A new roof was installed in July 2020. . Porches off the first floor along the west and south side, a porch off the upstairs bdrm overlooking Cessna Landing & Mill Bayou. A detached one-car garage with a cottage apartment above was built in 2014 with a living area, kitchenette, full bath and office/guest room could be used for family and friends. Additionally, this home conveys with a separate lot that adjoins the property to the north. The privacy fence was built in 2024. An easement goes in front of the garage doors to the lot east of the property. Buyer(s) are responsible to personally verify all details for property and dimensions. Any information contained in this listing is believed to be accurate but is not guaranteed.
For sale
Price cut: $32.9K (10/31)
$599,999
1828 N County Highway 393, Santa Rosa Beach, FL 32459
3beds
2,446sqft
Single Family Residence
Built in 1922
453,953.34 Acres Lot
$576,900 Zestimate®
$245/sqft
$-- HOA
What's special
- 47 days
- 2,444
- 166
Likely to sell faster than
Zillow last checked:
Listing updated:
Listed by:
Jan N Hooks 850-585-2677,
Jan Hooks Real Estate Group Inc,
Tawny I Hickman 252-314-9895,
Jan Hooks Real Estate Group Inc
Source: ECAOR,MLS#: 1012371
Facts & features
Interior
Bedrooms & bathrooms
- Bedrooms: 3
- Bathrooms: 3
- Full bathrooms: 3
Bedroom
- Level: First
- Area: 168 Square Feet
- Dimensions: 14 x 12
Dining area
- Level: First
- Area: 156 Square Feet
- Dimensions: 13 x 12
Kitchen
- Level: First
- Area: 110 Square Feet
- Dimensions: 11 x 10
Laundry
- Level: First
- Area: 36 Square Feet
- Dimensions: 6 x 6
Living room
- Level: First
- Area: 270 Square Feet
- Dimensions: 18 x 15
Cooling
- Window Unit(s), Ceiling Fan(s)
Appliances
- Included: Dishwasher, Refrigerator, Electric Water Heater
- Laundry: Washer/Dryer Hookup
Features
- Bookcases, Pantry, Shelving, Woodwork Painted
- Flooring: Hardwood, Tile
- Common walls with other units/homes: No Common Walls
Interior area
- Total structure area: 2,446
- Total interior livable area: 2,446 sqft
Property
Parking
- Total spaces: 7
- Parking features: Boat, Detached, Guest, Oversized
- Garage spaces: 1
Features
- Stories: 2
- Patio & porch: Porch
- Exterior features: Balcony
- Fencing: Partial
- Has view: Yes
- View description: Bay, Bayou
- Has water view: Yes
- Water view: Bay,Bayou
- Waterfront features: Bayou
Lot
- Size: 453,953.34 Acres
- Dimensions: 263 x 75 187 100
- Features: Easements, Flood Insurance Req, Irregular Lot, Survey Available, Within 1/2 Mile to Water
Details
- Additional structures: Guest House
- Parcel number: 222S20331200200120
- Zoning description: Deed Restrictions, Historical, Resid Single Family
Construction
Type & style
- Home type: SingleFamily
- Architectural style: Victorian
- Property subtype: Single Family Residence
Materials
- Wood Siding, Trim Wood
- Roof: Metal
Condition
- Construction Complete,Renovated
- New construction: No
- Year built: 1922
Utilities & green energy
- Water: Public
Community & HOA
Community
- Security: Smoke Detector(s)
- Subdivision: SANTA ROSA PLANTATION
Location
- Region: Santa Rosa Beach
Financial & listing details
- Price per square foot: $245/sqft
- Tax assessed value: $525,707
- Annual tax amount: $4,750
- Date on market: 9/20/2026
Estimated market value
$576,900
$548,000 - $606,000
$3,488/mo
Price history
| Date | Event | Price |
|---|---|---|
| 10/31/2026 | Price change | $599,999-5.2%$245/sqft |
Source:  ECAOR #1012371 Report a problem | ||
| 10/2/2026 | Price change | $632,900-1.1%$259/sqft |
Source: ECAOR #1012371 Report a problem | ||
| 9/20/2026 | Listed for sale | $639,900+21.9%$262/sqft |
Source: ECAOR #1012371 Report a problem | ||
| 5/20/2024 | Sold | $525,000-25%$215/sqft |
Source: ECAOR #942460 Report a problem | ||
| 4/19/2024 | Pending sale | $699,999$286/sqft |
Source: ECAOR #942460 Report a problem | ||
| 3/19/2024 | Price change | $699,999-12.5%$286/sqft |
Source: ECAOR #942460 Report a problem | ||
| 2/21/2024 | Price change | $799,999-5.9%$327/sqft |
Source: ECAOR #942460 Report a problem | ||
| 2/16/2024 | Listed for sale | $849,900+347.3%$347/sqft |
Source: ECAOR #942460 Report a problem | ||
| 11/6/2009 | Sold | $190,000+26.7%$78/sqft |
Source: Public Record Report a problem | ||
| 10/22/2003 | Sold | $150,000$61/sqft |
Source: Public Record Report a problem | ||
Public tax history
| Year | Property taxes | Tax assessment |
|---|---|---|
| 2025 | $4,750 +229.4% | $525,707 +168% |
| 2024 | $1,442 +4.3% | $196,132 +3% |
| 2023 | $1,382 +1.7% | $190,419 +3% |
| 2022 | $1,360 -1% | $184,873 +3% |
| 2021 | $1,373 -1.6% | $179,488 +1.4% |
| 2020 | $1,395 +3.5% | $177,010 +2.3% |
| 2019 | $1,347 | $173,030 +1.9% |
| 2018 | $1,347 +2% | $169,804 +1.2% |
| 2017 | $1,321 +2% | $167,817 +1.8% |
| 2016 | $1,295 -21.5% | $164,801 +3.3% |
| 2015 | $1,649 +1.8% | $159,566 +57.5% |
| 2014 | $1,621 | $101,324 +20.2% |
| 2013 | -- | $84,280 -0.9% |
| 2012 | -- | $85,083 -25.1% |
| 2011 | -- | $113,592 -3.6% |
| 2010 | -- | $117,802 -21.2% |
| 2009 | -- | $149,420 -12.2% |
| 2008 | -- | $170,165 +28.3% |
| 2007 | -- | $132,594 +8.1% |
| 2005 | -- | $122,606 +2.2% |
| 2004 | -- | $119,963 +19.3% |
| 2003 | -- | $100,542 +21.8% |
| 2002 | -- | $82,553 |
Find assessor info on the county website
Monthly payment
Est. payment
Payment breakdown
Explore the cost of this home by adjusting the details. Changes won't be saved.Climate risks
Neighborhood: 32459
Nearby schools
Schools provided by the listing agent
- Elementary: Van R Butler
- Middle: Emerald Coast
- High: South Walton
Source: ECAOR. This data may not be complete. We recommend contacting the local school district to confirm school assignments for this home.
- $--0.41 acresLot W-20 Mallard Lane, Santa Rosa Beach, FL 32459Off Market
- $242,4004 bd2 ba1.5k sqft1848 N County Highway 393, Santa Rosa Beach, FL 32459Off Market
- $1,743,9004 bd3 ba3.3k sqft11 Mallard Ln, Santa Rosa Beach, FL 32459Off Market
- $1,600,0004 bd4 ba3.8k sqft12 Mallard Ln, Santa Rosa Beach, FL 32459For Sale

Similar homes
- $599,0004 bd4 ba2.3k sqft90 N Zander Way, Santa Rosa Beach, FL 32459For Sale
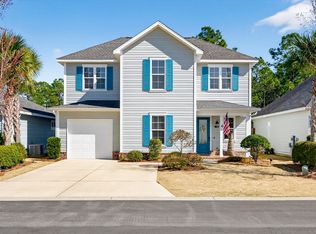
 MLS ID #1014574, Johnny Milan LLC, Scenic Real Estate. ECAOR
- $634,9004 bd3 ba2.1k sqft1470 N County Highway 393, Santa Rosa Beach, FL 32459For Sale
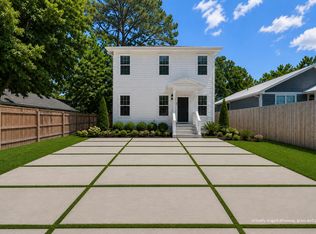 MLS ID #1004626, Abbott Martin Group, EXP Realty LLC. ECAOR
- $599,0004 bd4 ba2.3k sqft7 Hatton Ct, Santa Rosa Beach, FL 32459For Sale
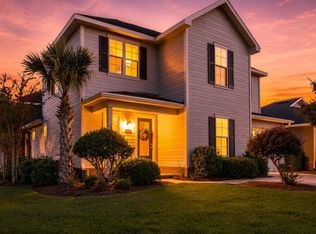 MLS ID #1011624, Misty McHenry, Watersound Real Estate. ECAOR
- $597,0004 bd4 ba2.2k sqft104 Hatton Ct, Santa Rosa Beach, FL 32459For Sale
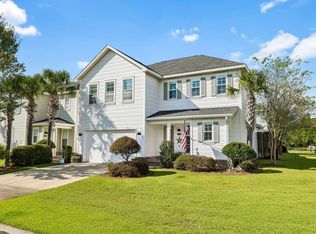 MLS ID #1013432, Ron J Hefner, Scenic Sotheby's International Realty. ECAOR
- $479,0003 bd3 ba1.9k sqft187 N 7th St, Santa Rosa Beach, FL 32459For SaleMLS ID #1007496, Wendy Rulnick Hinzman, Rulnick Realty Inc. ECAOR
- $535,0003 bd3 ba2k sqft120 Hatton Ct, Santa Rosa Beach, FL 32459For SaleMLS ID #1012196, Kendall L Hood, Compass. ECAOR
- $620,0003 bd3 ba2.6k sqft129 Mussett Bayou Ct, Santa Rosa Beach, FL 32459For SaleMLS ID #985851, Mark A Simpson, Harrison Lilly Emerald Coast. ECAOR
- $535,0003 bd2 ba1.7k sqft381 Whispering Lake Dr, Santa Rosa Beach, FL 32459For SaleMLS ID #1013743, Carla H Abraham, Beach Blue Properties LLC. ECAOR
- $599,0005 bd3 ba2.5k sqft77 Spoonbill Rd Lot 66, Pt Washington, FL 32459For SaleMLS ID #1003139, Ekaterina Alexandrova, Real Broker LLC. ECAOR
- $540,0003 bd2 ba1.8k sqft19 Eagle Haven Dr, Santa Rosa Beach, FL 32459For SaleMLS ID #1012613, Leah J Yuhasz, EXP Realty LLC. ECAOR
- $499,9003 bd3 ba1.9k sqft75 Chapman St, Santa Rosa Beach, FL 32459For SaleMLS ID #994752, Jessica J Rintala, Beach Sunsets Inc. ECAOR
- $539,9003 bd2 ba1.8k sqft250 Veterans Rd, Santa Rosa Beach, FL 32459For SaleMLS ID #1008923, Morgan Palmer, Watersound Real Estate. ECAOR
- $400,0003 bd3 ba1.2k sqft172 Water Oaks Loop, Santa Rosa Beach, FL 32459For SaleMLS ID #1015100, Virginia M Starbuck, The Agency Northwest Florida Beaches. ECAOR
- $684,9005 bd3 ba3.1k sqft355 Whispering Lake Dr, Santa Rosa Beach, FL 32459For SaleMLS ID #1011069, Team Laurie & Lori, RE/MAX Agency One. ECAOR
- $560,0004 bd3 ba2.1k sqft188 Piper Cv, Santa Rosa Beach, FL 32459For SaleMLS ID #1007509, Christina L Vogel, Coldwell Banker Realty. ECAOR
- $464,0002 bd3 ba1.5k sqft62 S Zander Way, Santa Rosa Beach, FL 32459For SaleMLS ID #1014735, Karen N Otten, Rosemary Beach Realty LLC. ECAOR
- $514,0003 bd2 ba1.8k sqft84 Eagle Haven Dr, Santa Rosa Beach, FL 32459For SaleMLS ID #1010436, Beverly J Buck, Coldwell Banker Realty. ECAOR
