Beautifully updated 4-bedroom, 2-bath home in a prime Haddon Heights location, just a half block from the park, scenic walking paths around Haddon Lake, and outdoor concerts at the Del! This move-in ready home offers the perfect blend of charm, comfort, and modern upgrades. The stunning kitchen was completely remodeled less than two years ago and features elegant marble countertops, 42" shaker-style cabinetry, stainless steel KitchenAid appliances, and all new flooring. The spacious first-floor primary suite is a true retreat, showcasing hardwood floors, beamed ceilings, recessed lighting, a walk-in closet, a cozy brick gas-log fireplace, and a beautifully renovated spa-inspired ensuite bath complete with a marble walk-in shower, rain shower head, quartz vanity with double sinks, and tile flooring. The generous 14x18 family room provides an inviting gathering space with recessed lighting, a gorgeous Italian marble electric fireplace, and updated flooring throughout. Upstairs, you'll find three additional well-sized bedrooms with hardwood flooring and a full hall bath with tile flooring. Step outside and relax on the private 10x12 side patio—perfect for your morning coffee or evening cocktail. Additional highlights include a 1.5-car detached garage, a roof that is less than 10 years old, newer central air, and a partially finished basement with carpeting, offering versatile space for a playroom, home gym, media room, or additional living area. With exceptional updates, spacious living areas, and an unbeatable location near Haddon Lake and local amenities, this home is a must-see!
Pending
$599,000
1829 Bryn Mawr Ave, Haddon Heights, NJ 08035
4beds
1,610sqft
:
Get pre-qualified$4,374/mo
Single Family Residence
Built in 1950
6,251 Square Feet Lot
$628,400 Zestimate®
$372/sqft
$-- HOA
What's special
Cozy brick gas-log fireplaceStunning kitchenBeamed ceilingsRecessed lightingHardwood floorsInviting gathering spaceWalk-in closet
- 36 days |
- 306 |
- 10 |
Zillow last checked:
Listing updated:
Listed by:
Melissa Roswell 856-904-9502,
Keller Williams Realty - Marlton
Source: Bright MLS,MLS#: NJCD2120050
Facts & features
Interior
Bedrooms & bathrooms
- Bedrooms: 4
- Bathrooms: 2
- Full bathrooms: 2
- Main level bathrooms: 1
- Main level bedrooms: 1
Rooms
- Room types: Bedroom 2, Bedroom 4, Bathroom 1, Bathroom 3
Bedroom 2
- Level: Upper
- Area: 140 Square Feet
- Dimensions: 14 X 10
Bedroom 4
- Level: Upper
- Area: 90 Square Feet
- Dimensions: 10 X 9
Bathroom 1
- Level: Main
- Area: 270 Square Feet
- Dimensions: 18 X 15
Bathroom 3
- Level: Upper
- Area: 140 Square Feet
- Dimensions: 14 X 10
Heating
- Central, Natural Gas
Cooling
- Central Air, Electric
Appliances
- Included: Water Heater
Features
- Flooring: Hardwood, Laminate
- Basement: Partially Finished
- Has fireplace: No
Interior area
- Total structure area: 1,610
- Total interior livable area: 1,610 sqft
- Finished area above ground: 1,610
- Finished area below ground: 0
Property
Parking
- Total spaces: 1
- Parking features: Garage Faces Front, Detached, Driveway
- Garage spaces: 1
- Has uncovered spaces: Yes
- Details: Garage Sqft: 450
Accessibility
- Accessibility features: None
Features
- Levels: Two
- Stories: 2
- Exterior features: Rain Gutters
- Pool features: None
- Fencing: Privacy,Full
Lot
- Size: 6,251 Square Feet
- Dimensions: 50.00 x 125.00
Details
- Additional structures: Above Grade, Below Grade
- Parcel number: 180013600010
- Zoning: R-5
- Special conditions: Standard
Construction
Type & style
- Home type: SingleFamily
- Architectural style: Colonial
- Property subtype: Single Family Residence
Materials
- Frame
- Foundation: Block
Condition
- New construction: No
- Year built: 1950
Utilities & green energy
- Sewer: Public Sewer
- Water: Public
Community & HOA
Community
- Subdivision: Na
HOA
- Has HOA: No
Location
- Region: Haddon Heights
- Municipality: HADDON HEIGHTS BORO
Financial & listing details
- Price per square foot: $372/sqft
- Tax assessed value: $271,700
- Annual tax amount: $9,487
- Date on market: 6/19/2026
- Listing agreement: Exclusive Right To Sell
- Listing terms: Cash,Conventional,FHA
- Ownership: Fee Simple
Estimated market value
$628,400
$597,000 - $660,000
$3,513/mo
Price history
| Date | Event | Price |
|---|---|---|
| 7/13/2026 | Pending sale | $599,000$372/sqft |
Source:  Bright MLS #NJCD2120050 Report a problem Bright MLS #NJCD2120050 Report a problem | ||
| 6/23/2026 | Contingent | $599,000$372/sqft |
Source: Bright MLS #NJCD2120050 Report a problem | ||
| 6/19/2026 | Listed for sale | $599,000+26.1%$372/sqft |
Source: Bright MLS #NJCD2120050 Report a problem | ||
| 12/18/2023 | Sold | $474,900$295/sqft |
Source: Bright MLS #NJCD2057190 Report a problem | ||
| 11/18/2023 | Pending sale | $474,900$295/sqft |
Source: Bright MLS #NJCD2057190 Report a problem | ||
| 11/3/2023 | Price change | $474,900-3.1%$295/sqft |
Source: Bright MLS #NJCD2057190 Report a problem | ||
| 10/27/2023 | Listed for sale | $489,900+136.7%$304/sqft |
Source: Bright MLS #NJCD2057190 Report a problem | ||
| 7/24/2019 | Sold | $207,000-10.8%$129/sqft |
Source: Public Record Report a problem | ||
| 6/26/2009 | Sold | $232,000-14%$144/sqft |
Source: Public Record Report a problem | ||
| 1/4/2009 | Listing removed | $269,900$168/sqft |
Source: NCI Report a problem | ||
| 8/31/2008 | Listed for sale | $269,900$168/sqft |
Source: NCI Report a problem | ||
Public tax history
| Year | Property taxes | Tax assessment |
|---|---|---|
| 2025 | $9,488 +23% | $271,700 +21.2% |
| 2024 | $7,712 -2.1% | $224,200 |
| 2023 | $7,880 +5.5% | $224,200 |
| 2022 | $7,472 -1.6% | $224,200 |
| 2021 | $7,589 +3.4% | $224,200 |
| 2020 | $7,340 +1.6% | $224,200 |
| 2019 | $7,224 | $224,200 |
| 2018 | $7,224 +4.3% | $224,200 |
| 2017 | $6,923 +2.1% | $224,200 |
| 2016 | $6,780 +3.3% | $224,200 |
| 2015 | $6,565 +2.7% | $224,200 |
| 2014 | $6,392 +5.9% | $224,200 |
| 2013 | $6,035 +4.1% | $224,200 |
| 2012 | $5,798 +1.7% | $224,200 |
| 2011 | $5,701 +4.2% | $224,200 |
| 2010 | $5,474 -2% | $224,200 |
| 2009 | $5,586 | $224,200 |
| 2008 | -- | $224,200 |
| 2007 | -- | $224,200 +70% |
| 2006 | -- | $131,900 |
| 2005 | -- | $131,900 |
| 2004 | -- | $131,900 |
| 2003 | -- | $131,900 |
| 2002 | -- | $131,900 |
| 2001 | -- | $131,900 |
Find assessor info on the county website
Monthly payment
Est. payment
Payment breakdown
Explore the cost of this home by adjusting the details. Changes won't be saved.Climate risks
Neighborhood: 08035
Nearby schools
GreatSchools rating
- 8/10Glenview Avenue Elementary SchoolGrades: K-6Distance: 0.3 mi
- 6/10Haddon Heights Jr Sr High SchoolGrades: 7-12Distance: 1.6 mi
- NAAtlantic Avenue Elementary SchoolGrades: PK-2Distance: 1.1 mi
Schools provided by the listing agent
- District: Haddon Heights Schools
Source: Bright MLS. This data may not be complete. We recommend contacting the local school district to confirm school assignments for this home.

- $450,0004 bd2 ba1.5k sqft1825 Bryn Mawr Ave, Haddon Heights, NJ 08035Sold
- $397,300-- bd-- ba1.3k sqft1833 Bryn Mawr Ave, Haddon Heights, NJ 08035Off Market
- $379,200-- bd-- ba1.5k sqft1821 Bryn Mawr Ave, Haddon Heights, NJ 08035Off Market
- $399,6004 bd2 ba1.7k sqft1837 Bryn Mawr Ave, Haddon Heights, NJ 08035Off Market
- $350,6003 bd1 ba1.2k sqft1828 Bryn Mawr Ave, Haddon Heights, NJ 08035Off Market
- $507,600-- bd-- ba1.9k sqft1828 Narberth Ave, Haddon Heights, NJ 08035Off Market
- $429,200-- bd-- ba1.8k sqft1834 Bryn Mawr Ave, Haddon Heights, NJ 08035Off Market
- $434,6004 bd2 ba1.4k sqft1824 Bryn Mawr Ave, Haddon Heights, NJ 08035Off Market
A local agent can set up tours, give advice and negotiate with sellers.
Similar homes
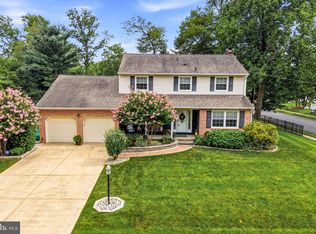
- $625,0004 bd3 ba2k sqft334 Provincetown Rd, Cherry Hill, NJ 08034For Sale
 MLS ID #NJCD2122652, David Burris, Keller Williams Realty - Moorestown. Bright MLS
 - $599,0004 bd2 ba1.8k sqft112 Carlton Ave, Haddon Township, NJ 08108For Sale
 MLS ID #NJCD2122266, Shane Donahue, Mercury Real Estate Group. Bright MLS
 - $489,0003 bd2 ba1.5k sqft103 Kenwood Dr, Cherry Hill, NJ 08034For Sale
 MLS ID #NJCD2122424, Eliza Babcock, Keller Williams Realty - Cherry Hill. Bright MLS
 - $595,0003 bd2 ba1.5k sqft121 E Stiles Ave, Collingswood, NJ 08108For Sale
 MLS ID #NJCD2121318, Pat Ciervo, Keller Williams - Main Street. Bright MLS
 - $550,0004 bd3 ba2.4k sqft1011 Mount Pleasant Way, Cherry Hill, NJ 08034For SaleMLS ID #NJCD2117780, Michael MCCOLLUM, RE/MAX Of Cherry Hill. Bright MLS
- $600,0004 bd3 ba2.1k sqft15 E Tampa Ave, Cherry Hill, NJ 08034For SaleMLS ID #NJCD2118708, Anna Alves, Keller Williams Realty - Moorestown. Bright MLS
- $470,0003 bd2 ba1.9k sqft411 W Cedar Ave, Oaklyn, NJ 08107For SaleMLS ID #NJCD2120196, Ian Booth, Keller Williams Realty - Moorestown. Bright MLS
- $629,9004 bd2 ba2.3k sqft3155 Manor Rd, Huntingdon Valley, PA 19006For SaleMLS ID #PAMC2188564, Brian Kang, RE/MAX Services. Bright MLS
- $397,0004 bd2 ba1.3k sqft248 Dearborne Ave, Blackwood, NJ 08012For SaleMLS ID #NJCD2122608, Gina Marrone, EXP Realty, LLC. Bright MLS
- $439,9993 bd2 ba1.4k sqft130 Oakdale Rd, Cherry Hill, NJ 08034For SaleMLS ID #NJCD2121800, Burton Wilkins, Goldcoast Sothebys International Realty. Bright MLS
- $510,0004 bd2 ba1.6k sqft1912 Sussex Ave, Cherry Hill, NJ 08003For SaleMLS ID #NJCD2121046, Cate Rogov, Real Broker, LLC. Bright MLS
- $515,0004 bd3 ba2.1k sqft200 Roanoke Rd, Cherry Hill, NJ 08003For SaleMLS ID #NJCD2121374, Susan Grimm, BHHS Fox & Roach-Marlton. Bright MLS
- $349,9004 bd2 ba1.2k sqft327 4th Ave, Glendora, NJ 08029For SaleMLS ID #NJCD2122836, Susie Cardoso, Better Homes and Gardens Real Estate Maturo. Bright MLS
- $579,9903 bd3 ba2.1k sqft252 Sandringham Rd, Cherry Hill, NJ 08003For SaleMLS ID #NJCD2119350, Wei Ling Chen, Keller Williams Realty - Cherry Hill. Bright MLS
- $539,9994 bd2 ba1.8k sqft97 Skeet Rd, Medford, NJ 08055For SaleMLS ID #NJBL2114244, Devin Dinofa, Keller Williams Realty - Moorestown. Bright MLS
- $645,0004 bd2 ba1.5k sqft308 Kenwood Dr, Moorestown, NJ 08057For SaleMLS ID #NJBL2113512, Deedra Richardson, Keller Williams Realty - Moorestown. Bright MLS
- $609,0004 bd3 ba2.2k sqft206 Ramblewood Pkwy, Mount Laurel, NJ 08054For SaleMLS ID #NJBL2109914, Elana Shapiro, HomeSmart First Advantage Realty. Bright MLS
- $539,9004 bd3 ba1.8k sqft19 Charter Oak Ln, Marlton, NJ 08053For SaleMLS ID #NJBL2113652, Mark McKenna, EXP Realty, LLC. Bright MLS
- $625,0003 bd2 ba1.8k sqft3032 Edmonds Rd, Lafayette Hill, PA 19444For SaleMLS ID #PAMC2188160, Jason Solovitz, Compass RE. Bright MLS
- $449,0003 bd2 ba1.3k sqft1325 Walnut Ave, Haddon Township, NJ 08107For SaleMLS ID #NJCD2118838, Debbie Grau, Weichert Realtors-Haddonfield. Bright MLS
