Under contract-accepting backup offers. Welcome to your private retreat in the much sought-after gated, golf community of East Lake Woodlands. Beautifully renovated and move-in ready, this three-bedroom plus alcove, two-bath pool home is ideally positioned on a serene cul-de-sac with a beautifully landscaped lot, exceptional privacy and spacious yard. From the moment you arrive, the home’s high ceilings and abundant natural light create a bright and welcoming atmosphere. The open-concept seamlessly connects the living room and dining room making everyday living and entertaining effortless with a stunning view of the pool area and lush setting. The family room opens directly to the kitchen and features a wood-burning fireplace and plantation shutters. Designed for both style and function, the kitchen was updated in 2026 with signature finishes such as upgraded Latte Luxe quartz countertops, beautiful glass tile backsplash, an island with breakfast bar seating and Samsung Bespoke stainless steel appliances, including convection oven. Enjoy a spa-like escape with the luxurious primary bathroom renovated in 2026 with elegant creamy quartz countertops, dual vanities, backlit mirrors, a stunning walk-in shower and a sitting area all with bright natural light and exquisite chandelier – plus feel totally pampered with a custom closet featuring built-ins complete with well-designed accessory and jewelry drawers. With views of the sparkling pool and abundant greenery, the two secondary bedrooms offer comfortable accommodations, glass sliders and access to a well-appointed bath with calming tones, large vanity and walk-in shower and access to the pool area. The second bedroom even includes additional flexible space that can be used as a small office, study area or hobby space. Step outside to a serene view from the gorgeous covered and screened patio. The inviting pool and spa, highlighted with cream, beige, charcoal pavers, creates a relaxing setting for morning coffee, gatherings or quiet evenings while enjoying privacy. This outdoor space truly feels like a peaceful retreat and is ideal for enjoying the Florida lifestyle. Recent improvements provide added peace of mind and modern convenience. New landscaping and all new interior and exterior painting completed in 2025. Additional notable updates include the tile roof replaced in 2020, new gutters with leaf guards installed in 2024, water heater replaced in 2022 and new pool heater installed in 2025. Updates extend to the laundry room as well for added convenience and functionality complete with 2026 LG washer and dryer included in the sale. Also in 2026, the home was enhanced with a new security and lighting system, a new front-door security entry lock and a smart garage-door opener and new irrigation control panel in 2025. East Lake Woodlands offers a desirable location convenient to Tampa International Airport, top-rated schools, medical facilities, beautiful beaches and parks, professional sporting events and the area’s many dining, shopping, and entertainment destinations. Optional memberships to Ardea Country Club are available and provide access to two golf courses, fitness center, heated lap pool, a freeform pool with poolside café, tennis and pickleball, casual and fine dining and a wide array of events. With thoughtful renovations, a cul-de-sac location, premier landscaping and easy-maintenance finishes, this home allows you to truly relax in a tranquil setting and enjoy the many updates that have been completed!
Accepting backups
$825,000
1829 FOXBORO COURT, OLDSMAR, FL 34677
3beds
2,288sqft
Single Family Residence
Built in 1993
0.38 Acres Lot
$-- Zestimate®
$361/sqft
$235/mo HOA
What's special
Exceptional privacyAbundant natural lightHigh ceilingsSpacious yardCul-de-sac locationPlantation shuttersStunning walk-in shower
- 23 days
- 901
- 84
Likely to sell faster than
Zillow last checked:
Listing updated:
Listed by:
Claudia Tweed 727-433-4596,
COLDWELL BANKER REALTY 727-781-3700
Source: Stellar MLS,MLS#: TB8560507 Originating MLS: Suncoast Tampa
Facts & features
Interior
Bedrooms & bathrooms
- Bedrooms: 3
- Bathrooms: 2
- Full bathrooms: 2
Rooms
- Room types: Family Room, Utility Room
Primary bedroom
- Features: Walk-In Closet(s)
- Level: First
- Area: 192 Square Feet
- Dimensions: 16x12
Bedroom 2
- Features: Built-in Closet
- Level: First
- Area: 165 Square Feet
- Dimensions: 15x11
Bedroom 3
- Features: Built-in Closet
- Level: First
- Area: 143 Square Feet
- Dimensions: 13x11
Dining room
- Level: First
- Area: 192 Square Feet
- Dimensions: 16x12
Family room
- Level: First
- Area: 221 Square Feet
- Dimensions: 17x13
Kitchen
- Level: First
- Area: 240 Square Feet
- Dimensions: 16x15
Living room
- Level: First
- Area: 156 Square Feet
- Dimensions: 13x12
Heating
- Central, Electric
Cooling
- Central Air
Appliances
- Included: Dishwasher, Disposal, Dryer, Electric Water Heater, Microwave, Range, Refrigerator, Washer
- Laundry: Inside, Laundry Room, Sink
Features
- Ceiling Fan(s), Eating Space In Kitchen, High Ceilings, Kitchen/Family Room Combo, Living Room/Dining Room Combo, Open Floorplan, Primary Bedroom Main Floor, Split Bedroom, Stone Counters, Walk-In Closet(s)
- Flooring: Laminate, Tile
- Doors: Sliding Doors, Sliding Doors
- Has fireplace: Yes
- Fireplace features: Family Room
Interior area
- Total structure area: 3,115
- Total interior livable area: 2,288 sqft
Video & virtual tour
Property
Parking
- Total spaces: 2
- Parking features: Garage - Attached
- Attached garage spaces: 2
Features
- Levels: One
- Stories: 1
- Patio & porch: Covered, Screened
- Exterior features: Irrigation System, Rain Gutters, Sidewalk
- Has private pool: Yes
- Pool features: In Ground, Gunite, Heated, Screen Enclosure
- Has spa: Yes
- Spa features: Heated, In Ground
- Has view: Yes
- View description: Trees/Woods
Lot
- Size: 0.38 Acres
- Dimensions: 107 x 165
- Features: Cul-De-Sac, Landscaped, Near Golf Course
- Residential vegetation: Mature Landscaping, Trees/Landscaped
Details
- Parcel number: 032816196880010020
- Zoning: RPD-2.5_1.0
- Special conditions: None
Construction
Type & style
- Home type: SingleFamily
- Architectural style: Florida
- Property subtype: Single Family Residence
Materials
- Block, Stucco
- Foundation: Slab
- Roof: Tile
Condition
- New construction: No
- Year built: 1993
Utilities & green energy
- Sewer: Public Sewer
- Water: Public
- Utilities for property: Cable Connected, Electricity Connected, Sewer Connected, Sprinkler Recycled, Street Lights, Underground Utilities, Water Connected
Community & HOA
Community
- Features: Deed Restrictions, Fitness Center, Gated Community - Guard, Golf Carts OK, Golf, Irrigation-Reclaimed Water, Pool, Restaurant, Sidewalks, Tennis Court(s)
- Security: Gated Community, Security System Owned
- Pet fee: $0 monthly
- Subdivision: CROSS POINTE
HOA
- Has HOA: Yes
- Amenities included: Fence Restrictions
- Services included: Trash
- HOA fee: $235 monthly
- HOA name: Carla Lanzilotta-Varas
- HOA phone: 813-433-2000
- Second HOA name: East Lake Woodlands Community Association
- Second HOA phone: 813-433-2000
Location
- Region: Oldsmar
Financial & listing details
- Price per square foot: $361/sqft
- Tax assessed value: $708,806
- Annual tax amount: $12,175
- Date on market: 10/23/2026
- Cumulative days on market: 23 days
- Listing terms: Cash,Conventional
- Ownership: Fee Simple
- Total actual rent: 0
- Electric utility on property: Yes
- Road surface type: Paved
Estimated market value
Not available
Estimated sales range
Not available
Not available
Price history
| Date | Event | Price |
|---|---|---|
| 10/23/2026 | Listed for sale | $825,000+266.7%$361/sqft |
Source:  Stellar MLS #TB8560507 Report a problem | ||
| 4/23/1999 | Sold | $225,000$98/sqft |
Source: Public Record Report a problem | ||
Public tax history
| Year | Property taxes | Tax assessment |
|---|---|---|
| 2025 | $12,175 +166.8% | $708,806 +141.7% |
| 2024 | $4,563 +1.8% | $293,213 +3% |
| 2023 | $4,480 +2.9% | $284,673 +3% |
| 2022 | $4,355 -1.2% | $276,382 +3% |
| 2021 | $4,406 +0.2% | $268,332 +1.4% |
| 2020 | $4,396 +1.7% | $264,627 +2.3% |
| 2019 | $4,321 | $258,677 +1.9% |
| 2018 | $4,321 +1.3% | $253,854 +2.1% |
| 2017 | $4,263 +1.7% | $248,633 +2.1% |
| 2016 | $4,194 -1.5% | $243,519 +0.7% |
| 2015 | $4,257 +0.5% | $241,826 +0.8% |
| 2014 | $4,238 +1.7% | $239,907 +1.5% |
| 2013 | $4,167 +5.3% | $236,362 +1.7% |
| 2012 | $3,957 | $232,411 -7.9% |
| 2011 | -- | $252,286 +1.5% |
| 2010 | -- | $248,558 -0.8% |
| 2009 | -- | $250,683 +0.1% |
| 2008 | $4,126 | $250,433 +3% |
| 2007 | -- | $243,139 -20.7% |
| 2005 | -- | $306,600 +4.7% |
| 2004 | $4,314 +1.7% | $292,800 +10.9% |
| 2003 | $4,240 +6.2% | $264,000 +6.4% |
| 2002 | $3,993 | $248,100 +9.8% |
| 2001 | $3,993 +5.1% | $225,900 +10.2% |
| 2000 | $3,798 | $205,000 |
Find assessor info on the county website
Monthly payment
Est. payment
Payment breakdown
Explore the cost of this home by adjusting the details. Changes won't be saved.Climate risks
Neighborhood: 34677

Similar homes
- $895,0004 bd3 ba2.9k sqft2063 WARWICK DRIVE, OLDSMAR, FL 34677For Sale
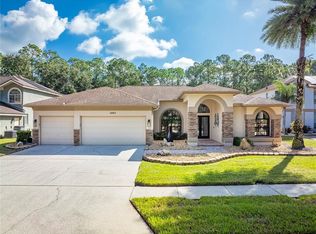
 MLS ID #TB8565444, Debra Gross, BHHS FLORIDA PROPERTIES GROUP. Stellar MLS
- $739,0003 bd2 ba2.3k sqft1558 E LAKE WOODLANDS PARKWAY, OLDSMAR, FL 34677For Sale
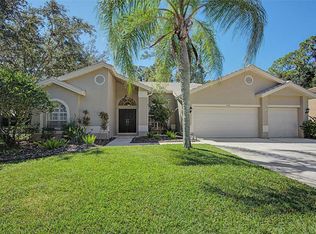 MLS ID #TB8557574, Claudia Tweed, COLDWELL BANKER REALTY. Stellar MLS
- $765,0003 bd3 ba2.3k sqft10 WINDRUSH COURT, OLDSMAR, FL 34677For Sale
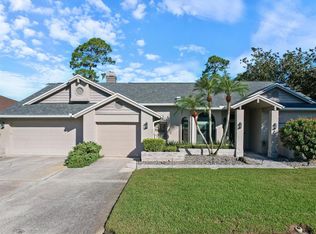 MLS ID #TB8558083, Donna Nettestad, RE/MAX ACTION FIRST OF FLORIDA. Stellar MLS
- $824,9003 bd2 ba2.6k sqft2194 PINNACLE CIRCLE N, PALM HARBOR, FL 34684For Sale
 MLS ID #TB8564034, Kim Adams, RE/MAX ELITE REALTY. Stellar MLS
- $599,0003 bd2 ba2k sqft245 ARBOR WOODS CIRCLE, OLDSMAR, FL 34677For SaleMLS ID #TB8567437, Gregory Schreiber, KELLER WILLIAMS REALTY- PALM HARBOR. Stellar MLS
- $1,049,9004 bd3 ba3k sqft35 GREENHAVEN TRAIL, OLDSMAR, FL 34677For SaleMLS ID #TB8566081, Yandy Perez, DALTON WADE INC. Stellar MLS
- $579,9004 bd2 ba1.9k sqft562 LAKE CYPRESS CIRCLE, OLDSMAR, FL 34677For SaleMLS ID #TB8567373, Paul Jayabalan Vincent, AVENUE HOMES LLC. Stellar MLS
- $669,0004 bd2 ba2.3k sqft10 ARBOR LANE, OLDSMAR, FL 34677For SaleMLS ID #TB8516041, Julio Morales, KELLER WILLIAMS REALTY- PALM HARBOR. Stellar MLS
- $470,0003 bd2 ba2k sqft854 CHRISTINA CIRCLE, OLDSMAR, FL 34677For SaleMLS ID #TB8567578, Meredith Johnson, REALTY EXPERTS. Stellar MLS
- $675,0004 bd3 ba2.9k sqft470 HICKORYNUT AVENUE, OLDSMAR, FL 34677For SaleMLS ID #TB8485715, Lou Tutko, PARADISE LIFE REALTY. Stellar MLS
- $569,9993 bd3 ba2.4k sqft380 ROSALIND LANE, OLDSMAR, FL 34677For SaleMLS ID #TB8565269, Pamela Bass, COASTAL PROPERTIES GROUP INTERNATIONAL. Stellar MLS
- $574,9003 bd3 ba2.3k sqft4951 AUGUSTA AVENUE, OLDSMAR, FL 34677For SaleMLS ID #TB8550397, Ramy Nassief, INFINITY REALTY & INVESTMENT. Stellar MLS
- $560,0004 bd3 ba2.1k sqft4798 AUGUSTA AVENUE, OLDSMAR, FL 34677For SaleMLS ID #TB8555008, Sawyer Wilson, AGILE GROUP REALTY. Stellar MLS
- $1,100,0005 bd3 ba3.3k sqft85 KELLEYS TRAIL, OLDSMAR, FL 34677For SaleMLS ID #TB8527215, Andy Burwell, Jr, BURWELL REAL ESTATE. Stellar MLS
- $605,0004 bd3 ba2.4k sqft1750 SPLIT FORK DRIVE, OLDSMAR, FL 34677For SaleMLS ID #TB8553412, Jonathan Hernandez, COLDWELL BANKER REALTY. Stellar MLS
- $865,0005 bd3 ba2.7k sqft4175 KIRKALDY DRIVE, PALM HARBOR, FL 34685For SaleMLS ID #TB8560588, Michele Burns, COLDWELL BANKER REALTY. Stellar MLS
- $599,0004 bd3 ba2.2k sqft1726 SPLIT FORK DRIVE, OLDSMAR, FL 34677For SaleMLS ID #TB8559073, Tiffany Michael, CENTURY 21 CIRCLE. Stellar MLS
- $625,0003 bd2 ba2.2k sqft1775 STABLE TRAIL, PALM HARBOR, FL 34685For SaleMLS ID #W7889754, Denise Wooley, PA, RE/MAX ALLIANCE GROUP. Stellar MLS
- $749,9005 bd3 ba3k sqft3035 EDGEMOOR DRIVE, PALM HARBOR, FL 34685For SaleMLS ID #TB8563907, Torrie Tiernan Jasuwan, LUXE PROPERTIES INTL, LLC. Stellar MLS
- $475,0003 bd2 ba1.8k sqft1469 RIVERDALE DRIVE, OLDSMAR, FL 34677For SaleMLS ID #TB8521939, Phil Evans, FUTURE HOME REALTY INC. Stellar MLS
