Welcome to 1829 Windsor Lane, where mid-century modern style meets comfortable, updated living! From the moment you step inside, you’ll appreciate the inviting open floor plan, stylish updates, and spacious feel of this beautifully refreshed three-bedroom home. Fresh paint throughout creates a bright, move-in-ready feel, while the thoughtfully updated interior offers comfortable living with modern appeal. And the living space doesn’t stop indoors! Step into the backyard and discover two paved areas, perfect for outdoor entertaining, relaxing, or enjoying time with family and friends. If you’re looking for a move-in-ready home, 1829 Windsor Lane is definitely worth a closer look!
Pending
$132,500
1829 Windsor Ln, Flint, MI 48507
3beds
1,517sqft
Single Family Residence
Built in 1958
7,405 Square Feet Lot
$-- Zestimate®
$87/sqft
$-- HOA
What's special
- 29 days
- 433
- 47
Zillow last checked:
Listing updated:
Listed by:
Deanetris Armstrong 810-373-5199,
Howard Homes 4 You LLC 810-820-3389
Source: Realcomp II,MLS#: 20261073289
Facts & features
Interior
Bedrooms & bathrooms
- Bedrooms: 3
- Bathrooms: 2
- Full bathrooms: 1
- 1/2 bathrooms: 1
Primary bedroom
- Level: Entry
- Area: 120
- Dimensions: 12 X 10
Bedroom
- Level: Entry
- Area: 100
- Dimensions: 10 X 10
Bedroom
- Level: Entry
- Area: 80
- Dimensions: 10 X 8
Other
- Level: Entry
- Area: 42
- Dimensions: 7 X 6
Other
- Level: Entry
- Area: 28
- Dimensions: 7 X 4
Family room
- Level: Entry
- Area: 224
- Dimensions: 16 X 14
Great room
- Level: Entry
- Area: 165
- Dimensions: 15 X 11
Other
- Level: Entry
- Area: 108
- Dimensions: 12 X 9
Heating
- Forced Air, Natural Gas
Features
- Has basement: No
- Has fireplace: No
Interior area
- Total interior livable area: 1,517 sqft
- Finished area above ground: 1,517
Property
Parking
- Parking features: No Garage, Carport
- Has carport: Yes
Features
- Levels: One
- Stories: 1
- Entry location: GroundLevel
- Pool features: None
Lot
- Size: 7,405 Square Feet
- Dimensions: 66.30 x 110.00
Details
- Parcel number: 4025105013
- Special conditions: Short Sale No,Standard
Construction
Type & style
- Home type: SingleFamily
- Architectural style: Ranch
- Property subtype: Single Family Residence
Materials
- Wood Siding
- Foundation: Slab
Condition
- New construction: No
- Year built: 1958
Utilities & green energy
- Sewer: Public Sewer
- Water: Public
Community & HOA
Community
- Subdivision: WESTGATE PARK
HOA
- Has HOA: No
Location
- Region: Flint
Financial & listing details
- Price per square foot: $87/sqft
- Tax assessed value: $25,588
- Annual tax amount: $1,617
- Date on market: 9/16/2026
- Cumulative days on market: 29 days
- Listing agreement: Exclusive Right To Sell
- Listing terms: Cash,Conventional,FHA,Va Loan
Estimated market value
Not available
Estimated sales range
Not available
$1,379/mo
Price history
| Date | Event | Price |
|---|---|---|
| 9/21/2026 | Pending sale | $132,500$87/sqft |
Source:  Realcomp II #20261073289 Report a problem Realcomp II #20261073289 Report a problem | ||
| 9/16/2026 | Listed for sale | $132,500+289.7%$87/sqft |
Source: Realcomp II #20261073289 Report a problem | ||
| 2/3/2017 | Sold | $34,000-2.6%$22/sqft |
Source:  MiRealSource #21235966 Report a problem MiRealSource #21235966 Report a problem | ||
| 1/17/2017 | Pending sale | $34,900$23/sqft |
Source: Lucy Ham Group Inc #30062971 Report a problem | ||
| 12/23/2016 | Price change | $34,900-12.5%$23/sqft |
Source: Lucy Ham Group Inc #30062971 Report a problem | ||
| 11/10/2016 | Listed for sale | $39,900+14%$26/sqft |
Source: Lucy Ham Group Inc #30062971 Report a problem | ||
| 9/27/2010 | Sold | $35,000$23/sqft |
Source: Public Record Report a problem | ||
Public tax history
| Year | Property taxes | Tax assessment |
|---|---|---|
| 2025 | $1,588 +2.9% | $51,800 +9.1% |
| 2024 | $1,543 | $47,500 +17% |
| 2023 | -- | $40,600 +16% |
| 2022 | -- | $35,000 +14.8% |
| 2021 | -- | $30,500 +26.6% |
| 2020 | -- | $24,100 +0.4% |
| 2019 | -- | $24,000 +16.5% |
| 2018 | -- | $20,600 |
| 2017 | -- | -- |
| 2016 | -- | -- |
| 2015 | -- | -- |
| 2014 | -- | -- |
| 2012 | -- | $21,800 -19.6% |
| 2011 | -- | $27,100 -22.6% |
| 2010 | -- | $35,000 -11.8% |
| 2008 | $1,472 +4% | $39,700 -3.4% |
| 2006 | $1,416 +9% | $41,100 |
| 2005 | $1,299 +8.3% | $41,100 +2.2% |
| 2004 | $1,199 +5.4% | $40,200 +8.1% |
| 2003 | $1,138 -2.1% | $37,185 +1.5% |
| 2002 | $1,162 +12.3% | $36,636 +3.2% |
| 2001 | $1,034 -0.3% | $35,500 -10.8% |
| 2000 | $1,037 | $39,800 |
Find assessor info on the county website
Monthly payment
Est. payment
Payment breakdown
Explore the cost of this home by adjusting the details. Changes won't be saved.Climate risks
Neighborhood: 48507
Similar homes
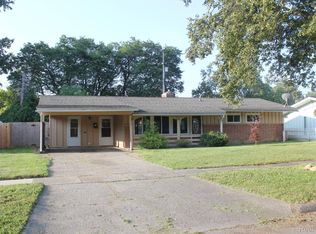
- $109,9003 bd2 ba1.3k sqft1819 Carmanbrook Pkwy, Flint, MI 48507For Sale

 MLS ID #20261071726, Jackie Stratton, Keller Williams First. Realcomp II
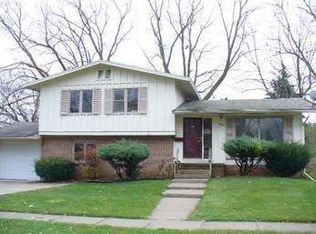
 - $130,0003 bd3 ba2k sqft1827 Willowbrook Cir, Flint, MI 48507For Sale

 MLS ID #26042932, Iana Harrington, Family Housing Realty, LLC. MichRIC
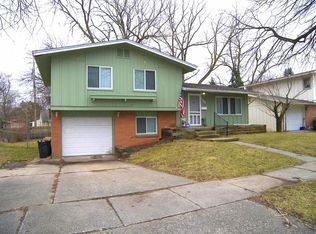
 - $145,0002 bd1 ba1.1k sqft5072 Mobile Dr, Flint, MI 48507For Sale
 MLS ID #20261081015, Natalie Fox, Red Fox Realty LLC. Realcomp II
 - $164,9004 bd3 ba2.1k sqft4417 Greenbrook Ln, Flint, MI 48507For Sale
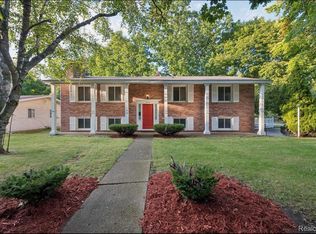 MLS ID #20261075038, Steve Koleno, Beycome Brokerage Realty LLC. Realcomp II
 - $165,0003 bd1 ba1.8k sqft1210 Simca St, Flint, MI 48507For SaleMLS ID #20261069061, DeQuincy Hairston, Real Estate For A CAUSE. Realcomp II
- $124,9003 bd2 ba1k sqft1574 S Graham Rd, Flint, MI 48532For SaleMLS ID #20261074598, Steve Koleno, Beycome Brokerage Realty LLC. Realcomp II
- $125,0004 bd1 ba1.2k sqft1054 E Mandeville St, Burton, MI 48529For SaleMLS ID #20261073404, Zena Berri, U.S. Investor Group. Realcomp II
- $124,9005 bd2 ba1.5k sqft821 N Chevrolet Ave, Flint, MI 48504For SaleMLS ID #20261050215, Ryan Lovik, The Brokerage Real Estate Enthusiasts. Realcomp II
- $134,9002 bd2 ba1.2k sqft1134 Leisure Dr, Flint, MI 48507For SaleMLS ID #20261070066, Marleine McLeod, Real Estate For A CAUSE. Realcomp II
- $114,9003 bd1 ba1k sqft3106 Cherokee Ave, Flint, MI 48507For SaleMLS ID #20261033392, Nykole Pfaff, The Brokerage Real Estate Enthusiasts. Realcomp II
- $105,0003 bd1 ba1.3k sqft2114 Cumings Ave, Flint, MI 48503For SaleMLS ID #20261056342, Michael Perna, EXP Realty The Perna Team. Realcomp II
- $114,9003 bd2 ba1.5k sqft526 S Meade St, Flint, MI 48503For SaleMLS ID #20261076370, James D Maxwell, New Nest Realty. Realcomp II
- $145,0002 bd2 ba1k sqft4455 Burgundy Dr, Flint, MI 48506For SaleMLS ID #20261082603, Zack Lessner, New Michigan Realty. Realcomp II
- $129,9003 bd2 ba1k sqft2062 E Schumacher St, Burton, MI 48529For SaleMLS ID #20261037324, Kari Hartley, RE/MAX Town & Country. Realcomp II
- $115,0004 bd1 ba1.3k sqft2117 Swayze St, Flint, MI 48503For SaleMLS ID #20261059674, Susan Garbarino, Liberty Way Realty. Realcomp II
- $81,9003 bd1 ba887 sqft1329 Neubert Ave, Flint, MI 48507For SaleMLS ID #20261067393, Lina Aboughanem, Inca Realty, LLC. Realcomp II
- $125,0003 bd2 ba1.2k sqft3110 N Jennings Rd, Flint, MI 48504For SaleMLS ID #20261053333, Kimberly Harris, KMH Real Estate LLC. Realcomp II
- $125,0003 bd1 ba876 sqft5082 N Center Rd, Flint, MI 48506For SaleMLS ID #20261068053, Austin Adams, EXP Realty - Fenton. Realcomp II
- $139,9003 bd1 ba1.1k sqft3718 Woodrow Ave, Flint, MI 48506For SaleMLS ID #20261057404, Michael F MacDonald, Tremaine Real Estate. Realcomp II
- $67,5002 bd2 ba1.8k sqft909 Lochhead Ave, Flint, MI 48507For SaleMLS ID #20261061988, Rieley Gray, Full Circle Real Estate Group LLC. Realcomp II
