Stunning new-construction Hill Country inspired home on 1.5-acre lot in Lake Creek Ranch — minutes from Lake Conroe and zoned to acclaimed Montgomery ISD (Lake Creek HS). This single-story showplace offers ~4,200 sq ft, 4 bedrooms, 4 full + 2 half baths, and a 3-car garage behind a striking board-and-batten, brick, and timber-truss elevation. Inside, a soaring beamed great room centers on a floor-to-ceiling stacked-stone fireplace framed by arched built-ins and walls of glass to the covered patio. The chef's kitchen dazzles with an oversized white-oak island, quartz counters, brass fixtures, double ovens, and a walk-in pantry. Retreat to a luxe primary suite with freestanding tub, oversized glass shower, dual vanities, and enormous closet. A private guest suite, home office, and game room complete the layout. Enjoy a covered patio with outdoor kitchen prep. Don't wait, there is still time to make selections!
New construction
$1,350,000
18296 Woodstream Crossing Rd, Montgomery, TX 77316
4beds
4,200sqft
Single Family Residence
Built in 2026
1.59 Acres Lot
$1,325,400 Zestimate®
$321/sqft
$100/mo HOA
What's special
Floor-to-ceiling stacked-stone fireplaceHome officePrivate guest suiteArched built-insQuartz countersSoaring beamed great roomOversized white-oak island
- 25 days
- 301
- 18
Likely to sell faster than
Zillow last checked:
Listing updated:
Listed by:
Jacob Dow TREC #0761587 346-273-1143,
eXp Realty LLC,
William Gilley TREC #0740738 713-294-8644,
eXp Realty LLC
Source: HAR,MLS#: 67883399
Facts & features
Interior
Bedrooms & bathrooms
- Bedrooms: 4
- Bathrooms: 6
- Full bathrooms: 4
- 1/2 bathrooms: 2
Rooms
- Room types: Family Room, Game Room, Guest Suite
Primary bedroom
- Level: First
- Area: 289
- Dimensions: 17'-2"x17'
Bedroom
- Level: First
- Area: 144
- Dimensions: 12'x12'
Bedroom
- Level: First
- Area: 132
- Dimensions: 12'x11'-7"
Other
- Level: First
- Area: 192
- Dimensions: 16'-9"x12'
Other
- Level: First
- Area: 130
- Dimensions: 10'x13'-7.5"
Other
- Level: First
- Area: 72
- Dimensions: 12'x6'
Other
- Level: First
- Area: 45
- Dimensions: 5'-8.75"x9'-3.5
Other
- Level: First
- Area: 45
- Dimensions: 5'-8.75"x9'-3.5
Dining room
- Level: First
- Area: 192
- Dimensions: 16'-9"x12'-2.5"
Game room
- Level: First
- Area: 475
- Dimensions: 19'-8"x25'-8.5"
Other
- Level: First
- Area: 221
- Dimensions: 17'x13'
Kitchen
- Level: First
- Area: 336
- Dimensions: 16'-7"x21'-9.5"
Living room
- Level: First
- Area: 483
- Dimensions: 23'-1"x21'-9.5"
Primary bath
- Level: First
- Area: 180
- Dimensions: 12'-6.5"x15'
Utility room
- Level: First
- Area: 130
- Dimensions: 13'-3.5"x10'-8"
Heating
- Natural Gas
Cooling
- Electric
Appliances
- Included: Disposal, Gas Oven, Microwave, Gas Cooktop, Dishwasher
- Laundry: Gas Dryer Hookup
Features
- All Bedrooms Down
- Number of fireplaces: 1
- Fireplace features: Electric
Interior area
- Total structure area: 4,200
- Total interior livable area: 4,200 sqft
Property
Parking
- Total spaces: 3
- Parking features: Electric Gate, Attached, Oversized
- Attached garage spaces: 3
Features
- Stories: 1
- Exterior features: Sprinkler System
Lot
- Size: 1.59 Acres
- Features: Subdivided, 1 Up to 2 Acres
Details
- Parcel number: 806242
Construction
Type & style
- Home type: SingleFamily
- Architectural style: Ranch,Traditional
- Property subtype: Single Family Residence
Materials
- Brick, Cement Siding
- Foundation: Slab
- Roof: Composition
Condition
- New construction: Yes
- Year built: 2026
Details
- Builder name: Alenrock
Utilities & green energy
- Sewer: Aerobic Septic
- Water: Well
Community & HOA
Community
- Subdivision: Lake Creek Ranch Estates
HOA
- Has HOA: Yes
- HOA fee: $1,200 annually
Location
- Region: Montgomery
Financial & listing details
- Price per square foot: $321/sqft
- Annual tax amount: $4,238
- Date on market: 8/19/2026
- Road surface type: Asphalt
Estimated market value
$1,325,400
$1.26M - $1.39M
$6,133/mo
Price history
| Date | Event | Price |
|---|---|---|
| 8/19/2026 | Listed for sale | $1,350,000$321/sqft |
Source:  HAR #67883399 Report a problem HAR #67883399 Report a problem | ||
Public tax history
Tax history is unavailable.
Monthly payment
Est. payment
Payment breakdown
Explore the cost of this home by adjusting the details. Changes won't be saved.Climate risks
Neighborhood: 77316
Nearby schools
Schools provided by the listing agent
- Elementary: Creekside Elementary (Montgomery)
- Middle: Oak Hill Junior High School
- High: Lake Creek High School
Source: HAR. This data may not be complete. We recommend contacting the local school district to confirm school assignments for this home.
Similar homes
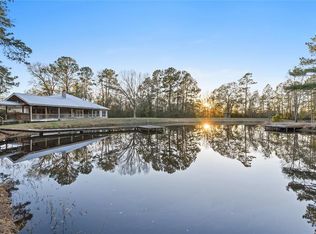
- $1,350,0004 bd4 ba4.1k sqft8556 Prince William Ct, Montgomery, TX 77316For Sale
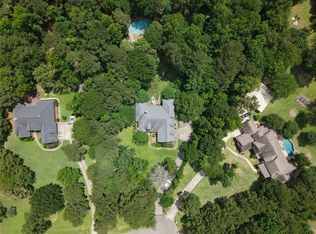 MLS ID #38193781, Dylan Luce, LV Realty & Services. HAR
 - $1,295,0004 bd3 ba4.2k sqft11455 Queensboro Ct, Montgomery, TX 77316For Sale
 MLS ID #58197370, Dana Foster, Texas United Realty. HAR
 - $1,629,0004 bd5 ba4.2k sqft2509 Old Ranch Rd, Montgomery, TX 77316For Sale
 MLS ID #46319312, Bryan Carr, Texas Ally Real Estate Group, LLC. HAR
 - $999,9994 bd4 ba3.7k sqft151 Lyndsey Dr, Montgomery, TX 77316For Sale
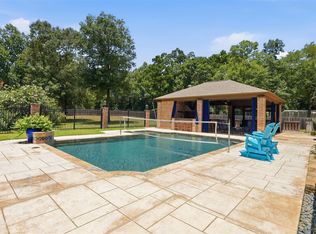 MLS ID #25222841, Nicholas Adams, Compass RE Texas, LLC - The Heights. HAR
