Stunning custom home situated on 2.1 acres. The open-layout kitchen features custom cabinets with rope detailing, granite countertops, Jenn-Air stainless steel appliances, a 6-burner cooktop with grill, and a convection double oven, plus abundant cabinet storage. The spacious primary suite includes a sitting area and two walk-in closets. All doors are 8 feet tall throughout. The property also includes an insulated workshop and a true 5-car garage with floored attic space. The backyard boasts a large chilled/heated pool and a patio with outdoor kitchen — perfect for entertaining.
For sale
$1,100,000
151 Lyndsey Dr, Montgomery, TX 77316
4beds
3,750sqft
:
Get pre-qualified$7,573/mo
Single Family Residence
Built in 2005
2.1 Acres Lot
$1,034,700 Zestimate®
$293/sqft
$38/mo HOA
What's special
Insulated workshopPatio with outdoor kitchenJenn-air stainless steel appliancesGranite countertopsOpen-layout kitchenTwo walk-in closetsConvection double oven
- 13 days |
- 312 |
- 16 |
Likely to sell faster than
Zillow last checked:
Listing updated:
Listed by:
Nicholas Adams TREC #0680520 281-253-2686,
Compass RE Texas, LLC - The Heights
Source: HAR,MLS#: 14449430
Facts & features
Interior
Bedrooms & bathrooms
- Bedrooms: 4
- Bathrooms: 4
- Full bathrooms: 2
- 1/2 bathrooms: 2
Kitchen
- Features: Kitchen open to Family Room, Pantry, Pots/Pans Drawers, Reverse Osmosis, Walk-in Pantry
Heating
- Natural Gas
Cooling
- Ceiling Fan(s), Electric
Appliances
- Included: Disposal, Gas Oven, Microwave, Gas Range, Dishwasher
- Laundry: Gas Dryer Hookup, Washer Hookup
Features
- All Bedrooms Down, Primary Bed - 1st Floor
- Flooring: Tile, Wood
- Number of fireplaces: 1
- Fireplace features: Gas Log
Interior area
- Total structure area: 3,750
- Total interior livable area: 3,750 sqft
Video & virtual tour
Property
Parking
- Total spaces: 5
- Parking features: Oversized, Additional Parking, Garage Door Opener, Double-Wide Driveway, Workshop in Garage
- Garage spaces: 5
Features
- Stories: 1
- Has private pool: Yes
- Pool features: Gunite, Heated, In Ground
Lot
- Size: 2.1 Acres
- Features: Subdivided, Wooded, 2 Up to 5 Acres
Details
- Parcel number: 265646
Construction
Type & style
- Home type: SingleFamily
- Architectural style: Traditional
- Property subtype: Single Family Residence
Materials
- Brick
- Foundation: Slab on Builders Pier
- Roof: Composition
Condition
- New construction: No
- Year built: 2005
Utilities & green energy
- Sewer: Septic Tank
- Water: Public
Green energy
- Energy efficient items: Attic Vents
Community & HOA
Community
- Subdivision: Montgomery Trace 06
HOA
- Has HOA: Yes
- Amenities included: Park, Pond
- HOA fee: $450 annually
Location
- Region: Montgomery
Financial & listing details
- Price per square foot: $293/sqft
- Tax assessed value: $650,000
- Annual tax amount: $10,269
- Date on market: 7/14/2026
- Road surface type: Asphalt
Estimated market value
$1,034,700
$983,000 - $1.09M
$3,681/mo
Price history
| Date | Event | Price |
|---|---|---|
| 7/14/2026 | Listed for sale | $1,100,000+165.1%$293/sqft |
Source:  HAR #14449430 Report a problem HAR #14449430 Report a problem | ||
| 10/31/2008 | Listing removed | $414,900$111/sqft |
Source: HAR #9630084 Report a problem | ||
| 10/17/2008 | Listed for sale | $414,900-3.3%$111/sqft |
Source: HAR #9630084 Report a problem | ||
| 8/8/2008 | Listing removed | $429,000$114/sqft |
Source: Coldwell Banker** #9630084 Report a problem | ||
| 4/21/2008 | Listed for sale | $429,000$114/sqft |
Source: Coldwell Banker** #9630084 Report a problem | ||
Public tax history
| Year | Property taxes | Tax assessment |
|---|---|---|
| 2025 | $4,907 -15.4% | $650,000 -2.9% |
| 2024 | $5,801 -1.3% | $669,757 +10% |
| 2023 | $5,877 | $608,870 +0.8% |
| 2022 | -- | $603,840 +20% |
| 2021 | $8,044 +6.5% | $503,200 +10% |
| 2020 | $7,554 -2.9% | $457,450 -1.2% |
| 2019 | $7,782 -3.5% | $462,940 |
| 2018 | $8,061 -7.3% | $462,940 -1.8% |
| 2017 | $8,700 +1.3% | $471,470 +6.8% |
| 2016 | $8,585 +12.7% | $441,290 +4.4% |
| 2015 | $7,614 | $422,710 +10% |
| 2014 | $7,614 | $384,280 +0.5% |
| 2013 | -- | $382,450 +10% |
| 2012 | -- | $347,680 |
| 2011 | -- | $347,680 |
| 2010 | -- | $347,680 +6.1% |
| 2009 | -- | $327,810 +10% |
| 2008 | -- | $298,010 -27% |
| 2007 | -- | $408,090 +65.7% |
| 2006 | -- | $246,290 +1493.1% |
| 2005 | -- | $15,460 |
| 2004 | -- | $15,460 |
| 2003 | -- | $15,460 |
| 2002 | -- | $15,460 |
| 2001 | -- | $15,460 |
Find assessor info on the county website
Monthly payment
Est. payment
Payment breakdown
Explore the cost of this home by adjusting the details. Changes won't be saved.Climate risks
Neighborhood: Ridgelake Shores
Nearby schools
GreatSchools rating
- 10/10Conroe Bond Elementary SchoolGrades: PK-6Distance: 1.1 mi
- 6/10Peet Junior High SchoolGrades: 7-8Distance: 6.3 mi
- 5/10Conroe High SchoolGrades: 9-12Distance: 6.2 mi
Schools provided by the listing agent
- Elementary: Stewart Elementary School (Conroe)
- Middle: Peet Junior High School
- High: Conroe High School
Source: HAR. This data may not be complete. We recommend contacting the local school district to confirm school assignments for this home.
- $586,700-- bd2 ba2.6k sqft153 Lyndsey Dr, Montgomery, TX 77316Off Market
- $640,400-- bd2 ba2.5k sqft149 Lyndsey Dr, Montgomery, TX 77316Off Market
- $777,0382.028 Acres155 Lyndsey Dr, Montgomery, TX 77316Off Market

- $673,900-- bd2 ba2.6k sqft143 Lyndsey Dr, Montgomery, TX 77316Off Market
- $635,500-- bd2 ba2.6k sqft157 Lyndsey Dr, Montgomery, TX 77316Off Market
- $1,050,8004 bd5 ba4.5k sqft150 Lyndsey Dr, Montgomery, TX 77316Off Market
- $418,200-- bd2 ba2.1k sqft141 Lyndsey Dr, Montgomery, TX 77316Off Market
- $493,7003 bd3 ba2.2k sqft141 Lyndsey Dr, Montgomery, TX 77316Off Market
A local agent can set up tours, give advice and negotiate with sellers.
A local lender can help you make sure your offer is ready when you are.
Similar homes
- $1,100,0004 bd5 ba4.6k sqft648 Nautica Ln, Montgomery, TX 77316For Sale
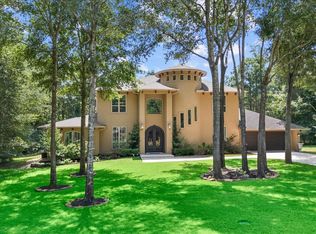 MLS ID #73317757, Meg Taylor, CB&A, Realtors. HAR
 - $1,125,0004 bd4 ba4.1k sqft8989 Stone Oak Dr, Montgomery, TX 77316For Sale
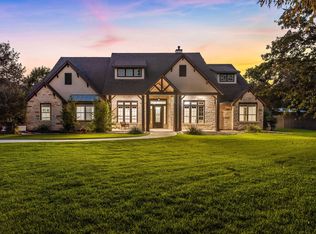 MLS ID #42992733, Nicole Freer, Corcoran Genesis. HAR
 - $1,199,9004 bd5 ba4.2k sqft15508 Crown Oaks Dr, Montgomery, TX 77316For Sale
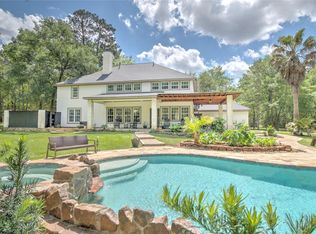 MLS ID #6660538, Eric Gensheimer, Tameric Realty. HAR
 - $949,9995 bd4 ba4.1k sqft7650 Honea Egypt Rd, Montgomery, TX 77316For Sale
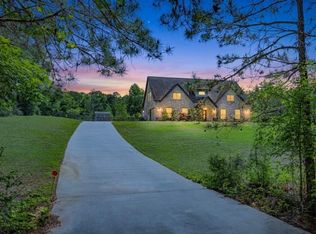 MLS ID #29848380, Jessica Rushing, Premier Properties. HAR
 - $950,0004 bd4 ba3.1k sqft345 Ridgelake Scenic Dr, Montgomery, TX 77316For SaleMLS ID #12829171, David Hageman, Century 21 Realty Partners. HAR
- $1,300,0004 bd3 ba2.5k sqft14255 Amber Ln, Montgomery, TX 77316For SaleMLS ID #64727579, Kelly Perkins, Compass RE Texas, LLC - Lake Conroe. HAR
- $1,092,5004 bd4 ba3.8k sqft14741 Edwards Rd, Montgomery, TX 77316For SaleMLS ID #21039378, Jon Kraft, Keller Williams Realty The Woodlands. HAR
- $825,0003 bd3 ba2.9k sqft8872 Catamaran Way, Montgomery, TX 77316For SaleMLS ID #4832903, Nicole Meador, Clearview Real Estate, LLC. HAR
- $1,190,0004 bd4 ba3.8k sqft8409 Majestic Lake Ct, Montgomery, TX 77316For SaleMLS ID #46735763, Colleen Sherlock, Greenwood King Properties - Kirby Office. HAR
- $759,0003 bd3 ba3.7k sqft8861 Catamaran Way, Montgomery, TX 77316For SaleMLS ID #23701372, Jennifer White, Keller Williams Realty The Woodlands. HAR
- $649,0004 bd4 ba3k sqft409 Ridgelake Scenic Dr, Montgomery, TX 77316For SaleMLS ID #29487324, Jill Daniels, Grand Terra Realty. HAR
- $882,0004 bd3 ba3k sqft9064 Grand Lake Estates Dr, Montgomery, TX 77316For SaleMLS ID #46636676, Tanna Villarreal, Martha Turner Sotheby's International Realty - The Woodlands. HAR
- $975,0005 bd3 ba3.5k sqft11605 Princess Margaret Ct, Montgomery, TX 77316For SaleMLS ID #52658534, Crystal Lucero, CB&A, Realtors. HAR
- $950,0003 bd3 ba3k sqft14103 Amber Ln, Montgomery, TX 77316For SaleMLS ID #94423270, Cheryl McCleary, Keller Williams Memorial. HAR
- $800,0004 bd5 ba3.5k sqft103 Playmoor Pl, Montgomery, TX 77316For SaleMLS ID #27713077, Jeffrey Morris, RE/MAX The Woodlands & Spring. HAR
- $909,9004 bd3 ba3k sqft8857 Catamaran Way, Montgomery, TX 77316For SaleMLS ID #26712853, Kayla Whitley, Top Guns Realty on Lake Conroe. HAR
- $899,7004 bd4 ba3.8k sqft1693 Mohawk Dr, Montgomery, TX 77316For SaleMLS ID #40680447, Jamie Bechtold, eXp Realty LLC. HAR
- $885,0004 bd5 ba4.2k sqft16620 Rabon Chapel Rd, Montgomery, TX 77316For SaleMLS ID #67652163, Bridget Hensley, RE/MAX Pointe. HAR
- $1,100,0005 bd5 ba4.5k sqft134 Monterrey Bnd, Montgomery, TX 77316For SaleMLS ID #12589144, Amy Hersey, Compass RE Texas, LLC - The Woodlands. HAR
- $899,5005 bd4 ba4.2k sqft15648 Connie Ln, Montgomery, TX 77316For SaleMLS ID #67122344, Susan Glynn, Orchard Brokerage. HAR
