Welcome home to this beautifully maintained two-story Colonial nestled in a desirable subdivision! Offering 4 spacious bedrooms, this home provides a wonderful blend of comfort, charm, & functionality. The living room features a natural fireplace, to relax & unwind, while the family room offers additional space for everyday living & entertaining. The dining area is enhanced by charming built-in china cabinets, adding character & timeless appeal. The kitchen features patio doors leading to a private backyard, making indoor-outdoor enjoyment. The backyard also includes a storage shed, providing plenty of storage room.Pride of ownership shines throughout, updates carpeting (2026), furnace and central air (2025), dishwasher (2025)water heater (2024) newer patio door.
Contingent
$379,900
183 Fox Glen ROAD, Fredonia, WI 53021
4beds
2,612sqft
Single Family Residence
Built in 1978
0.86 Acres Lot
$371,300 Zestimate®
$145/sqft
$-- HOA
What's special
Natural fireplacePrivate backyard
- 21 days
- 490
- 43
Likely to sell faster than
Zillow last checked:
Listing updated:
Listed by:
Kay Schmit 262-483-0850,
Keller Williams Prestige
Source: WIREX MLS,MLS#: 1986698 Originating MLS: Metro MLS
Facts & features
Interior
Bedrooms & bathrooms
- Bedrooms: 4
- Bathrooms: 2
- Full bathrooms: 1
- 1/2 bathrooms: 1
Primary bedroom
- Level: Upper
- Area: 180
- Dimensions: 15 x 12
Bedroom 2
- Level: Upper
- Area: 132
- Dimensions: 12 x 11
Bedroom 3
- Level: Upper
- Area: 120
- Dimensions: 10 x 12
Bedroom 4
- Level: Upper
- Area: 100
- Dimensions: 10 x 10
Family room
- Level: Main
- Area: 252
- Dimensions: 21 x 12
Kitchen
- Level: Main
- Area: 176
- Dimensions: 16 x 11
Living room
- Level: Main
- Area: 276
- Dimensions: 23 x 12
Heating
- Electric, Natural Gas, Forced Air
Appliances
- Included: Dishwasher, Dryer, Oven, Range, Refrigerator, Washer, Water Softener
Features
- Basement: Block,Full,Partially Finished
Interior area
- Total structure area: 2,612
- Total interior livable area: 2,612 sqft
Property
Parking
- Total spaces: 2.5
- Parking features: Garage Door Opener, Attached, 2 Car
- Attached garage spaces: 2.5
Features
- Levels: Two
- Stories: 2
Lot
- Size: 0.86 Acres
Details
- Additional structures: Garden Shed
- Parcel number: 090640311000
- Zoning: Residential
Construction
Type & style
- Home type: SingleFamily
- Architectural style: Colonial
- Property subtype: Single Family Residence
Materials
- Brick, Brick/Stone, Vinyl Siding
Condition
- 21+ Years
- New construction: No
- Year built: 1978
Utilities & green energy
- Sewer: Public Sewer
- Water: Public
Community & HOA
Location
- Region: Fredonia
- Municipality: Fredonia
Financial & listing details
- Price per square foot: $145/sqft
- Tax assessed value: $399,500
- Annual tax amount: $4,714
- Date on market: 10/30/2026
- Inclusions: Stove/Range, Refrigerator, Dishwasher, Washing And Dryer
- Exclusions: Sellers Personal Property
Estimated market value
$371,300
$353,000 - $390,000
$2,711/mo
Price history
| Date | Event | Price |
|---|---|---|
| 11/4/2026 | Contingent | $379,900$145/sqft |
Source:  WIREX MLS #1986698 Report a problem | ||
| 10/30/2026 | Listed for sale | $379,900$145/sqft |
Source: WIREX MLS #1986698 Report a problem | ||
Public tax history
| Year | Property taxes | Tax assessment |
|---|---|---|
| 2025 | $4,469 +2.4% | $347,400 |
| 2024 | $4,366 -0.2% | $347,400 +46.3% |
| 2023 | $4,374 -0.8% | $237,500 |
| 2022 | $4,409 +10.1% | $237,500 |
| 2021 | $4,005 +0.1% | $237,500 |
| 2020 | $4,000 +10290.8% | $237,500 |
| 2019 | $39 -99% | $237,500 |
| 2018 | $3,785 +5.4% | $237,500 |
| 2017 | $3,591 +0.4% | $237,500 |
| 2016 | $3,577 -1.2% | $237,500 |
| 2015 | $3,622 -3.5% | $237,500 |
| 2014 | $3,753 -3.7% | $237,500 |
| 2013 | $3,896 +1.6% | $237,500 |
| 2012 | $3,833 -0.6% | $237,500 |
| 2011 | $3,858 -2.9% | $237,500 |
| 2010 | $3,972 -4.6% | $237,500 |
| 2009 | $4,164 -2.5% | $237,500 |
| 2008 | $4,268 +5.8% | $237,500 +34.3% |
| 2007 | $4,033 +9.5% | $176,900 |
| 2006 | $3,682 -10.2% | $176,900 |
| 2005 | $4,098 +8.2% | $176,900 |
| 2004 | $3,789 -1.1% | $176,900 |
| 2003 | $3,832 +4.7% | $176,900 |
| 2002 | $3,659 -4.4% | $176,900 +36.6% |
| 2001 | $3,826 | $129,500 |
Find assessor info on the county website
Monthly payment
Est. payment
Payment breakdown
Explore the cost of this home by adjusting the details. Changes won't be saved.Climate risks
Neighborhood: 53021
Nearby schools
Schools provided by the listing agent
- Elementary: Ozaukee
- Middle: Ozaukee
- High: Ozaukee
- District: Northern Ozaukee
Source: WIREX MLS. This data may not be complete. We recommend contacting the local school district to confirm school assignments for this home.

Similar homes
- $317,5004 bd2 ba1.7k sqftN5415 Park AVENUE, Fredonia, WI 53021Active
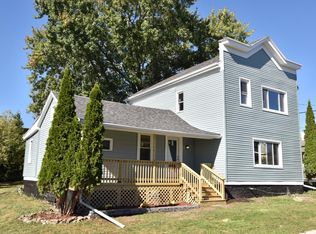 MLS ID #1947739, Ippoliti Property Group*. WIREX MLS
- $369,9003 bd2 ba1.4k sqft1677 Dellwood COURT, Grafton, WI 53024Active
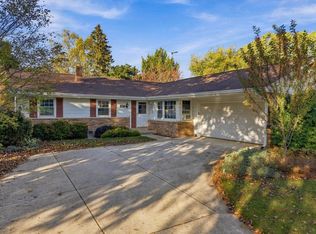 MLS ID #1988750, Will Hollrith. WIREX MLS
- $385,0003 bd2 ba2.3k sqft253 Heritage STREET, Belgium, WI 53004Active
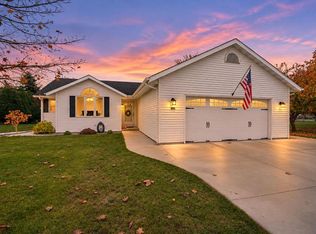 MLS ID #1986679, Miranda Krahn. WIREX MLS
- $375,0003 bd2 ba2k sqft261 Connie Dr, West Bend, WI 53090For Sale
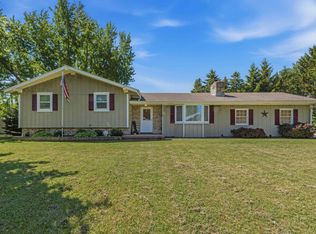 MLS ID #50326386, Carter L Crowley. RANW as distributed by MLS GRID
