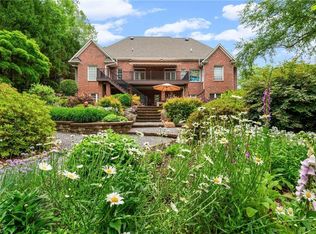
You will love this HEATED SALTWATER POOL, the golf course in the backyard and all the room for guests and family to stay a while and embrace multi-generational living. Overlooking the 13th fairway of Bermuda Run’s East Course, this Williamsburg-style home was made for FUN. The Pool was resurfaced with Gunite, re-plumbed & upgraded with Pentair ScreenLogic in 2024. Inside, an antique English Country mantel adds old-world character, while the cozy den’s rock fireplace—believed to be built with stones gathered from the nearby Yadkin River—brings a little local history home. Enjoy an upgraded main-level primary suite, double ovens, butcher-block island, sunroom & TREX deck with retractable awning. Upstairs: 4 BIG bedrooms plus two tiled bathrooms. Lower Level NEW CARPET, 2nd kitchen, steam-shower bath, playroom/fireplace with gas logs, office & storage. Roof 2021; fenced yards. Irrigation System. Deeded club membership brings golf, tennis, pickleball, lazy river & a social calendar.
Pending
Price cut: $50K (9/23)
$850,000
183 Tifton St, Bermuda Run, NC 27006
5beds
6,162sqft
Stick/Site Built, Residential, Single Family Residence
Built in 1976
1.03 Acres Lot
$816,700 Zestimate®
$--/sqft
$220/mo HOA
What's special
Fenced yardsButcher-block islandSteam-shower bathAntique english country mantelDouble ovensUpgraded main-level primary suiteHeated saltwater pool
- 46 days
- 1,003
- 39
Likely to sell faster than
Zillow last checked:
Listing updated:
Listed by:
Amanda Cranfill 336-462-3823,
Hillsdale Real Estate Group
Source: Triad MLS,MLS#: 1234453
Facts & features
Interior
Bedrooms & bathrooms
- Bedrooms: 5
- Bathrooms: 5
- Full bathrooms: 4
- 1/2 bathrooms: 1
- Main level bathrooms: 2
Primary bedroom
- Level: Main
- Dimensions: 16 x 14.83
Bedroom 2
- Level: Second
- Dimensions: 17 x 15.83
Bedroom 3
- Level: Second
- Dimensions: 15.33 x 14
Bedroom 4
- Level: Second
- Dimensions: 17 x 15
Bedroom 5
- Level: Second
- Dimensions: 14.58 x 18
Breakfast
- Level: Main
- Dimensions: 11.83 x 7.42
Den
- Level: Main
- Dimensions: 24 x 15.5
Dining room
- Level: Main
- Dimensions: 15 x 15
Entry
- Level: Main
Exercise room
- Level: Basement
Laundry
- Level: Main
- Dimensions: 15 x 12.5
Living room
- Level: Main
- Dimensions: 20 x 15
Office
- Level: Basement
Other
- Level: Basement
Other
- Level: Basement
Sunroom
- Level: Main
- Dimensions: 14.67 x 13.58
Heating
- Heat Pump, Electric, Natural Gas
Cooling
- Central Air
Appliances
- Included: Microwave, Dishwasher, Disposal, Double Oven, Gas Cooktop, Gas Water Heater
- Laundry: Dryer Connection, Main Level, Washer Hookup
Features
- Guest Quarters, Built-in Features, Ceiling Fan(s), Dead Bolt(s), Kitchen Island, Separate Shower, Solid Surface Counter
- Flooring: Carpet, Tile, Wood
- Doors: Storm Door(s)
- Basement: Finished, Basement, Crawl Space
- Attic: Pull Down Stairs
- Number of fireplaces: 2
- Fireplace features: Gas Log, Basement, Den
Interior area
- Total structure area: 6,162
- Total interior livable area: 6,162 sqft
- Finished area above ground: 4,809
- Finished area below ground: 1,353
Property
Parking
- Total spaces: 2
- Parking features: Garage, Driveway, Garage Door Opener, Basement
- Attached garage spaces: 2
- Has uncovered spaces: Yes
Features
- Levels: Two
- Stories: 2
- Patio & porch: Porch
- Pool features: In Ground
- Fencing: Fenced
Lot
- Size: 1.03 Acres
- Dimensions: 110 x 348 x 168 x 306
- Features: City Lot, On Golf Course, Subdivided, Not in Flood Zone, Subdivision
Details
- Parcel number: 5882035555
- Zoning: Residential
- Special conditions: Owner Sale
Construction
Type & style
- Home type: SingleFamily
- Architectural style: Traditional
- Property subtype: Stick/Site Built, Residential, Single Family Residence
Materials
- Brick, Wood Siding
Condition
- Year built: 1976
Utilities & green energy
- Sewer: Public Sewer
- Water: Public
Community & HOA
Community
- Security: Smoke Detector(s)
- Subdivision: Bermuda Run
HOA
- Has HOA: Yes
- HOA fee: $220 monthly
Location
- Region: Bermuda Run
Financial & listing details
- Tax assessed value: $782,430
- Annual tax amount: $7,387
- Date on market: 9/4/2026
- Cumulative days on market: 32 days
- Listing agreement: Exclusive Right To Sell
- Listing terms: Cash,Conventional,FHA,NC Housing,USDA Loan,VA Loan
Estimated market value
$816,700
$776,000 - $858,000
$4,939/mo
Price history
| Date | Event | Price |
|---|---|---|
| 10/1/2026 | Pending sale | $850,000 |
Source:  Triad MLS #1234453 Report a problem | ||
| 9/23/2026 | Price change | $850,000-5.6% |
Source: Triad MLS #1234453 Report a problem | ||
| 9/4/2026 | Listed for sale | $900,000+25.9% |
Source: Triad MLS #1234453 Report a problem | ||
| 6/15/2022 | Sold | $715,000 |
Source: Triad MLS #1064054 Report a problem | ||
| 5/14/2022 | Pending sale | $715,000 |
Source: Triad MLS #1064054 Report a problem | ||
| 4/15/2022 | Listed for sale | $715,000 |
Source: Triad MLS #1064054 Report a problem | ||
| 4/6/2022 | Pending sale | $715,000 |
Source: Triad MLS #1064054 Report a problem | ||
| 4/1/2022 | Listed for sale | $715,000+30% |
Source: Triad MLS #1064054 Report a problem | ||
| 9/30/2020 | Sold | $550,000-1.8% |
Source: Triad MLS #965225 Report a problem | ||
| 9/7/2020 | Listed for sale | $560,000$91/sqft |
Source: eXp Realty, LLC #965225 Report a problem | ||
| 9/7/2020 | Pending sale | $560,000$91/sqft |
Source: eXp Realty, LLC #965225 Report a problem | ||
| 8/5/2020 | Listed for sale | $560,000$91/sqft |
Source: eXp Realty, LLC #965225 Report a problem | ||
| 7/16/2020 | Pending sale | $560,000$91/sqft |
Source: eXp Realty, LLC #965225 Report a problem | ||
| 6/29/2020 | Price change | $560,000-3.4%$91/sqft |
Source: eXp Realty, LLC #965225 Report a problem | ||
| 4/23/2020 | Price change | $580,000-3.3%$94/sqft |
Source: eXp Realty, LLC #965225 Report a problem | ||
| 2/13/2020 | Listed for sale | $599,500-4.1%$97/sqft |
Source: eXp Realty, LLC #965225 Report a problem | ||
| 5/21/2018 | Listing removed | $625,000$101/sqft |
Source: Berkshire Hathaway HomeServices Carolinas Realty #878333 Report a problem | ||
| 3/16/2018 | Listed for sale | $625,000+29.5%$101/sqft |
Source: Berkshire Hathaway HomeServices Carolinas Realty #878333 Report a problem | ||
| 7/27/2011 | Sold | $482,500+80.2% |
Source: Triad MLS #615138 Report a problem | ||
| 1/19/2011 | Sold | $267,750-32.9% |
Source: Triad MLS #585054 Report a problem | ||
| 10/16/2010 | Price change | -- |
Source: Williams & Williams Worldwide Real Estate Auction Report a problem | ||
| 10/2/2010 | Price change | $399,000-11.3%$65/sqft |
Source: foreclosure.com Report a problem | ||
| 7/7/2010 | Listed for sale | $450,000+2.3%$73/sqft |
Source: foreclosure.com Report a problem | ||
| 6/30/2010 | Sold | $440,000-11.1%$71/sqft |
Source: Public Record Report a problem | ||
| 8/9/1999 | Sold | $495,000 |
Source: Triad MLS #W103757 Report a problem | ||
Public tax history
| Year | Property taxes | Tax assessment |
|---|---|---|
| 2025 | $7,387 +34.7% | $782,430 +46.9% |
| 2024 | $5,484 | $532,720 |
| 2023 | $5,484 +1.4% | $532,720 |
| 2022 | $5,406 +0.5% | $532,720 |
| 2021 | $5,379 -2.1% | $532,720 -1.8% |
| 2020 | $5,494 +0.8% | $542,230 |
| 2019 | $5,452 | $542,230 |
| 2018 | $5,452 +0.4% | $542,230 |
| 2017 | $5,429 | $542,230 -0.6% |
| 2016 | $5,429 | $545,640 |
| 2015 | $5,429 | $545,640 |
| 2014 | $5,429 +13.8% | $545,640 +1.5% |
| 2013 | $4,772 | $537,340 -10.9% |
| 2012 | -- | $603,360 |
| 2011 | -- | $603,360 |
| 2010 | -- | $603,360 |
| 2009 | -- | $603,360 |
Find assessor info on the county website
Monthly payment
Est. payment
Payment breakdown
Explore the cost of this home by adjusting the details. Changes won't be saved.Climate risks
Neighborhood: Bermuda Run
Nearby schools
Schools provided by the listing agent
- Elementary: Shady Grove
- Middle: William Ellis
- High: Davie County
Source: Triad MLS. This data may not be complete. We recommend contacting the local school district to confirm school assignments for this home.

Similar homes
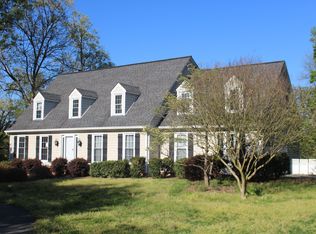
- $795,0005 bd5 ba3.3k sqft1018 Riverbend Dr, Bermuda Run, NC 27006For Sale
 MLS ID #1229737, Ginger Baldwin. Triad MLS
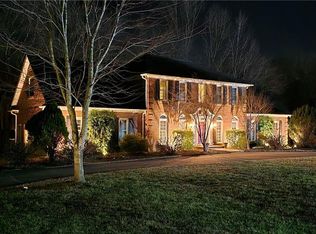
- $974,0006 bd5 ba5k sqft216 Juniper Cir, Bermuda Run, NC 27006For Sale
 MLS ID #1217498, Amanda Cranfill. Triad MLS
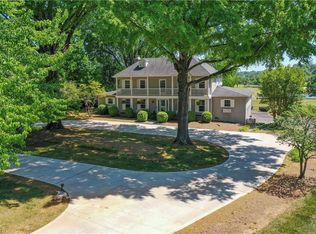
- $749,0005 bd4 ba3.1k sqft303 Bing Crosby Blvd, Bermuda Run, NC 27006For Sale
 MLS ID #1233958, Christine Bresky. Triad MLS
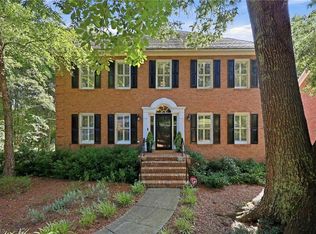
- $949,0004 bd3 ba3.8k sqft247 James Way, Bermuda Run, NC 27006For Sale
 MLS ID #1218151, Sally McGuire. Triad MLS
- $669,7005 bd4 ba3.7k sqft115 S River Hill Dr, Advance, NC 27006For SaleMLS ID #1231211, Dylan Hines. Triad MLS
- $778,0003 bd3 ba3.2k sqft128 Knicker Ln, Bermuda Run, NC 27006For SaleMLS ID #1229792, Zach Dawson. Triad MLS
- $649,9994 bd4 ba3.6k sqft120 Latrobe Ct, Advance, NC 27006For SaleMLS ID #1235715, Wendy Taylor. Triad MLS
- $739,0005 bd5 ba3.9k sqft1150 Fallbrook Ln, Lewisville, NC 27023For SaleMLS ID #1239095, Allen Smith. Triad MLS
- $897,9274 bd4 ba3.9k sqft8217 Styers Ferry Rd, Clemmons, NC 27012For SaleMLS ID #1237351, Scott McHone. Triad MLS
- $599,0005 bd4 ba3.2k sqft108 Lakepoint Dr, Bermuda Run, NC 27006For SaleMLS ID #1233825, Blake Ginther. Triad MLS
- $875,0003 bd4 ba3.6k sqft8390 Grove Creek Dr, Lewisville, NC 27023For SaleMLS ID #1235324, Emily Phipps. Triad MLS
- $859,9004 bd5 ba4.7k sqft120 Antler Ct, Lexington, NC 27295For SaleMLS ID #1238156, Jason Bragg. Triad MLS
- $725,0004 bd4 ba4.5k sqft228 Blue Bird Ln, Mocksville, NC 27028For SaleMLS ID #1233325, Blake Ginther. Triad MLS
- $795,0004 bd5 ba4.4k sqft565 Knob View Dr, Winston Salem, NC 27104For SaleMLS ID #1230633, Zach Sawyers. Triad MLS
- $634,0004 bd5 ba3.9k sqft170 Whitmore Cove Ct, Clemmons, NC 27012For SaleMLS ID #1233136, Amanda Stephens. Triad MLS
- $843,5004 bd4 ba3.8k sqft5204 Cedarwood Creek Dr, Winston Salem, NC 27104For SaleMLS ID #1235311, Mary Preston Yates. Triad MLS
- $725,0004 bd3 ba3.2k sqft247 Essex Farm Rd, Advance, NC 27006For SaleMLS ID #1217356, Robert Wiley. Triad MLS
- $639,9005 bd5 ba3.5k sqft1012 Muirfield Ave, Clemmons, NC 27012For SaleMLS ID #1237623, Jan Kimbro. Triad MLS
- $850,0004 bd4 ba4.1k sqft3763 Sandalwood Ln, Winston Salem, NC 27106For SaleMLS ID #1219116, Heather Bowen. Triad MLS
