Originally built as a one-room schoolhouse in 1837, this beautifully preserved piece of history has been thoughtfully transformed into a charming country retreat. Rich with character, featuring exposed beams, wide-plank wood floors, a stone fireplace, pellet stove, and an open-concept living space that celebrates its historic roots. While preserving its timeless appeal, the property has also been updated for modern living, including a striking green metal roof that offers exceptional durability, energy efficiency, and peace of mind for years to come. Set on a beautifully landscaped .31-acre lot abutting woodlands, the property offers a peaceful setting complete with a firepit, white picket fencing, multiple outbuildings, and the kind of character and craftsmanship that simply can’t be replicated. Whether you’re looking for a full-time residence, a weekend escape, or a unique historic property, this one-of-a-kind home offers a rare opportunity to own a piece of local history!
For sale
$309,900
183 W Sturbridge Rd, East Brookfield, MA 01515
1beds
1,044sqft
:
Get pre-qualified$2,043/mo
Single Family Residence
Built in 1837
0.31 Acres Lot
$308,900 Zestimate®
$297/sqft
$-- HOA
What's special
Stone fireplacePellet stoveStriking green metal roofExposed beamsWhite picket fencingAbutting woodlandsMultiple outbuildings
- 34 days |
- 302 |
- 16 |
Zillow last checked:
Listing updated:
Listed by:
Brian O'Neil 508-335-9128,
RE/MAX Vision 508-595-9900
Source: MLS PIN,MLS#: 73542690
Facts & features
Interior
Bedrooms & bathrooms
- Bedrooms: 1
- Bathrooms: 1
- Full bathrooms: 1
Primary bedroom
- Features: Flooring - Wood
- Level: First
- Area: 187
- Dimensions: 17 x 11
Primary bathroom
- Features: Yes
Dining room
- Features: Beamed Ceilings, Flooring - Wood, Open Floorplan
- Level: First
- Area: 143
- Dimensions: 13 x 11
Kitchen
- Features: Beamed Ceilings, Flooring - Wood
- Level: First
- Area: 117
- Dimensions: 13 x 9
Living room
- Features: Wood / Coal / Pellet Stove, Beamed Ceilings, Flooring - Wood, Open Floorplan
- Level: First
- Area: 247
- Dimensions: 19 x 13
Heating
- Electric, Pellet Stove
Cooling
- None
Appliances
- Included: Electric Water Heater
- Laundry: First Floor
Features
- 3/4 Bath, Sun Room
- Flooring: Wood, Flooring - Wall to Wall Carpet
- Has basement: No
- Number of fireplaces: 1
- Fireplace features: Living Room
Interior area
- Total structure area: 1,044
- Total interior livable area: 1,044 sqft
- Finished area above ground: 1,044
Property
Parking
- Total spaces: 4
- Parking features: Off Street
- Uncovered spaces: 4
Accessibility
- Accessibility features: No
Features
- Patio & porch: Porch - Enclosed, Deck - Wood
- Exterior features: Porch - Enclosed, Deck - Wood, Storage
Lot
- Size: 0.31 Acres
- Features: Wooded
Details
- Parcel number: M:0013 B:0212 L:0030,3246715
- Zoning: Res
Construction
Type & style
- Home type: SingleFamily
- Architectural style: Ranch,Cottage
- Property subtype: Single Family Residence
Materials
- Brick
- Foundation: Stone
- Roof: Metal
Condition
- Year built: 1837
Utilities & green energy
- Electric: Circuit Breakers
- Sewer: Private Sewer
- Water: Private
- Utilities for property: for Electric Range
Community & HOA
Community
- Features: Highway Access
HOA
- Has HOA: No
Location
- Region: East Brookfield
Financial & listing details
- Price per square foot: $297/sqft
- Tax assessed value: $292,000
- Annual tax amount: $3,434
- Date on market: 7/6/2026
- Road surface type: Paved

Brian O'Neil
(508) 335-9128
By pressing Contact Agent, you agree that the real estate professional identified above may call/text you about your search, which may involve use of automated means and pre-recorded/artificial voices. You don't need to consent as a condition of buying any property, goods, or services. Message/data rates may apply. You also agree to our Terms of Use. Zillow does not endorse any real estate professionals. We may share information about your recent and future site activity with your agent to help them understand what you're looking for in a home.
Estimated market value
$308,900
$293,000 - $324,000
$1,662/mo
Price history
| Date | Event | Price |
|---|---|---|
| 8/2/2026 | Listed for sale | $309,900$297/sqft |
Source: MLS PIN #73542690 Report a problem | ||
| 7/24/2026 | Pending sale | $309,900$297/sqft |
Source: MLS PIN #73542690 Report a problem | ||
| 7/10/2026 | Contingent | $309,900$297/sqft |
Source: MLS PIN #73542690 Report a problem | ||
| 6/27/2026 | Listed for sale | $309,900+336.5%$297/sqft |
Source: MLS PIN #73542690 Report a problem | ||
| 5/21/1997 | Sold | $71,000$68/sqft |
Source: Public Record Report a problem | ||
Public tax history
| Year | Property taxes | Tax assessment |
|---|---|---|
| 2025 | $3,188 +24% | $248,300 +23.3% |
| 2024 | $2,571 +2.6% | $201,300 +5.3% |
| 2023 | $2,505 +6.7% | $191,100 +10.1% |
| 2022 | $2,347 +3.4% | $173,500 +13.4% |
| 2021 | $2,269 +5.5% | $153,000 +5.4% |
| 2020 | $2,150 -3.6% | $145,100 +7.2% |
| 2019 | $2,230 +4.4% | $135,400 -2% |
| 2018 | $2,135 +2.7% | $138,100 +8.1% |
| 2017 | $2,079 -0.6% | $127,700 +6.6% |
| 2016 | $2,092 +0.6% | $119,800 |
| 2015 | $2,080 -0.3% | $119,800 |
| 2014 | $2,087 +4.9% | $119,800 -12.4% |
| 2013 | $1,989 +2.3% | $136,700 |
| 2012 | $1,944 +3% | $136,700 +0.3% |
| 2011 | $1,888 +11% | $136,300 -2.3% |
| 2010 | $1,701 +2.8% | $139,500 -8% |
| 2009 | $1,655 +3.3% | $151,600 |
| 2008 | $1,602 +22.4% | $151,600 -1.9% |
| 2007 | $1,309 -10.1% | $154,600 |
| 2006 | $1,456 +7.2% | $154,600 +17.9% |
| 2005 | $1,358 +13.1% | $131,100 +51.7% |
| 2004 | $1,201 +5.9% | $86,400 +5.9% |
| 2003 | $1,134 +33.4% | $81,600 +13.6% |
| 2001 | $850 +11.7% | $71,800 |
| 2000 | $761 | $71,800 |
Find assessor info on the county website
Monthly payment
Est. payment
Payment breakdown
Explore the cost of this home by adjusting the details. Changes won't be saved.Climate risks
Neighborhood: 01515
Nearby schools
GreatSchools rating
- 5/10East Brookfield Elementary SchoolGrades: PK-6Distance: 2.8 mi
- 4/10Knox Trail Junior High SchoolGrades: 5-8Distance: 4.9 mi
- 3/10David Prouty High SchoolGrades: 9-12Distance: 5.5 mi
- $482,9002 bd2 ba1.9k sqft177 W Sturbridge Rd, East Brookfield, MA 01515Off Market
- $428,8003 bd2 ba1.2k sqft184 W Sturbridge Rd, East Brookfield, MA 01515Off Market
- $425,0005 bd2 ba2k sqft163 W Sturbridge Rd, East Brookfield, MA 01515Off Market
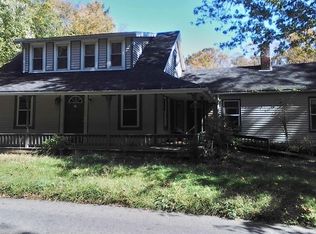
- $271,8002 bd1 ba945 sqft190 W Sturbridge Rd, East Brookfield, MA 01515Off Market
- $319,2003 bd1 ba1.5k sqft162 W Sturbridge Rd, East Brookfield, MA 01515Off Market
- $383,3002 bd1 ba960 sqft153 W Sturbridge Rd, East Brookfield, MA 01515Off Market
- $367,5002 bd1 ba944 sqft149 W Sturbridge Rd, East Brookfield, MA 01515Off Market
- $363,6003 bd1 ba960 sqft145 W Sturbridge Rd, East Brookfield, MA 01515Off Market
Similar homes
- $234,9992 bd1 ba1.1k sqft131 Gleason Ave, East Brookfield, MA 01515For Sale
 MLS ID #73544482, Jenny Davis, Century 21 North East. MLS PIN
 - $329,9002 bd1 ba1k sqft53 Temple St, Spencer, MA 01562For Sale
 MLS ID #73552082, Douglas Tammelin, Coldwell Banker Realty - Leominster. MLS PIN
 - $340,0003 bd1 ba1k sqft88 Hiland Rd, Charlton, MA 01507For Sale
 MLS ID #73507483, McKenzie Belanger, Byrnes Real Estate Group LLC. MLS PIN
 - $325,0004 bd2 ba1.5k sqft134 Church St, Ware, MA 01082For Sale
 MLS ID #73560592, Wendy Kulas, LPT Realty, LLC. MLS PIN
 - $329,0003 bd2 ba984 sqft26 Donnelly Cross Rd, Spencer, MA 01562For SaleMLS ID #73542953, Michael Vaz, Century 21 Signature Properties. MLS PIN
- $274,9993 bd2 ba1.1k sqft33 Barre Paxton Rd, Rutland, MA 01543For SaleMLS ID #73560499, Catherine Walsh, Coldwell Banker Realty - Easton. MLS PIN
- $374,9002 bd1 ba1.2k sqft82 Walnut St, North Brookfield, MA 01535For SaleMLS ID #73556768, James P. Tobin, James Tobin. MLS PIN
- $340,0003 bd1 ba1.2k sqft397 Pleasant St, Barre, MA 01005For SaleMLS ID #73560026, Tracy LaRosa, Daisy Hill Real Estate and Rentals. MLS PIN
- $330,0003 bd2 ba1.1k sqft138 Charlton St, Southbridge, MA 01550For SaleMLS ID #73531789, Joshua Hoffsommer, ERA Key Realty Services- Auburn. MLS PIN
- $329,9003 bd2 ba1.1k sqft219 Old Warren Rd, Palmer, MA 01069For SaleMLS ID #73554482, Nicole Baginski, Chestnut Oak Associates. MLS PIN
- $309,0004 bd2 ba1.5k sqft56 Ash St, Spencer, MA 01562For SaleMLS ID #73554335, Lisa Caron, Lisa Caron Real Estate LLC. MLS PIN
- $299,9002 bd1 ba1k sqftCrestview Gardens Condominiums, Spencer, MA 01562For SaleMLS ID #73558422, Lee A. Martinelli, Michael Toomey & Associates, Inc.. MLS PIN
- $349,0003 bd2 ba1.1k sqft12 Denny Pl, Leicester, MA 01524For SaleMLS ID #73533271, Peter Morris, Sposato Realty Group. MLS PIN
- $385,0002 bd1 ba1.1k sqft1232 Riverside Drive, Thompson, CT 06255For Sale
 MLS ID #24197687, Steven T. Koleno, Beycome of Connecticut. Smart MLS
 - $349,9003 bd2 ba1.2k sqft1117 Overlook Dr, Palmer, MA 01069For SaleMLS ID #73558718, The Jackson & Nale Team, REMAX Connections - Belchertown. MLS PIN
- $339,9002 bd2 ba1.1k sqft46 Winneconnett Rd, Worcester, MA 01605For SaleMLS ID #73560377, Evan Foley, REMAX Executive Realty. MLS PIN
- $329,9003 bd1 ba866 sqft68 McCarthy Ave, Leicester, MA 01524For SaleMLS ID #73554779, Bob DeVito, Cameron Real Estate Group. MLS PIN
- $320,0003 bd1 ba1.1k sqft30 2nd St, Leicester, MA 01524For SaleMLS ID #73552990, Joshua Somers, P & H Property Consulting, Inc.. MLS PIN
- $249,9004 bd1 ba1.2k sqft2271 Main St, Warren, MA 01083For SaleMLS ID #73561109, Joseph Paoletti, Keller Williams Realty North Central. MLS PIN
- $460,0003 bd2 ba1.3k sqft14 Wasilla Dr, Leicester, MA 01524For SaleMLS ID #73559796, Kristen Smith, LAER Realty Partners. MLS PIN
