Thoughtfully designed one-level home in desirable Cannongate! This 4-bedroom, 3-bath floor plan offers the perfect blend of open-concept living and functional spaces. Features include hardwood floors, a formal dining room with coffered ceiling, dedicated office, and a spacious living room with vaulted ceilings and a gas log fireplace. The kitchen is designed for both everyday living and entertaining with abundant cabinetry, a gas cooktop, wall oven, large island, tile backsplash, under-cabinet lighting, and an upgraded pantry. The primary suite features hardwood floors, a tray ceiling, two walk-in closets, dual vanities, a tile shower, and a garden tub. Three additional bedrooms and two full baths. Spacious Laundry Room with Cabinets. 2 Car Garage. Brick Exterior and Tankless Hot Water Heater. Enjoy outdoor living on the covered back porch with extended concrete patio space. Ideally located just steps from the neighborhood pool, pavilion, and playground. Move-in ready and loaded with upgrades—don't miss this Opelika gem!
Pending
$459,900
1831 Cannongate Dr, Opelika, AL 36801
4beds
2,734sqft
:
Get pre-qualified$2,689/mo
Single Family Residence
Built in 2021
0.34 Acres Lot
$-- Zestimate®
$168/sqft
$-- HOA
What's special
- 23 days |
- 574 |
- 23 |
Likely to sell faster than
Zillow last checked:
Listing updated:
Listed by:
TORI BETH THOMPSON,
HOMELINK REALTY 334-329-5055
Source: LCMLS,MLS#: 180998Originating MLS: Lee County Association of REALTORS
Facts & features
Interior
Bedrooms & bathrooms
- Bedrooms: 4
- Bathrooms: 3
- Full bathrooms: 3
- Main level bathrooms: 3
Primary bedroom
- Description: Tray Ceiling, Ceiling Fan,Flooring: Wood
- Level: First
Bedroom 2
- Description: Ceiling Fan,Flooring: Carpet
- Level: First
Bedroom 3
- Description: Ceiling Fan,Flooring: Carpet
- Level: First
Bedroom 4
- Description: Ceiling Fan,Flooring: Carpet
- Level: First
Primary bathroom
- Description: Flooring: Tile
- Level: First
Breakfast room nook
- Description: Flooring: Wood
- Level: First
Dining room
- Description: Coffered Ceiling,Flooring: Wood
- Level: First
Kitchen
- Description: Flooring: Wood
- Level: First
Laundry
- Description: Cabinets,Flooring: Tile
- Level: First
Living room
- Description: Gas Log Fireplace, Vaulted Ceiling,Flooring: Wood
- Features: Fireplace
- Level: First
Other
- Description: Office,Flooring: Wood
- Level: First
Heating
- Heat Pump
Cooling
- Heat Pump
Appliances
- Included: Dishwasher, Gas Cooktop, Disposal, Microwave, Oven
- Laundry: Washer Hookup, Dryer Hookup
Features
- Breakfast Area, Ceiling Fan(s), Separate/Formal Dining Room, Garden Tub/Roman Tub, Kitchen Island, Primary Downstairs, Walk-In Pantry
- Flooring: Carpet, Tile, Wood
- Number of fireplaces: 1
- Fireplace features: One, Gas Log
Interior area
- Total interior livable area: 2,734 sqft
- Finished area above ground: 2,734
- Finished area below ground: 0
Video & virtual tour
Property
Parking
- Total spaces: 2
- Parking features: Attached, Garage, Two Car Garage
- Attached garage spaces: 2
Features
- Levels: One
- Stories: 1
- Patio & porch: Covered
- Pool features: Community
- Fencing: Partial
Lot
- Size: 0.34 Acres
- Features: < 1/2 Acre
Details
- Parcel number: 43 09 01 01 3 000 102.000
Construction
Type & style
- Home type: SingleFamily
- Property subtype: Single Family Residence
Materials
- Brick Veneer
- Foundation: Slab
Condition
- Year built: 2021
Details
- Builder name: Stone Martin Builders
Utilities & green energy
- Utilities for property: Cable Available, Natural Gas Available, Sewer Connected, Underground Utilities
Community & HOA
Community
- Subdivision: CANNON GATE
HOA
- Has HOA: Yes
- Amenities included: Other, Pool, See Remarks
Location
- Region: Opelika
Financial & listing details
- Price per square foot: $168/sqft
- Date on market: 6/26/2026
- Cumulative days on market: 25 days
Estimated market value
Not available
Estimated sales range
Not available
Not available
Price history
| Date | Event | Price |
|---|---|---|
| 7/19/2026 | Pending sale | $459,900$168/sqft |
Source: LCMLS #180998 Report a problem | ||
| 7/10/2026 | Listed for sale | $459,900$168/sqft |
Source: LCMLS #180998 Report a problem | ||
| 7/5/2026 | Pending sale | $459,900$168/sqft |
Source: LCMLS #180998 Report a problem | ||
| 6/28/2026 | Listed for sale | $459,900+23.7%$168/sqft |
Source: LCMLS #180998 Report a problem | ||
| 7/29/2021 | Sold | $371,701$136/sqft |
Source: LCMLS #151197 Report a problem | ||
Public tax history
Tax history is unavailable.
Monthly payment
Est. payment
Payment breakdown
Explore the cost of this home by adjusting the details. Changes won't be saved.Climate risks
Neighborhood: 36801
Nearby schools
GreatSchools rating
- 8/10Opelika Middle SchoolGrades: 4-8Distance: 1 mi
- 5/10Opelika High SchoolGrades: PK,9-12Distance: 1.9 mi
- 9/10Northside SchoolGrades: 3-5Distance: 1.3 mi
Schools provided by the listing agent
- Elementary: NORTHSIDE INTERMEDIATE/SOUTHVIEW PRIMARY
- Middle: NORTHSIDE INTERMEDIATE/SOUTHVIEW PRIMARY
Source: LCMLS. This data may not be complete. We recommend contacting the local school district to confirm school assignments for this home.
- $481,9004 bd3 ba2.6k sqft1823 Cannon Gate Dr, Opelika, AL 36801Off Market
- $462,1004 bd2 ba2.5k sqft1777 Cannon Gate Dr, Opelika, AL 36801Off Market
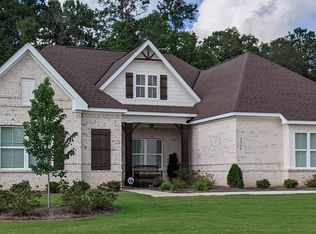
- $436,1004 bd3 ba2.4k sqft1845 Cannongate Dr, Opelika, AL 36801Off Market
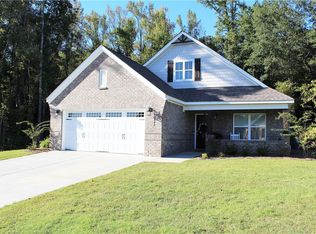
- $503,3004 bd2 ba2.8k sqft1831 Cannon Gate Dr, Opelika, AL 36801Off Market
- $499,8004 bd4 ba2.9k sqft1755 Cannon Gate Dr, Opelika, AL 36801Off Market
- $451,0004 bd2 ba2k sqft1833 Nightsong Ln, Opelika, AL 36801Off Market
- $486,1004 bd2 ba2k sqft1780 Cannon Gate Dr, Opelika, AL 36801Off Market
- $441,3004 bd3 ba2.4k sqft1845 Cannon Gate Dr, Opelika, AL 36801Off Market
A local agent can set up tours, give advice and negotiate with sellers.
A local lender can help you make sure your offer is ready when you are.
Similar homes
- $459,9004 bd4 ba2.9k sqft1962 Cannongate Dr, Opelika, AL 36801For Sale
 MLS ID #178970, JEANIE WILLIAMS, TOLAND REALTY. LCMLS
 - $465,0005 bd3 ba3k sqft1909 Northgate Dr, Opelika, AL 36801For Sale
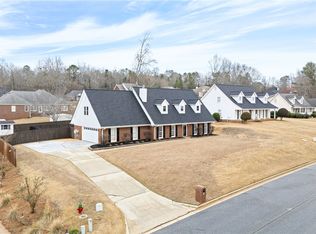 MLS ID #179000, ADRIS LUDLUM, LURE. LCMLS
 - $459,9994 bd2 ba2.3k sqft1890 Long Leaf Ln, Opelika, AL 36804New Construction
 MLS ID #177677, SYLVIA MANCHA PAUL, PRESTIGE PROPERTIES, INC.. LCMLS
 - $599,0004 bd3 ba3.2k sqft1700 Arrowhead Ave, Opelika, AL 36801For Sale
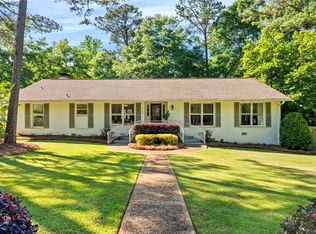 MLS ID #180571, TERESA WILLIAMSON, BERKSHIRE HATHAWAY HOMESERVICES. LCMLS
 - $525,0003 bd3 ba2.2k sqft2774 Spring Lakes Xing, Opelika, AL 36801For SaleMLS ID #181302, MARTHA WILLIAMS, THE PRIME REAL ESTATE GROUP. LCMLS
- $378,0004 bd3 ba2.6k sqft575 Northbrook Dr, Opelika, AL 36801For SaleMLS ID #180845, LAURA SELLERS, BERKSHIRE HATHAWAY HOMESERVICES. LCMLS
- $459,0003 bd4 ba2.1k sqft2575 Rocky Brook Rd, Opelika, AL 36801For SaleMLS ID #181169, NANCY PEARSON, BERKSHIRE HATHAWAY HOMESERVICES. LCMLS
- $400,0004 bd3 ba3.2k sqft1001 Sawyer Dr, Opelika, AL 36801For SaleMLS ID #179668, TORI BETH THOMPSON, HOMELINK REALTY. LCMLS
- $364,9004 bd3 ba2.3k sqft101 Cottage Ct, Opelika, AL 36801For SaleMLS ID #181054, TORI BETH THOMPSON, HOMELINK REALTY. LCMLS
- $392,0004 bd3 ba2.6k sqft800 McDonald Dr, Opelika, AL 36801For SaleMLS ID #179103, REGENIA MANGRAM, IVY LEAGUE REALTY. LCMLS
- $489,9005 bd4 ba3.1k sqft760 Owens Way, Opelika, AL 36804For SaleMLS ID #180098, MCCLAIN REEDER, THE TALONS GROUP. LCMLS
- $520,0005 bd4 ba3.6k sqft500 Wymond Ct, Opelika, AL 36804For SaleMLS ID #181184, MCCLAIN REEDER, THE TALONS GROUP. LCMLS
- $459,9004 bd4 ba3k sqft2646 Salford St, Auburn, AL 36832For SaleMLS ID #181334, ASHLEY HEDDEN, KELLER WILLIAMS REALTY AUBURN OPELIKA. LCMLS
- $459,9004 bd3 ba2.7k sqft9605 State Highway 51, Opelika, AL 36804For SaleMLS ID #181014, SYLVIA MANCHA PAUL, PRESTIGE PROPERTIES, INC.. LCMLS
- $429,9004 bd3 ba2.1k sqft689 Shelton Cove Ln, Auburn, AL 36830For SaleMLS ID #180608, NICOLE SLOAN, COLDWELL BANKER NICOLE SLOAN REALTY. LCMLS
- $459,9004 bd3 ba2.6k sqft2698 Sophia Ct, Auburn, AL 36830For SaleMLS ID #180019, AIDEN KIM, NUMBER ONE PROPERTIES. LCMLS
- $429,9004 bd3 ba2.6k sqft740 Shelton Cove Ln, Auburn, AL 36830For SaleMLS ID #180967, EK LIM, PORTER PROPERTIES. LCMLS
- $484,4004 bd4 ba2.3k sqft3533 Dickson Place Dr, Opelika, AL 36801New ConstructionLCMLS
- $550,0004 bd3 ba3k sqft1311 Hidden Lakes Dr, Opelika, AL 36801For SaleMLS ID #180751, JENNIFER OMOHUNDRO, HOMELINK REALTY. LCMLS
- $442,0004 bd2 ba1.9k sqft110 N Cedarbrook Dr, Auburn, AL 36830For SaleMLS ID #181242, ADRIEN HELMS, THREE SIXTY EAST ALABAMA. LCMLS
