Welcome to one of of Saddlebrook Farms' most desirable waterfront homes, ideally located on a quiet cul-de-sac and ready to welcome new owners! This expansive ranch, one of the largest models, offers three bedrooms, two full baths, an open-concept layout, dual back decks, and a fabulous sunroom overlooking the water. What makes this property truly special? Nearly every room captures beautiful water views. The spacious eat-in kitchen provides abundant cabinetry, while the oversized, heated garage features a surfaced floor and convenient ramp for easy access. Recent updates include new carpet (2026), new microwave (2026), and a new roof (2022), ensuring peace of mind and move-in readiness. Saddlebrook Farms offers exceptional amenities, including a state-of-the-art fitness center, bocce ball courts, pickle ball courts, scenic walking paths, active social clubs, stocked fishing lakes, community garden and more. Move in and enjoy the vibrant lifestyle of this premier 55+ community!
Active
$325,000
1832 Paddock Ct, Grayslake, IL 60030
3beds
2,240sqft
Single Family Residence
Built in 1997
-- sqft lot
$-- Zestimate®
$145/sqft
$1,375/mo HOA
What's special
Waterfront homeExpansive ranchSpacious eat-in kitchenQuiet cul-de-sacOpen-concept layoutOversized heated garageAbundant cabinetry
- 6 days
- 731
- 60
Likely to sell faster than
Zillow last checked:
Listing updated:
Listed by:
Deborah Vicini, CSC 847-502-2659,
4 Sale Realty Advantage LLC
Source: MRED as distributed by MLS GRID,MLS#: 12748021
Facts & features
Interior
Bedrooms & bathrooms
- Bedrooms: 3
- Bathrooms: 2
- Full bathrooms: 2
Rooms
- Room types: Sun Room, Eating Area
Primary bedroom
- Features: Flooring (Carpet), Window Treatments (Bay Window(s), Blinds), Bathroom (Full)
- Level: Main
- Area: 238 Square Feet
- Dimensions: 17X14
Bedroom 2
- Features: Flooring (Carpet), Window Treatments (Blinds)
- Level: Main
- Area: 169 Square Feet
- Dimensions: 13X13
Bedroom 3
- Features: Flooring (Carpet), Window Treatments (Blinds)
- Level: Main
- Area: 169 Square Feet
- Dimensions: 13X13
Dining room
- Features: Flooring (Carpet)
- Level: Main
- Area: 192 Square Feet
- Dimensions: 16X12
Eating area
- Features: Flooring (Laminate)
- Level: Main
- Area: 182 Square Feet
- Dimensions: 14X13
Family room
- Features: Flooring (Carpet), Window Treatments (Blinds)
- Level: Main
- Area: 169 Square Feet
- Dimensions: 13X13
Kitchen
- Features: Kitchen (Eating Area-Table Space, Island, Pantry-Closet), Flooring (Laminate)
- Level: Main
- Area: 182 Square Feet
- Dimensions: 14X13
Laundry
- Features: Flooring (Vinyl), Window Treatments (Blinds)
- Level: Main
- Area: 63 Square Feet
- Dimensions: 9X7
Living room
- Features: Flooring (Carpet), Window Treatments (Bay Window(s), Blinds)
- Level: Main
- Area: 351 Square Feet
- Dimensions: 27X13
Sun room
- Features: Flooring (Other), Window Treatments (Blinds)
- Level: Main
- Area: 238 Square Feet
- Dimensions: 17X14
Heating
- Natural Gas, Forced Air
Cooling
- Central Air
Appliances
- Included: Range, Microwave, Dishwasher, Refrigerator, Washer, Dryer, Stainless Steel Appliance(s)
- Laundry: Main Level, Gas Dryer Hookup
Features
- Vaulted Ceiling(s), 1st Floor Bedroom, Walk-In Closet(s)
- Windows: Screens, Skylight(s), Bay Window(s), Blinds
- Basement: Crawl Space
Interior area
- Total structure area: 0
- Total interior livable area: 2,240 sqft
Video & virtual tour
Property
Parking
- Total spaces: 2
- Parking features: Asphalt, Garage Door Opener, Heated Garage, Yes, Garage Owned, Attached, Garage
- Attached garage spaces: 2
- Has uncovered spaces: Yes
Accessibility
- Accessibility features: Bath Grab Bars, Low Pile Carpeting, No Interior Steps, Ramp - Main Level, Disability Access
Features
- Stories: 1
- Patio & porch: Deck
- Has view: Yes
- View description: Water, Back of Property
- Has water view: Yes
- Water view: Water,Back of Property
- Waterfront features: Lake Front
Lot
- Features: Cul-De-Sac, Water Rights
Details
- Additional structures: None
- Parcel number: 12030376000000
- Special conditions: None
- Other equipment: Sump Pump
Construction
Type & style
- Home type: SingleFamily
- Architectural style: Ranch
- Property subtype: Single Family Residence
Materials
- Vinyl Siding
- Foundation: Concrete Perimeter
- Roof: Asphalt
Condition
- New construction: No
- Year built: 1997
Details
- Builder model: Glen Miller
Utilities & green energy
- Sewer: Public Sewer
- Water: Shared Well
Community & HOA
Community
- Features: Clubhouse, Lake, Water Rights, Street Lights, Street Paved
- Security: Carbon Monoxide Detector(s)
- Subdivision: Saddlebrook Farms
HOA
- Has HOA: Yes
- Services included: Water, Taxes, Insurance, Exercise Facilities, Lawn Care, Scavenger, Snow Removal, Lake Rights
- HOA fee: $1,375 monthly
Location
- Region: Grayslake
Financial & listing details
- Price per square foot: $145/sqft
- Annual tax amount: $134
- Date on market: 9/17/2026
- Ownership: Leasehold
- Has irrigation water rights: Yes
Estimated market value
Not available
Estimated sales range
Not available
Not available
Price history
| Date | Event | Price |
|---|---|---|
| 9/17/2026 | Listed for sale | $325,000+50.8%$145/sqft |
Source:  MRED as distributed by MLS GRID #12748021 Report a problem MRED as distributed by MLS GRID #12748021 Report a problem | ||
| 5/23/2018 | Sold | $215,500-4.2%$96/sqft |
Source: MRED as distributed by MLS GRID #09868873 Report a problem | ||
| 4/13/2018 | Pending sale | $224,900$100/sqft |
Source: Hometown Homes Realty Illinois #09868873 Report a problem | ||
| 2/28/2018 | Listed for sale | $224,900-2.2%$100/sqft |
Source: Hometown Homes Realty Illinois #09868873 Report a problem | ||
| 12/1/2017 | Listing removed | $229,900$103/sqft |
Source: Hometown Homes Realty Illinois #09743270 Report a problem | ||
| 9/24/2017 | Price change | $229,900-6.1%$103/sqft |
Source: Hometown Homes Realty Illinois #09743270 Report a problem | ||
| 9/7/2017 | Listed for sale | $244,900+40.3%$109/sqft |
Source: Hometown Homes Realty Illinois #09743270 Report a problem | ||
| 4/29/2015 | Sold | $174,500$78/sqft |
Source: MRED as distributed by MLS GRID #08765138 Report a problem | ||
| 4/3/2015 | Pending sale | $174,500$78/sqft |
Source: Berkshire Hathaway HomeServices Starck Real Estate #08765138 Report a problem | ||
| 4/3/2015 | Listed for sale | $174,500$78/sqft |
Source: Berkshire Hathaway HomeServices Starck Real Estate #08765138 Report a problem | ||
| 4/1/2015 | Pending sale | $174,500$78/sqft |
Source: Berkshire Hathaway HomeServices Starck Real Estate #08765138 Report a problem | ||
| 3/25/2015 | Listed for sale | $174,500$78/sqft |
Source: Berkshire Hathaway HomeServices Starck Real Estate #08765138 Report a problem | ||
| 12/9/2014 | Pending sale | $174,500$78/sqft |
Source: Berkshire Hathaway HomeServices Starck Real Estate #08765138 Report a problem | ||
| 10/30/2014 | Listed for sale | $174,500-5.6%$78/sqft |
Source: Berkshire Hathaway HomeServices Starck Real Estate #08765138 Report a problem | ||
| 8/28/2014 | Listing removed | $184,900$83/sqft |
Source: Berkshire Hathaway HomeServices Starck Real Estate #08712668 Report a problem | ||
| 8/27/2014 | Price change | $184,900-7.1%$83/sqft |
Source: Berkshire Hathaway HomeServices Starck Real Estate #08712668 Report a problem | ||
| 7/30/2014 | Listed for sale | $199,000$89/sqft |
Source: Berkshire Hathaway HomeServices Starck Real Estate #08712668 Report a problem | ||
Public tax history
Tax history is unavailable.
Monthly payment
Est. payment
Payment breakdown
Explore the cost of this home by adjusting the details. Changes won't be saved.Climate risks
Neighborhood: 60030
Nearby schools
Schools provided by the listing agent
- High: Mundelein Cons High School
- District: 79
Source: MRED as distributed by MLS GRID. This data may not be complete. We recommend contacting the local school district to confirm school assignments for this home.
- $130,400-- bd-- ba-- sqft1832 Paddock Ct LOT 376, Grayslake, IL 60030Off Market
- $130,400-- bd-- ba-- sqft1830 Paddock Ct LOT 375, Grayslake, IL 60030Off Market
- $284,9003 bd2 ba1.7k sqft1811 Paddock Ct, Grayslake, IL 60030Sold
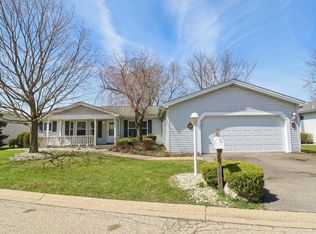
- $130,400-- bd-- ba-- sqft1834 Paddock Ct LOT 377, Grayslake, IL 60030Off Market
Similar homes
- $329,9002 bd2 ba1.7k sqft1702 Westphalian Ct Lot 373, Grayslake, IL 60030For Sale
 MLS ID #11971334, Patrick Crocetta, Hometown America, a Manufactured Home Dealer. My State MLS
 - $345,0002 bd3 ba2.2k sqft19 Rocking Horse Ln Lot 2010, Grayslake, IL 60030For Sale
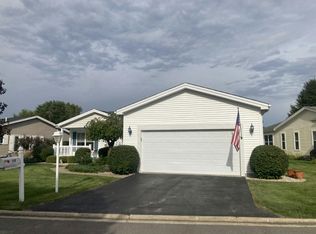 MLS ID #11990289, Patrick Crocetta, Hometown America, a Manufactured Home Dealer. My State MLS
 - $339,9002 bd4 ba1.6k sqft15 Saratoga Ct, Grayslake, IL 60030Active
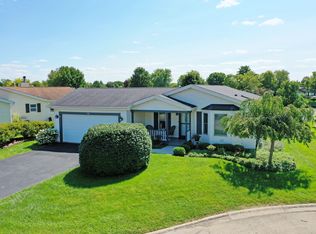 MLS ID #12742378, Cherie Smith Zurek, ABR,CRS,GRI,SRES, RE/MAX Suburban. MRED as distributed by MLS GRID
 - $389,9003 bd3 ba2.3k sqft317 Quist Ct, Grayslake, IL 60030New
 MLS ID #12765230, Kristy Gitzlaff, REMAX Elite. MRED as distributed by MLS GRID
