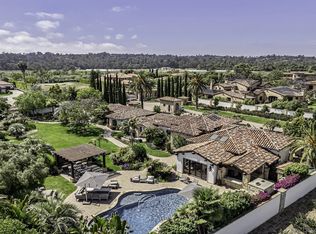
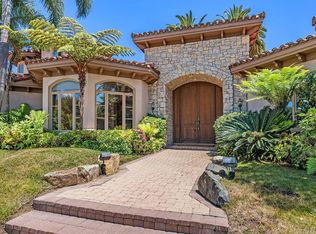
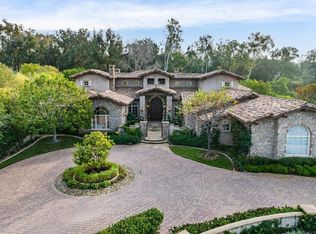
Set within the prestigious guard-gated community of The Bridges, this custom 5-bedroom, 5.5-bath residence offers an exceptional opportunity to secure a grand estate with commanding golf course views and an impressive 7,800 sq. ft. floorplan. The home’s scale, architecture, and setting provide a remarkable foundation for a buyer looking to personalize a luxury property in one of Rancho Santa Fe’s most sought-after enclaves. A dramatic foyer opens to generous formal and casual living spaces, all enhanced by abundant French doors that create a seamless indoor–outdoor flow. The expansive primary suite features a fireplace, private terrace overlooking the fairways, and an oversized dressing room. Additional ensuite bedrooms, a library/office, bonus areas, and a spacious kitchen layout support a wide range of lifestyle needs. Outdoor living is equally compelling, with multiple terraces, a pool, and built-in amenities positioned to capture sweeping views of the award-winning golf course and surrounding hills. This residence retains the craftsmanship and presence expected in The Bridges, while offering the flexibility for thoughtful updates—an ideal match for buyers seeking value, vision, and long-term upside in a premier golf community. Residents enjoy world-class amenities, 24-hour security, and a setting known for privacy, beauty, and exclusivity.
Foreclosure
Listed by: Platinum Realty Executives • Javier Zapien • Contact: javier.zapien@gmail.com
$4,900,000
18325 Calle La Serra, Rancho Santa Fe, CA 92091
5beds
7,800sqft
Single Family Residence
Built in 2002
0.54 Acres Lot
$-- Zestimate®
$628/sqft
$772/mo HOA
What's special
Additional ensuite bedroomsExpansive primary suiteSpacious kitchen layoutMultiple terracesDramatic foyerCommanding golf course viewsBonus areas
- 107 days |
- 1,482 |
- 68 |
Zillow last checked:
Listing updated:
Listed by:
Javier Zapien DRE #01324983 javier.zapien@gmail.com,
Platinum Realty Executives
Source: CRMLS,MLS#: NDP2603374 Originating MLS: California Regional MLS (North San Diego County & Pacific Southwest AORs)
Originating MLS: California Regional MLS (North San Diego County & Pacific Southwest AORs)Facts & features
Interior
Bedrooms & bathrooms
- Bedrooms: 5
- Bathrooms: 6
- Full bathrooms: 5
- 1/2 bathrooms: 1
- Main level bathrooms: 3
- Main level bedrooms: 3
Rooms
- Room types: Bonus Room, Bedroom, Entry/Foyer, Family Room, Kitchen, Laundry, Library, Living Room, Primary Bathroom, Primary Bedroom, Media Room, Office, Other, Pantry, Dining Room
Kitchen
- Features: Granite Counters, Kitchen Island, Kitchen/Family Room Combo, Pots & Pan Drawers, Utility Sink, Walk-In Pantry
Other
- Features: Walk-In Closet(s)
Pantry
- Features: Walk-In Pantry
Cooling
- Central Air
Appliances
- Included: Barbecue, Convection Oven, Gas Cooktop, Microwave, Range Hood, Water Heater, Dryer, Washer
- Laundry: Laundry Room
Features
- Breakfast Bar, Breakfast Area, Separate/Formal Dining Room, Eat-in Kitchen, Bedroom on Main Level, Primary Suite, Walk-In Pantry, Walk-In Closet(s)
- Flooring: Carpet, Stone, Wood
- Has fireplace: Yes
- Fireplace features: Family Room, Library, Living Room, Primary Bedroom, Outside
- Common walls with other units/homes: No Common Walls
Interior area
- Total interior livable area: 7,800 sqft
- Finished area below ground: 0
Video & virtual tour
Property
Parking
- Total spaces: 3
- Parking features: Door-Multi, Driveway, Garage, Garage Door Opener, Garage Faces Side
- Attached garage spaces: 3
Features
- Levels: Two
- Stories: 2
- Entry location: Front door
- Patio & porch: Open, Patio
- Has private pool: Yes
- Pool features: In Ground, Pebble, Private
- Has spa: Yes
- Spa features: In Ground, Private
- Fencing: Partial,Privacy
- Has view: Yes
- View description: Golf Course
Lot
- Size: 0.54 Acres
- Features: 0-1 Unit/Acre, Landscaped, Level, On Golf Course, Yard
Details
- Parcel number: 2643524500
- Zoning: R-1:SINGLE FAM-RES
- Special conditions: Real Estate Owned
Construction
Type & style
- Home type: SingleFamily
- Property subtype: Single Family Residence
Condition
- Year built: 2002
Utilities & green energy
- Sewer: Public Sewer
Community & HOA
Community
- Features: Curbs, Foothills
HOA
- Has HOA: Yes
- Amenities included: Pets Allowed, Guard, Security
- HOA fee: $772 monthly
- HOA name: The Bridges @ Rancho Santa Fe
- HOA phone: 858-495-0900
Location
- Region: Rancho Santa Fe
Financial & listing details
- Price per square foot: $628/sqft
- Tax assessed value: $3,331,560
- Annual tax amount: $37,158
- Date on market: 4/8/2026
- Cumulative days on market: 108 days
- Listing terms: Cash,Conventional,VA Loan
Foreclosure details
Estimated market value
Not available
Estimated sales range
Not available
$16,009/mo
Price history
| Date | Event | Price |
|---|---|---|
| 12/29/2025 | Sold | $4,956,888-13.9%$635/sqft |
Source: Public Record Report a problem | ||
| 8/15/2025 | Price change | $5,760,000+1.1%$738/sqft |
Source:  SDMLS #250032633 Report a problem SDMLS #250032633 Report a problem | ||
| 8/12/2025 | Listing removed | $19,995$3/sqft |
Source: Zillow Rentals Report a problem | ||
| 6/10/2025 | Listed for rent | $19,995$3/sqft |
Source: Zillow Rentals Report a problem | ||
| 3/6/2025 | Listing removed | $19,995$3/sqft |
Source: Zillow Rentals Report a problem | ||
| 2/18/2025 | Listed for rent | $19,995+25%$3/sqft |
Source: Zillow Rentals Report a problem | ||
| 7/10/2024 | Listed for sale | $5,699,995+26.7%$731/sqft |
Source:  CRMLS #OC24140246 Report a problem CRMLS #OC24140246 Report a problem | ||
| 1/22/2024 | Listing removed | -- |
Source: SDMLS #230009033 Report a problem | ||
| 1/19/2024 | Listing removed | -- |
Source: Zillow Rentals Report a problem | ||
| 11/28/2023 | Price change | $15,995-20%$2/sqft |
Source: Zillow Rentals Report a problem | ||
| 11/18/2023 | Price change | $19,995-9.1%$3/sqft |
Source: Zillow Rentals Report a problem | ||
| 11/16/2023 | Listed for rent | $21,995-12%$3/sqft |
Source: Zillow Rentals Report a problem | ||
| 11/7/2023 | Contingent | $4,500,000$577/sqft |
Source: SDMLS #230009033 Report a problem | ||
| 9/21/2023 | Listed for sale | $4,500,000+8.4%$577/sqft |
Source: SDMLS #230009033 Report a problem | ||
| 8/14/2023 | Contingent | $4,150,000$532/sqft |
Source: SDMLS #230009033 Report a problem | ||
| 7/18/2023 | Price change | $4,150,000-4.6%$532/sqft |
Source: SDMLS #230009033 Report a problem | ||
| 6/12/2023 | Listed for sale | $4,349,000+48.5%$558/sqft |
Source: SDMLS #230009033 Report a problem | ||
| 2/6/2023 | Listing removed | -- |
Source: Zillow Rentals Report a problem | ||
| 1/9/2023 | Listed for rent | $25,000$3/sqft |
Source: Zillow Rentals Report a problem | ||
| 8/30/2017 | Sold | $2,928,000-11.1%$375/sqft |
Source: Public Record Report a problem | ||
| 8/11/2017 | Pending sale | $3,295,000$422/sqft |
Source: BHHS California Properties #170002261 Report a problem | ||
| 6/5/2017 | Price change | $3,295,000-3.1%$422/sqft |
Source: BHHS California Properties #170002261 Report a problem | ||
| 3/10/2017 | Price change | $3,399,000-1.4%$436/sqft |
Source: BHHS California Properties #170002261 Report a problem | ||
| 1/13/2017 | Listed for sale | $3,449,000+382.4%$442/sqft |
Source: BHHS California Properties #170002261 Report a problem | ||
| 10/18/2000 | Sold | $715,000$92/sqft |
Source: Public Record Report a problem | ||
Public tax history
| Year | Property taxes | Tax assessment |
|---|---|---|
| 2025 | $37,158 -1% | $3,331,560 +2% |
| 2024 | $37,526 +6.3% | $3,266,236 +2% |
| 2023 | $35,304 +1.5% | $3,202,194 +2% |
| 2022 | $34,799 +1.7% | $3,139,406 +2% |
| 2021 | $34,213 +0.9% | $3,077,850 +1% |
| 2020 | $33,908 +5.5% | $3,046,291 +2% |
| 2019 | $32,126 -1.8% | $2,986,560 +2% |
| 2018 | $32,725 -4.9% | $2,928,000 -5.1% |
| 2017 | $34,403 +3.6% | $3,085,119 +2% |
| 2016 | $33,200 +1.4% | $3,024,627 +1.5% |
| 2015 | $32,734 +2% | $2,979,195 +2% |
| 2014 | $32,081 | $2,920,838 +0.5% |
| 2013 | -- | $2,907,639 +2% |
| 2012 | -- | $2,850,627 +2% |
| 2011 | -- | $2,794,733 +0.8% |
| 2010 | -- | $2,773,847 -0.2% |
| 2009 | -- | $2,780,438 +2% |
| 2008 | -- | $2,725,920 +2% |
| 2007 | -- | $2,672,471 +2% |
| 2006 | -- | $2,620,070 +4% |
| 2005 | -- | $2,519,678 |
Find assessor info on the county website
Monthly payment
Climate risks
Neighborhood: 92091
Nearby schools
GreatSchools rating
- 9/10R. Roger Rowe Elementary SchoolGrades: K-5Distance: 2.6 mi
- 10/10R. Roger Rowe Middle SchoolGrades: 6-8Distance: 2.6 mi
- 10/10Torrey Pines High SchoolGrades: 9-12Distance: 7 mi
- $5,201,6005 bd6 ba7.3k sqft18313 Calle La Serra, Rancho Santa Fe, CA 92091Off Market
- $6,204,9005 bd5 ba7.6k sqft18333 Calle La Serra, Rancho Santa Fe, CA 92091Off Market
- $4,718,8004 bd5 ba6.1k sqft18330 Calle La Serra, Rancho Santa Fe, CA 92091Off Market

- $5,575,8005 bd5 ba6.6k sqft18318 Calle La Serra, Rancho Santa Fe, CA 92091Off Market
- $5,336,2005 bd6 ba5.9k sqft18341 Calle La Serra, Rancho Santa Fe, CA 92091Off Market
- $5,624,6004 bd4 ba7.2k sqft18338 Calle La Serra, Rancho Santa Fe, CA 92091Off Market
- $5,668,3004 bd6 ba7.2k sqft18307 Calle La Serra, Rancho Santa Fe, CA 92091Off Market
- $4,631,5005 bd6 ba5.5k sqft18310 Calle La Serra, Rancho Santa Fe, CA 92091Off Market
A local agent can set up tours, give advice and negotiate with sellers.
Similar homes
- $4,795,0004 bd5 ba6k sqft6171 Avenida Del Duque, Rancho Santa Fe, CA 92091For Sale
 MLS ID #260013184, Bree Bornstein, Compass. SDMLS
 - $4,875,0005 bd4 ba4k sqft15823 The River Trl, Rancho Santa Fe, CA 92091For Sale
 MLS ID #260016984, Tracie Kersten, Compass. SDMLS
 - $4,900,0005 bd6 ba7.8k sqft6999 Royal Birkdale Pl, Rancho Santa Fe, CA 92067For Sale
 MLS ID #NDP2605835, Mary Heon, Coldwell Banker West. CRMLS
 - $6,195,0005 bd7 ba7.5k sqft6627 Calle Ponte Bella, Rancho Santa Fe, CA 92091For Sale
 MLS ID #NDP2605271, Delorine Jackson, Douglas Elliman of California. CRMLS
 - $3,950,0005 bd6 ba6.6k sqft6319 Via Naranjal, Rancho Santa Fe, CA 92091For SaleMLS ID #260009312, Laura Barry, Barry Estates. SDMLS
- $4,985,0005 bd6 ba4.2k sqft7825 Muirfield Way, Rancho Santa Fe, CA 92067For SaleMLS ID #NDP2606439, Bayley Bachiero, Douglas Elliman of California. CRMLS
- $5,395,0005 bd6 ba5.2k sqft15808 Via Del Alba, Rancho Santa Fe, CA 92067For SaleMLS ID #NDP2601986, Jason Barry, Barry Estates. CRMLS
- $4,495,0004 bd4 ba4.9k sqft17517 El Vuelo, Rancho Santa Fe, CA 92067For SaleMLS ID #NDP2606231, Jason Barry, Barry Estates. CRMLS
- $3,999,9995 bd5 ba5k sqft17839 La Amapola, Rancho Santa Fe, CA 92067For SaleMLS ID #PTP2602774, Luis Carranza, Casas Advisors. CRMLS
- $4,590,0006 bd7 ba6.2k sqft17854 Camino De La Mitra, Rancho Santa Fe, CA 92067For SaleMLS ID #260015578, Amir Liaghat, A Team Real Estate. SDMLS
- $6,399,0007 bd8 ba7.6k sqft6998 Rancho La Cima Dr, Rancho Santa Fe, CA 92067For SaleMLS ID #260014606, Vanessa Hopp, The Oppenheim Group. SDMLS
- $5,495,0005 bd7 ba7.5k sqft3244 Olivenhain Farms Rd, Encinitas, CA 92024For SaleMLS ID #NDP2603089, Lisa Walton, Willis Allen Real Estate. CRMLS
- $4,395,0005 bd6 ba5.8k sqft3947 Rancho Summit Dr, Encinitas, CA 92024For SaleMLS ID #260016444, Brittany N Rocco, The Oppenheim Group. SDMLS
- $5,695,0005 bd6 ba7k sqft16427 Avenida Cuesta Del Sol, Rancho Santa Fe, CA 92067For SaleMLS ID #NDP2602779, Daniel Greer, Del Mar Mesa Realty. CRMLS
- $3,795,0005 bd5 ba5.5k sqft7823 Calle Cima, Rancho Santa Fe, CA 92067For SaleMLS ID #260017041, Bree Bornstein, Compass. SDMLS
- $4,695,0004 bd5 ba4.5k sqft16531 Zumaque, Rancho Santa Fe, CA 92067For SaleMLS ID #250043957, Linda Sansone, Pacific Sotheby's International Realty. SDMLS
- $4,200,0005 bd6 ba5.6k sqft8306 The Landing Way, San Diego, CA 92127For SaleMLS ID #260015262, Dave Kaushagen, Passport Realty. SDMLS
- $3,795,0004 bd5 ba4.5k sqft17813 La Amapola, Rancho Santa Fe, CA 92067For SaleMLS ID #260014228, June Zhou, Coast International Corporation dba Coast Realty. SDMLS
- $4,750,0005 bd6 ba4.9k sqft8144 Silverwind Dr, San Diego, CA 92127For SaleMLS ID #NDP2601743, David Butler, Real Brokerage Technologies. CRMLS
- $4,350,0004 bd5 ba5.3k sqft16647 Riding High Way, San Diego, CA 92127For SaleMLS ID #260011360, Ashley D Heffron, eXp Realty of California, Inc.. SDMLS
Local buyer's agents are ready to help
