Waterfront Escape with THE BEST Stunning Pond Views! Welcome to your own private retreat in the desirable Manchac Place community. This beautiful 4-bedroom, 2.5-bath luxury home sits tucked away on a quiet cul-de-sac and offers breathtaking views of the subdivision’s fully stocked pond. Step outside to a huge covered back patio overlooking a spacious fully fenced backyard, where ducks, geese, and even the occasional pelican create a peaceful Louisiana backdrop. The outdoor oasis continues with lush landscaping and a 6-zone sprinkler system that keeps the entire lawn and gardens vibrant year-round with fresh blooms and seasonal color. Inside, soaring ceilings in the main living area and oversized keeping room create an open yet inviting atmosphere-perfect for hosting large gatherings while still feeling warm and comfortable. Rows of windows flood the home with natural light and seamlessly extend your living space to the beautiful outdoors. The kitchen area is complemented by an exceptionally large walk-in pantry, and the home also features a spacious laundry room designed for convenience and storage with a designated Mud Room. Residents of Manchac Place enjoy access to a private community pool, complete with bathrooms, tables, chairs, and grills - perfect for relaxing and enjoying Louisiana living at its best. Ideally located with easy access to Interstate 10, Airline Highway, and Highland Road, this home offers convenient commuting to Baton Rouge, Gonzales, and New Orleans. This property perfectly blends waterfront tranquility, spacious living, and prime location - a rare opportunity you don’t want to miss.
Accepting backups
Price cut: $15K (6/8)
$474,000
18329 Manchac Pl S, Prairieville, LA 70769
4beds
2,860sqft
:
Get pre-qualified$3,021/mo
Single Family Residence, Residential
Built in 2002
0.41 Acres Lot
$-- Zestimate®
$166/sqft
$54/mo HOA
What's special
- 131 days |
- 561 |
- 28 |
Zillow last checked:
Listing updated:
Listed by:
Selina Loupe,
The Market Real Estate Co 225-953-8889
Source: ROAM MLS,MLS#: 2026004554
Facts & features
Interior
Bedrooms & bathrooms
- Bedrooms: 4
- Bathrooms: 3
- Full bathrooms: 2
- Partial bathrooms: 1
Rooms
- Room types: Primary Bathroom, Primary Bedroom, Breakfast Room, Dining Room, Foyer, Kitchen, Living Room, Utility Room, Keeping Room, Bathroom, Bedroom
Primary bedroom
- Features: En Suite Bath, 2 Closets or More, Ceiling 9ft Plus, Ceiling Fan(s), Tray Ceiling(s), Walk-In Closet(s), Master Downstairs
- Level: First
- Area: 294.45
- Width: 15.1
Bedroom 1
- Level: Second
- Area: 174.9
- Width: 11
Bedroom 2
- Level: Second
- Area: 169.36
- Width: 11.6
Bedroom 3
- Level: Second
- Area: 190.4
- Dimensions: 16 x 11.9
Primary bathroom
- Features: Double Vanity, 2 Closets or More, Walk-In Closet(s), Separate Shower, Water Closet
Dining room
- Level: First
- Area: 209.76
Kitchen
- Features: Tile Counters, Pantry
- Level: First
- Area: 158.2
- Length: 14
Living room
- Level: First
- Area: 368.15
Heating
- 2 or More Units Heat, Central, Gas Heat
Cooling
- Multi Units, Central Air, Ceiling Fan(s)
Appliances
- Included: Elec Stove Con, Electric Cooktop, Dishwasher, Disposal, Microwave, Range/Oven, Self Cleaning Oven, Gas Water Heater
- Laundry: Electric Dryer Hookup, Washer Hookup, Inside, Washer/Dryer Hookups, Laundry Room
Features
- Ceiling 9'+, Tray Ceiling(s), Ceiling Varied Heights, Crown Molding, Pantry, Primary Closet
- Flooring: Carpet, Ceramic Tile, Wood
- Number of fireplaces: 1
- Fireplace features: Ventless
Interior area
- Total structure area: 3,564
- Total interior livable area: 2,860 sqft
Property
Parking
- Total spaces: 2
- Parking features: 2 Cars Park, Attached, Garage, Other, Concrete, Driveway, Garage Door Opener
- Has attached garage: Yes
Features
- Stories: 1
- Patio & porch: Covered, Patio, Porch
- Exterior features: Lighting, Sprinkler System, Rain Gutters
- Has spa: Yes
- Spa features: Bath
- Fencing: Full,Other
- Has view: Yes
- View description: Water
- Has water view: Yes
- Water view: Water
- Waterfront features: Waterfront, Lake Front, Walk To Water
Lot
- Size: 0.41 Acres
- Dimensions: 73 x 176 x 235 x 171
- Features: Cul-De-Sac, Landscaped
Details
- Parcel number: 20012982
- Special conditions: Standard
Construction
Type & style
- Home type: SingleFamily
- Architectural style: French
- Property subtype: Single Family Residence, Residential
Materials
- Brick Siding, SynthStucco Siding, Brick, Frame
- Foundation: Slab
- Roof: Shingle,Hip Roof
Condition
- New construction: No
- Year built: 2002
Utilities & green energy
- Gas: Atmos
- Sewer: Comm. Sewer
- Water: Public
- Utilities for property: Cable Connected
Community & HOA
Community
- Features: Pool
- Security: Security System, Smoke Detector(s)
- Subdivision: Manchac Place
HOA
- Has HOA: Yes
- Services included: Common Areas, Maint Subd Entry HOA, Pool HOA, Common Area Maintenance
- HOA fee: $650 annually
Location
- Region: Prairieville
Financial & listing details
- Price per square foot: $166/sqft
- Tax assessed value: $269,800
- Annual tax amount: $3,220
- Price range: $474K - $474K
- Date on market: 3/14/2026
- Listing terms: Cash,Conventional,FHA,VA Loan
Estimated market value
Not available
Estimated sales range
Not available
Not available
Price history
| Date | Event | Price |
|---|---|---|
| 7/13/2026 | Pending sale | $474,000$166/sqft |
Source:  ROAM MLS #2026004554 Report a problem ROAM MLS #2026004554 Report a problem | ||
| 6/8/2026 | Price change | $474,000-3.1%$166/sqft |
Source: ROAM MLS #2026004554 Report a problem | ||
| 4/10/2026 | Price change | $489,000-2.2%$171/sqft |
Source: ROAM MLS #2026004554 Report a problem | ||
| 3/14/2026 | Listed for sale | $500,000+51.6%$175/sqft |
Source: ROAM MLS #2026004554 Report a problem | ||
| 11/13/2017 | Sold | -- |
Source: ROAM MLS #2017010653 Report a problem | ||
| 8/18/2017 | Price change | $329,900-1.5%$115/sqft |
Source: C J Brown Sherwood #2017010653 Report a problem | ||
| 7/13/2017 | Listed for sale | $334,900+21.8%$117/sqft |
Source: C J Brown Sherwood #2017010653 Report a problem | ||
| 3/24/2009 | Sold | -- |
Source: Agent Provided Report a problem | ||
| 1/14/2009 | Price change | $275,000-3.5%$96/sqft |
Source: Homes & Land #B08192229 Report a problem | ||
| 11/1/2008 | Listed for sale | $285,000$100/sqft |
Source: Homes & Land #B08192229 Report a problem | ||
| 2/18/2003 | Sold | -- |
Source: Agent Provided Report a problem | ||
Public tax history
| Year | Property taxes | Tax assessment |
|---|---|---|
| 2025 | $3,220 -1.5% | $26,980 |
| 2024 | $3,269 -0.8% | $26,980 |
| 2023 | $3,296 0% | $26,980 |
| 2022 | $3,296 +0% | $26,980 |
| 2021 | $3,295 +37.9% | $26,980 |
| 2020 | $2,390 -28.1% | $26,980 |
| 2019 | $3,326 +1% | $26,980 |
| 2018 | $3,294 +38.5% | $26,980 +22.7% |
| 2017 | $2,378 +0% | $21,980 |
| 2015 | $2,378 -28.8% | $21,980 -18.5% |
| 2014 | $3,338 | $26,980 |
| 2013 | $3,338 +0.8% | $26,980 |
| 2012 | $3,311 -0.1% | $26,980 |
| 2011 | $3,313 -9.3% | $26,980 -16.8% |
| 2010 | $3,652 | $32,430 |
| 2009 | $3,652 | $32,430 |
| 2008 | $3,652 +31.5% | $32,430 +28.5% |
| 2007 | $2,777 +4.7% | $25,240 |
| 2006 | $2,652 +12.2% | $25,240 +12.4% |
| 2005 | $2,363 +13.1% | $22,450 |
| 2004 | $2,090 +50.2% | $22,450 |
| 2003 | $1,391 | $22,450 |
Find assessor info on the county website
Monthly payment
Est. payment
Payment breakdown
Explore the cost of this home by adjusting the details. Changes won't be saved.Climate risks
Neighborhood: 70769
Nearby schools
GreatSchools rating
- 10/10Bullion Primary SchoolGrades: PK-5Distance: 1.2 mi
- 9/10Bluff Middle SchoolGrades: 6-8Distance: 1.7 mi
- 9/10Dutchtown High SchoolGrades: 9-12Distance: 4.4 mi
Schools provided by the listing agent
- District: Ascension Parish
Source: ROAM MLS. This data may not be complete. We recommend contacting the local school district to confirm school assignments for this home.
- $438,0004 bd2 ba3.3k sqft18321 Manchac Pl S, Prairieville, LA 70769Off Market
- $433,5005 bd2 ba2.8k sqft18337 Manchac Pl S, Prairieville, LA 70769Off Market
- $426,3004 bd4 ba3.1k sqft18339 Manchac Pl S, Prairieville, LA 70769Off Market
- $442,500-- bd-- ba2.8k sqft18307 Manchac Pl S, Prairieville, LA 70769Off Market
- $447,500-- bd-- ba2.9k sqft18293 Manchac Pl S, Prairieville, LA 70769Off Market
- $443,500-- bd-- ba2.6k sqft18335 Bluffview Dr, Prairieville, LA 70769Off Market
- $356,500-- bd-- ba2k sqft18328 Manchac Pl S, Prairieville, LA 70769Off Market
- $354,000-- bd-- ba2.3k sqft18285 Manchac Pl S, Prairieville, LA 70769Off Market
A local agent can set up tours, give advice and negotiate with sellers.
A local lender can help you make sure your offer is ready when you are.
Similar homes
- $529,9005 bd4 ba3.3k sqft18019 Timberview Dr, Prairieville, LA 70769For Sale

 MLS ID #2026011445, Katie Alexander, Alexander Realty, LLC. ROAM MLS
 - $445,0004 bd3 ba2.4k sqft16009 Acadia Dr, Prairieville, LA 70769For Sale
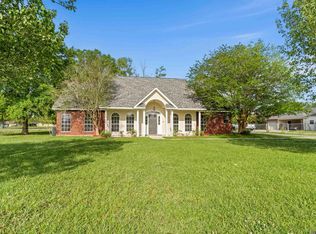 MLS ID #2026006027, Carol Shadoin, Pivot Realty. ROAM MLS
 - $590,0004 bd3 ba2.7k sqft38086 Valley Woods Ct, Prairieville, LA 70769For Sale
 MLS ID #2026013225, Susan Watson, Eleve Realty. ROAM MLS
 - $599,9905 bd4 ba3.5k sqft18205 Fountain Hill Blvd, Prairieville, LA 70769For Sale
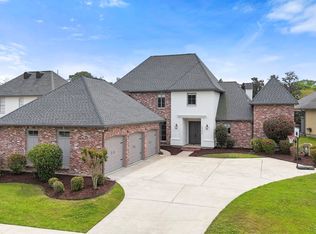 MLS ID #2026005315, Katherine Coghlan, Burns & Co., Inc.. ROAM MLS
 - $477,7775 bd4 ba3.2k sqft16352 Anna Belle Dr, Prairieville, LA 70769For SaleMLS ID #2026006988, Carolyn Webber, RE/MAX Real Estate Group. ROAM MLS
- $499,0005 bd4 ba2.9k sqft37441 Amalfi Dr, Prairieville, LA 70769For SaleMLS ID #2026011797, Laura Buck Smith, The Market Real Estate Co. ROAM MLS
- $660,0004 bd3 ba3.1k sqft36194 Bluff Oaks Ave, Prairieville, LA 70769For SaleMLS ID #2026009673, Scott Gaspard, Gaspard & Co Real Estate LLC. ROAM MLS
- $405,0004 bd3 ba2.2k sqft39415 Meadowbrook Ave, Prairieville, LA 70769For SaleMLS ID #2026010298, Nicole Gautreau, NextHome Solutions. ROAM MLS
- $629,9005 bd4 ba3.2k sqft36487 Rue Lamonte Ct, Prairieville, LA 70769For SaleMLS ID #2026011547, Leigh Moss, Highland Road Realty. ROAM MLS
- $320,0004 bd2 ba1.7k sqft17524 McCrory 1 Rd, Prairieville, LA 70769For SaleMLS ID #2026012736, Charnel Webb Smith, Journey Home Realty LLC. ROAM MLS
- $415,0004 bd3 ba2.6k sqft13514 Mary Edith Pl, Baton Rouge, LA 70809For SaleMLS ID #2026004575, Barret Blondeau, Falaya. ROAM MLS
- $459,9004 bd2 ba2.1k sqft841 Troutbeck Dr, Baton Rouge, LA 70810For SaleMLS ID #2026008645, David Landry, David Landry Real Estate, LLC. ROAM MLS
- $318,5004 bd2 ba1.9k sqft36385 Crestway Ave, Prairieville, LA 70769For SaleMLS ID #2026007643, Alicia Hedrick, CENTURY 21 Bessette Flavin. ROAM MLS
- $400,0004 bd3 ba2.2k sqft19017 Poujeaux Ave, Baton Rouge, LA 70817For SaleMLS ID #2026012243, David Madaffari, Grassroots Real Estate Group. ROAM MLS
- $424,0004 bd3 ba2.4k sqft341 Pastureview Dr, Baton Rouge, LA 70810For SaleMLS ID #2026011775, Jenni Hutchison, Louisiana Purchase Real Estate Services LLC. ROAM MLS
- $549,9954 bd4 ba2.9k sqft13579 Bluff Point Dr, Geismar, LA 70734For SaleMLS ID #2026010215, Stephen Elliott, David Landry Real Estate, LLC. ROAM MLS
- $469,9005 bd4 ba3.2k sqft2347 Morningbrook Dr, Baton Rouge, LA 70816For SaleMLS ID #2026005601, Jeff Furniss, Coldwell Banker ONE. ROAM MLS
- $475,0005 bd3 ba2.7k sqft14312 Wally Way, Baton Rouge, LA 70810For SaleMLS ID #2026006376, Richard Childress, The W Group Real Estate LLC. ROAM MLS
- $480,0004 bd3 ba2.5k sqft6214 Riverine Dr, Baton Rouge, LA 70820For SaleMLS ID #2026010238, Lamar Albagdadi, Keller Williams Realty-First Choice. ROAM MLS
- $540,0004 bd3 ba3.1k sqft537 W Main St, Gonzales, LA 70737For SaleMLS ID #2026000307, Trent Wilson, Keller Williams Realty Red Stick Partners. ROAM MLS
