Under contract-accepting backup offers. Virtually Staged. Welcome to 1833 Crowley Circle, a beautifully maintained POOL home offering comfort, freedom, and an unbeatable location — with NO HOA! This inviting property features a private backyard oasis with a lovely pool, perfect for Florida living and entertaining year-round. Enjoy peace of mind knowing the home has been thoughtfully updated, including a full replumb completed 4 years ago, new breaker boxes 4 years, a new pool pump 4 years, and an AC compressor replaced approximately 5 years ago. Stunning fireplace featured in living room to keep the whole family cozy. Enjoy the amazing kitchen in the heart of the home with serving window, breakfast bar area, and extra pull out pantry space! Ideally situated just one mile from the Seminole Wekiva Trail, this home is perfect for outdoor enthusiasts who love biking, walking, and nature, while still being close to everyday conveniences. Near major roadways including I4 making commute to theme parks, downtown, Orlando or Sandford International airports, beaches, and so much more! Whether you’re relaxing poolside, hosting friends, or enjoying nearby trails, 1833 Crowley Circle delivers the perfect blend of lifestyle, location, and long-term value. Don’t miss this opportunity to own a move-in-ready pool home! Easy to show so come see today!
Under contract
Price cut: $10K (6/15)
$550,000
1833 Crowley Cir, Longwood, FL 32779
5beds
2,742sqft
:
Get pre-qualified$3,600/mo
Single Family Residence
Built in 1985
1 Acres Lot
$546,500 Zestimate®
$201/sqft
$-- HOA
What's special
Breakfast bar areaServing window
- 166 days |
- 1,406 |
- 56 |
Zillow last checked:
Listing updated:
Listed by:
Christina Rampersad 407-995-6788,
KELLER WILLIAMS ADVANTAGE 2 REALTY 407-393-5901
Source: Stellar MLS,MLS#: O6369834 Originating MLS: Orlando Regional
Originating MLS: Orlando Regional
Facts & features
Interior
Bedrooms & bathrooms
- Bedrooms: 5
- Bathrooms: 3
- Full bathrooms: 3
Primary bedroom
- Features: Walk-In Closet(s)
- Level: First
- Area: 346.72 Square Feet
- Dimensions: 17.6x19.7
Bedroom 2
- Features: Built-in Closet
- Level: First
- Area: 180.32 Square Feet
- Dimensions: 16.1x11.2
Bedroom 3
- Features: Built-in Closet
- Level: First
- Area: 161.46 Square Feet
- Dimensions: 13.8x11.7
Bedroom 4
- Features: Built-in Closet
- Level: First
- Area: 167.14 Square Feet
- Dimensions: 13.7x12.2
Bedroom 5
- Features: Built-in Closet
- Level: First
- Area: 208.83 Square Feet
- Dimensions: 14.11x14.8
Dining room
- Level: First
- Area: 200.2 Square Feet
- Dimensions: 14x14.3
Family room
- Level: First
- Area: 320.32 Square Feet
- Dimensions: 22.4x14.3
Kitchen
- Level: First
- Area: 238.52 Square Feet
- Dimensions: 17.8x13.4
Living room
- Level: First
- Area: 316.71 Square Feet
- Dimensions: 15.3x20.7
Heating
- Central
Cooling
- Central Air
Appliances
- Included: Dishwasher, Dryer, Freezer, Microwave, Range, Refrigerator, Washer
- Laundry: Inside
Features
- Ceiling Fan(s), Eating Space In Kitchen, Living Room/Dining Room Combo
- Flooring: Carpet, Tile
- Has fireplace: Yes
- Fireplace features: Living Room, Masonry, Wood Burning
Interior area
- Total structure area: 3,422
- Total interior livable area: 2,742 sqft
Video & virtual tour
Property
Parking
- Total spaces: 2
- Parking features: Garage - Attached
- Attached garage spaces: 2
Features
- Levels: One
- Stories: 1
- Exterior features: Sidewalk
- Has private pool: Yes
- Pool features: In Ground
Lot
- Size: 1 Acres
Details
- Parcel number: 24202950100001400
- Zoning: RC-1
- Special conditions: None
Construction
Type & style
- Home type: SingleFamily
- Property subtype: Single Family Residence
Materials
- Stucco
- Foundation: Slab
- Roof: Shingle
Condition
- New construction: No
- Year built: 1985
Utilities & green energy
- Sewer: Public Sewer
- Water: Public
- Utilities for property: Public
Community & HOA
Community
- Pet fee: $0 monthly
- Subdivision: MANDARIN SEC 5
HOA
- Has HOA: No
Location
- Region: Longwood
Financial & listing details
- Price per square foot: $201/sqft
- Tax assessed value: $535,449
- Annual tax amount: $5,474
- Date on market: 1/15/2026
- Cumulative days on market: 171 days
- Listing terms: Cash,Conventional,FHA,VA Loan
- Ownership: Fee Simple
- Total actual rent: 0
- Road surface type: Asphalt
Estimated market value
$546,500
$519,000 - $574,000
$3,920/mo
Price history
| Date | Event | Price |
|---|---|---|
| 7/8/2026 | Contingent | $550,000$201/sqft |
Source:  Stellar MLS #O6369834 Report a problem Stellar MLS #O6369834 Report a problem | ||
| 7/7/2026 | Pending sale | $550,000$201/sqft |
Source: Stellar MLS #O6369834 Report a problem | ||
| 6/15/2026 | Price change | $550,000-1.8%$201/sqft |
Source: Stellar MLS #O6369834 Report a problem | ||
| 5/22/2026 | Price change | $560,000-2.6%$204/sqft |
Source: Stellar MLS #O6369834 Report a problem | ||
| 5/15/2026 | Price change | $574,900-0.9%$210/sqft |
Source: Stellar MLS #O6369834 Report a problem | ||
| 4/28/2026 | Price change | $580,000-0.9%$212/sqft |
Source: Stellar MLS #O6369834 Report a problem | ||
| 4/13/2026 | Price change | $585,000-1.7%$213/sqft |
Source: Stellar MLS #O6369834 Report a problem | ||
| 3/17/2026 | Price change | $595,000-0.8%$217/sqft |
Source: Stellar MLS #O6369834 Report a problem | ||
| 2/20/2026 | Price change | $599,900-4%$219/sqft |
Source: Stellar MLS #O6369834 Report a problem | ||
| 2/9/2026 | Listed for sale | $625,000$228/sqft |
Source: Stellar MLS #O6369834 Report a problem | ||
| 1/21/2026 | Listing removed | $625,000$228/sqft |
Source: Stellar MLS #O6369834 Report a problem | ||
| 1/15/2026 | Listed for sale | $625,000+92.3%$228/sqft |
Source: Stellar MLS #O6369834 Report a problem | ||
| 12/8/2017 | Sold | $325,000-7.1%$119/sqft |
Source:  realMLS #902132 Report a problem realMLS #902132 Report a problem | ||
| 11/8/2017 | Pending sale | $350,000$128/sqft |
Source: FUTURE HOME REALTY INC #902132 Report a problem | ||
| 11/2/2017 | Price change | $350,000+7.7%$128/sqft |
Source: FUTURE HOME REALTY INC #902132 Report a problem | ||
| 11/2/2017 | Pending sale | $325,000$119/sqft |
Source: FUTURE HOME REALTY INC #902132 Report a problem | ||
| 10/3/2017 | Price change | $325,000-7.1%$119/sqft |
Source: FUTURE HOME REALTY INC #O5535987 Report a problem | ||
| 9/15/2017 | Listed for sale | $350,000+71.6%$128/sqft |
Source: FUTURE HOME REALTY INC #O5535987 Report a problem | ||
| 3/13/2001 | Sold | $204,000+46.8%$74/sqft |
Source: Public Record Report a problem | ||
| 9/14/1993 | Sold | $139,000$51/sqft |
Source: Public Record Report a problem | ||
Public tax history
| Year | Property taxes | Tax assessment |
|---|---|---|
| 2025 | $6,024 +18% | $450,075 +8.4% |
| 2024 | $5,104 +8.2% | $415,076 +8.4% |
| 2023 | $4,718 +7.8% | $383,005 +8.3% |
| 2022 | $4,376 +2.5% | $353,685 +8.2% |
| 2021 | $4,270 +6.4% | $326,870 +6.8% |
| 2020 | $4,013 +26.4% | $306,167 +26.2% |
| 2019 | $3,173 | $242,556 +1.9% |
| 2018 | $3,173 +1.2% | $238,033 +8.1% |
| 2017 | $3,135 +7.1% | $220,179 +1.4% |
| 2016 | $2,928 -1.9% | $217,160 +1.4% |
| 2015 | $2,985 | $214,151 +0.8% |
| 2014 | $2,985 +8.2% | $212,451 +1.5% |
| 2013 | $2,759 +6.8% | $209,311 +1.7% |
| 2012 | $2,584 -1.5% | $205,812 -0.3% |
| 2011 | $2,624 -3.8% | $206,447 -2.3% |
| 2010 | $2,729 +3.9% | $211,373 +2.7% |
| 2009 | $2,628 +3.8% | $205,816 +0.1% |
| 2008 | $2,532 -1.8% | $205,610 +3% |
| 2007 | $2,579 -5.7% | $199,621 +2.5% |
| 2006 | $2,736 +1.7% | $194,752 +3% |
| 2005 | $2,689 +0.3% | $189,080 +3% |
| 2004 | $2,680 +0.8% | $183,573 +1.9% |
| 2003 | $2,660 +1.1% | $180,150 +2.4% |
| 2002 | $2,630 | $175,928 +23.2% |
| 2000 | -- | $142,797 |
Find assessor info on the county website
Monthly payment
Est. payment
Payment breakdown
Explore the cost of this home by adjusting the details. Changes won't be saved.Climate risks
Neighborhood: 32779
Nearby schools
GreatSchools rating
- 9/10Woodlands Elementary SchoolGrades: PK-5Distance: 1 mi
- 6/10Markham Woods Middle SchoolGrades: 6-8Distance: 3.9 mi
- 5/10Lake Mary High SchoolGrades: 9-12Distance: 2.3 mi
Schools provided by the listing agent
- Elementary: Woodlands Elementary
- Middle: Markham Woods Middle
- High: Lake Mary High
Source: Stellar MLS. This data may not be complete. We recommend contacting the local school district to confirm school assignments for this home.
- $654,7004 bd3 ba2.5k sqft1829 Crowley Cir, Longwood, FL 32779Off Market

- $687,0004 bd2 ba2.4k sqft1837 Crowley Cir, Longwood, FL 32779Off Market
- $579,0004 bd2 ba2.3k sqft1841 E Crowley Cir, Longwood, FL 32779Off Market
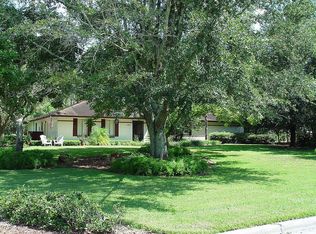
- $584,7004 bd2 ba2.4k sqft2001 W Crowley Cir, Longwood, FL 32779Off Market
- $571,3004 bd2 ba3k sqft1825 Crowley Cir, Longwood, FL 32779Off Market
- $679,3004 bd2 ba2.6k sqft1826 Crowley Cir, Longwood, FL 32779Off Market
- $460,0005 bd3 ba3k sqft1845 Crowley Cir E, Longwood, FL 32779Sold
- $460,0005 bd3 ba3k sqft1845 E Crowley Cir, Longwood, FL 32779Sold
A local agent can set up tours, give advice and negotiate with sellers.
A local lender can help you make sure your offer is ready when you are.
Similar homes
- $525,0004 bd2 ba2k sqft211 Hickory Dr, Longwood, FL 32779For Sale

 MLS ID #O6424518, Mark Adams, KELLER WILLIAMS REALTY AT THE PARKS. Stellar MLS
 - $560,0004 bd2 ba2.1k sqft1469 Grace Lake Cir, Longwood, FL 32750For Sale
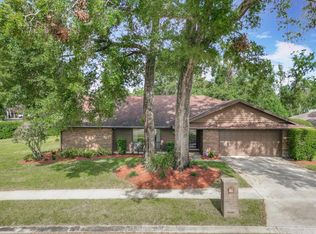 MLS ID #O6355680, Alvin Moore, MOREHOUSE REALTY INC. Stellar MLS
 - $524,0003 bd2 ba2.2k sqft901 Cutler Rd, Longwood, FL 32779For Sale
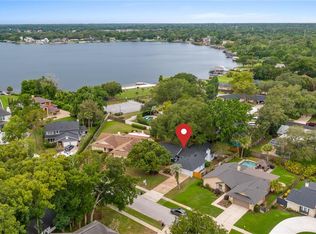 MLS ID #O6414587, Eric Soto, TC ORLANDO HOMES LLC. Stellar MLS
 - $639,0004 bd3 ba2.8k sqft432 Wilderness Dr, Longwood, FL 32779For Sale
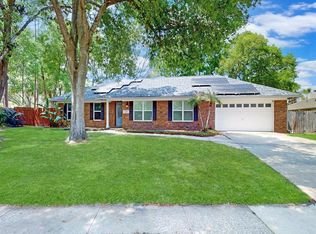 MLS ID #O6393288, Jory Williams, REALTY ONE GROUP MAGIC CITY. Stellar MLS
 - $569,9004 bd4 ba3k sqft1927 Palm View Dr, Apopka, FL 32712For SaleMLS ID #O6425643, Cesar Ayala, KELLER WILLIAMS ADVANTAGE 2 REALTY. Stellar MLS
- $709,0004 bd4 ba2.9k sqft204 Blue Lake Dr, Longwood, FL 32779For SaleMLS ID #S5140226, Simone Wickham, KELLER WILLIAMS LEGACY REALTY. Stellar MLS
- $499,0004 bd3 ba2.1k sqft78 S Winter Park Dr, Casselberry, FL 32707For SaleMLS ID #O6405496, Chris Creegan, CREEGAN GROUP. Stellar MLS
- $599,0004 bd3 ba2.6k sqft506 Oakland Ter, Lake Mary, FL 32746For SaleMLS ID #V4948701, Ricardo Adames, LA ROSA REALTY CW PROPERTIES L. Stellar MLS
- $539,9904 bd3 ba1.5k sqft219 S Crystal Dr, Sanford, FL 32773For SaleMLS ID #O6403516, Sharon O'Malley, MBA REALTY GROUP, INC. Stellar MLS
- $549,0005 bd3 ba2.3k sqft1511 Glastonberry Rd, Maitland, FL 32751For SaleMLS ID #O6404282, Maydelin Munoz, FLORIDA REALTY INVESTMENTS. Stellar MLS
- $599,9994 bd2 ba2.8k sqft2309 Sweetwater Country Club Place Dr, Apopka, FL 32712For SaleMLS ID #V4949635, Christy Lombard, LPT REALTY LLC. Stellar MLS
- $525,0005 bd4 ba2.2k sqft1100 Cornell Dr, Sanford, FL 32771For SaleMLS ID #C7527696, Suzanne McGuire, NEXTHOME COAST2COAST. Stellar MLS
- $599,9004 bd3 ba3.3k sqft448 Stonewood Ln, Maitland, FL 32751For SaleMLS ID #O6385060, Dominick Florio, RE/MAX TOWN & COUNTRY REALTY. Stellar MLS
- $500,0004 bd3 ba2.7k sqft140 E Faith Ter, Maitland, FL 32751For SaleMLS ID #V4947849, Greg Roberts, LLC, LPT REALTY LLC. Stellar MLS
- $503,9994 bd2 ba1.9k sqft733 Swaying Palm Dr, Apopka, FL 32712For SaleMLS ID #O6418203, Raquel Littlejohn, MAINSTAY BROKERAGE LLC. Stellar MLS
- $525,0003 bd2 ba1.9k sqft773 Coach Light Dr, Fern Park, FL 32730For SaleMLS ID #S5153448, Holley Cowan, RE/MAX PRIME PROPERTIES. Stellar MLS
- $629,0005 bd2 ba2.3k sqft2642 Brookside Ct, Maitland, FL 32751For SaleMLS ID #O6403669, Giancarlo Chavez, EMPIRE NETWORK REALTY. Stellar MLS
- $425,9934 bd2 ba2k sqft125 Donna Cir, Sanford, FL 32773For SaleMLS ID #O6418909, Tere Alvarez, GLOBAL PROPERTY SERVICES REALTY & PROPERTY MANAGEM. Stellar MLS
- $525,0004 bd3 ba1.9k sqft440 Buckskin Ct, Winter Springs, FL 32708For SaleMLS ID #O6394274, Thomas Nickley, Jr, KELLER WILLIAMS REALTY AT THE PARKS. Stellar MLS
- $599,9003 bd3 ba2.2k sqft140 Wigwam Pl, Maitland, FL 32751For SaleMLS ID #O6401560, Blake Bolton, LPT REALTY, LLC. Stellar MLS
