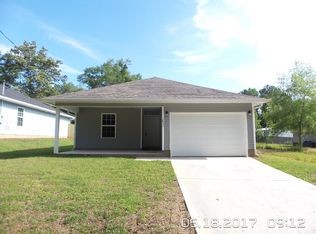
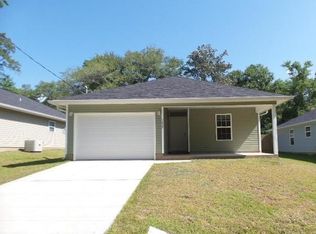
*Possible Short Sale* This 3 BR/2 bath ''open concept'' home.. incorporates rustic farmhouse aesthetics with modern design and sits on a double lot! The chef's kitchen features stacked ''glacier white'' cabinetry, with an elongated island at its center. Gorgeous granite throughout the home. Spacious bedrooms and closets. Single-car garage.. fully privacy-fenced backyard.. large mancave/she-shed.. smaller shed for gardening tools.
For sale
$220,000
1833 Gainer Avenue, Baker, FL 32531
3beds
1,214sqft
Single Family Residence
Built in 2017
0.32 Acres Lot
$-- Zestimate®
$181/sqft
$-- HOA
What's special
Single-car garageSpacious bedrooms and closetsDouble lotFully privacy-fenced backyard
- 331 days
- 648
- 80
Zillow last checked:
Listing updated:
Listed by:
Frank Smith 850-240-1273,
Bastion Realty LLC
Source: ECAOR,MLS#: 986865
Facts & features
Interior
Bedrooms & bathrooms
- Bedrooms: 3
- Bathrooms: 2
- Full bathrooms: 2
Primary bedroom
- Description: Dimensions: 13'6
- Level: First
- Area: 130 Square Feet
- Dimensions: 13 x 10
Bedroom
- Description: Dimensions: 12'8
- Level: First
- Area: 132 Square Feet
- Dimensions: 12 x 11
Bedroom
- Description: Dimensions: 12'8
- Level: First
- Area: 132 Square Feet
- Dimensions: 12 x 11
Other
- Level: First
- Area: 153 Square Feet
- Dimensions: 17 x 9
Dining room
- Description: Dimensions: 18'10; Dining/Kitchen Combo
- Level: First
- Area: 110 Square Feet
- Dimensions: 11 x 10
Garage
- Level: First
- Area: 333.5 Square Feet
- Dimensions: 23 x 14.5
Living room
- Description: Dimensions: 18'10
- Level: First
- Area: 180 Square Feet
- Dimensions: 18 x 10
Heating
- Central
Cooling
- Central Air, Ceiling Fan(s)
Appliances
- Included: Dishwasher, Microwave, Electric Water Heater
- Laundry: Washer/Dryer Hookup
Features
- Kitchen Island, Pantry, Woodwork Painted
- Flooring: Vinyl
- Windows: Double Pane Windows
- Common walls with other units/homes: No Common Walls
Interior area
- Total structure area: 1,214
- Total interior livable area: 1,214 sqft
Video & virtual tour
Property
Parking
- Total spaces: 1
- Parking features: Garage Door Opener
- Attached garage spaces: 1
Features
- Stories: 1
- Patio & porch: Porch
- Exterior features: Private Yard
- Fencing: Privacy
Lot
- Size: 0.32 Acres
- Dimensions: 100 x 150
- Features: Survey Available
Details
- Parcel number: 223N241200000H0120
- Zoning description: County, Resid Single Family
Construction
Type & style
- Home type: SingleFamily
- Architectural style: Craftsman
- Property subtype: Single Family Residence
Materials
- Frame, Vinyl Siding, Trim Vinyl
- Foundation: Slab
- Roof: Shingle
Condition
- Construction Complete
- New construction: No
- Year built: 2017
Utilities & green energy
- Sewer: Septic Tank
- Water: Public
Green energy
- Energy efficient items: Doors
Community & HOA
Community
- Security: Smoke Detector(s)
- Subdivision: NORTH SUPERGROUP
Location
- Region: Baker
Financial & listing details
- Price per square foot: $181/sqft
- Tax assessed value: $171,781
- Annual tax amount: $1,273
- Date on market: 10/4/2025
- Road surface type: Paved
Estimated market value
Not available
Estimated sales range
Not available
Not available
Price history
| Date | Event | Price |
|---|---|---|
| 4/27/2026 | Price change | $220,000-5.6%$181/sqft |
Source:  ECAOR #986865 Report a problem ECAOR #986865 Report a problem | ||
| 12/16/2025 | Price change | $233,000-2.5%$192/sqft |
Source: ECAOR #986865 Report a problem | ||
| 10/4/2025 | Listed for sale | $239,000+3.5%$197/sqft |
Source: ECAOR #986865 Report a problem | ||
| 9/24/2025 | Listing removed | $1,700$1/sqft |
Source: Zillow Rentals Report a problem | ||
| 9/16/2025 | Price change | $1,700-5.6%$1/sqft |
Source: Zillow Rentals Report a problem | ||
| 8/15/2025 | Listed for rent | $1,800-2.7%$1/sqft |
Source: Zillow Rentals Report a problem | ||
| 4/24/2024 | Listing removed | -- |
Source: Zillow Rentals Report a problem | ||
| 4/3/2024 | Listed for rent | $1,850$2/sqft |
Source: Zillow Rentals Report a problem | ||
| 5/11/2022 | Sold | $231,000+65.1%$190/sqft |
Source: Public Record Report a problem | ||
| 8/18/2017 | Sold | $139,900$115/sqft |
Source: Public Record Report a problem | ||
Public tax history
| Year | Property taxes | Tax assessment |
|---|---|---|
| 2025 | $1,759 +32.6% | $171,781 +5.5% |
| 2024 | $1,326 -20.9% | $162,832 +0% |
| 2023 | $1,676 +13.7% | $162,816 +8.3% |
| 2022 | $1,475 +15.6% | $150,328 +29.4% |
| 2021 | $1,275 +7.3% | $116,148 +8.7% |
| 2020 | $1,189 +4% | $106,846 +6.1% |
| 2019 | $1,143 +2.4% | $100,713 +4.2% |
| 2018 | $1,117 | $96,671 +570.4% |
| 2017 | $1,117 +563.5% | $14,420 |
| 2016 | $168 +0.7% | $14,420 +3% |
| 2015 | $167 -0.4% | $14,000 -15.2% |
| 2014 | $168 | $16,500 |
| 2013 | -- | $16,500 |
Find assessor info on the county website
Monthly payment
Est. payment
Payment breakdown
Explore the cost of this home by adjusting the details. Changes won't be saved.Climate risks
Neighborhood: 32531
Similar homes
- $247,5003 bd2 ba1.4k sqft6118 Buck Ward Rd, Baker, FL 32531For Sale
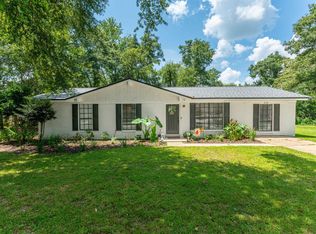
 MLS ID #1009953, William J Mitchell, RE/MAX Agency One. ECAOR
 - $210,0003 bd2 ba1.1k sqft168 Cabana Way, Crestview, FL 32536For Sale
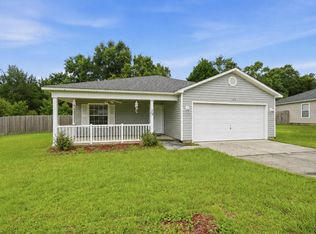 MLS ID #1009475, Bonnie A Seals, ERA American Real Estate. ECAOR
 - $225,0003 bd2 ba1k sqft326 Lakeview Dr, Crestview, FL 32536For Sale
 MLS ID #1009476, Daniel J Perry, EXP Realty LLC. ECAOR
 - $229,0003 bd2 ba1.1k sqft5361 Opportunity Dr, Crestview, FL 32539For Sale
 MLS ID #1010657, Caudill Home Team, Keller Williams Realty Cview. ECAOR
 - $225,0003 bd2 ba1.1k sqft328 Lakeview Dr, Crestview, FL 32536For SaleMLS ID #1003518, Lawrence M Medlock, The Property Group 850 Inc. ECAOR
- $215,0003 bd1 ba1.1k sqft2317 Lewis St, Crestview, FL 32536For SaleMLS ID #1002709, Zarina S Ellis, Ellis Realty LLC. ECAOR
- $225,0003 bd2 ba1k sqft2880 Aplin Rd, Crestview, FL 32539For SaleMLS ID #999385, Ashley M Botelho, Realty ONE Group Emerald Coast. ECAOR
- $265,5003 bd2 ba1.5k sqft1218 Ego Dr, Crestview, FL 32536For SaleMLS ID #1010111, Ilse L Sanchez Calero, Keller Williams Realty Cview. ECAOR
- $225,0003 bd2 ba1.2k sqft5530 Royal St, Crestview, FL 32539For SaleMLS ID #1006482, Bonnie A Seals, ERA American Real Estate. ECAOR
- $239,9003 bd2 ba1.2k sqft5134 Lake Dr, Crestview, FL 32539For SaleMLS ID #1009529, Amber R Kolarick, The Property Group 850 Inc. ECAOR
- $239,5003 bd2 ba1k sqft1232 Mapoles St, Crestview, FL 32536For SaleMLS ID #1005299, Lisa L Hiekel, LPT Realty LLC. ECAOR
- $235,0003 bd2 ba1.2k sqft2878 Aplin Rd, Crestview, FL 32539For SaleMLS ID #1009844, Samantha L Lapomardo, Coldwell Banker Realty. ECAOR
- $230,0003 bd2 ba1.1k sqft114 Jeff Dr, Crestview, FL 32536For SaleMLS ID #1007440, Jillian R Coon, ERA American Real Estate. ECAOR
- $269,9003 bd2 ba1.2k sqft607 Amos St, Crestview, FL 32539For SaleMLS ID #1010915, Cheryl D Purvines, Coldwell Banker Realty. ECAOR
- $265,0003 bd2 ba1.2k sqft851 E Williams Ave, Crestview, FL 32539For SaleMLS ID #1010717, Patricia M Griffin, Teel & Waters Real Estate Company Inc. ECAOR
- $183,0003 bd2 ba1.3k sqft469 Stillwell Blvd, Crestview, FL 32539For SaleMLS ID #1007815, Tanya L Rivera, The Property Group 850 Inc. ECAOR
- $245,0003 bd2 ba1.1k sqft303 Runnymeade Dr, Crestview, FL 32539For SaleMLS ID #1006162, Cora J Rasmussen, Realty ONE Group Emerald Coast. ECAOR
- $245,0003 bd2 ba1.1k sqft324 John King Rd, Crestview, FL 32539For SaleMLS ID #1003115, The Proper Group, Coldwell Banker Realty. ECAOR
- $259,9004 bd2 ba1.7k sqft6139 Old Hickory Rd, Crestview, FL 32539For SaleMLS ID #1010631, Team Laurie & Lori, RE/MAX Agency One. ECAOR
