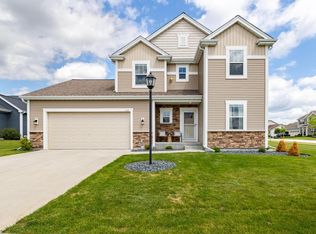
Welcome to your next chapter in sought-after Eastlake Village at Pabst Farms! This stunning nearly 4,000 sq ft ranch home delivers effortless main-level living with room to grow. Step inside to an open-concept layout centered around a gourmet kitchen featuring custom cabinetry, a large island, a walk-in pantry, Wolf and SubZero appliances. The main level offers ultimate flexibility featuring a private primary wing with deluxe ensuite, two more bedrooms (or optional office/den), a full bath, and laundry. Downstairs expands your living space with a rec room, egress bedroom, and full bath. Enjoy cozy Wisconsin winters with the luxury of a heated garage, plus a private backyard oasis with a patio for weekend barbecues. This is modern comfort & functionality designed for today's lifestyle.
Contingent
$729,900
1833 River Lakes ROAD S S, Oconomowoc, WI 53066
4beds
3,904sqft
Single Family Residence
Built in 2005
0.3 Acres Lot
$722,400 Zestimate®
$187/sqft
$48/mo HOA
What's special
- 21 days
- 1,149
- 40
Likely to sell faster than
Zillow last checked:
Listing updated:
Listed by:
Curt Downes 262-853-7737,
Mahler Sotheby's International Realty-Lake Country
Source: WIREX MLS,MLS#: 1976595 Originating MLS: Metro MLS
Originating MLS: Metro MLSFacts & features
Interior
Bedrooms & bathrooms
- Bedrooms: 4
- Bathrooms: 4
- Full bathrooms: 3
- 1/2 bathrooms: 1
- Main level bedrooms: 3
Primary bedroom
- Level: Main
- Area: 224
- Dimensions: 16 x 14
Bedroom 2
- Level: Main
- Area: 143
- Dimensions: 13 x 11
Bedroom 3
- Level: Main
- Area: 180
- Dimensions: 15 x 12
Bedroom 4
- Level: Lower
- Area: 272
- Dimensions: 17 x 16
Bathroom
- Features: Shower on Lower, Tub Only, Ceramic Tile, Whirlpool, Master Bedroom Bath: Tub/No Shower, Master Bedroom Bath: Walk-In Shower, Master Bedroom Bath, Shower Over Tub
Dining room
- Level: Main
- Area: 156
- Dimensions: 13 x 12
Kitchen
- Level: Main
- Area: 156
- Dimensions: 13 x 12
Living room
- Level: Main
- Area: 304
- Dimensions: 19 x 16
Heating
- Natural Gas, Forced Air
Cooling
- Central Air
Appliances
- Included: Dishwasher, Dryer, Microwave, Other, Oven, Range, Refrigerator, Washer
Features
- High Speed Internet, Pantry, Walk-In Closet(s), Wet Bar, Kitchen Island
- Flooring: Wood
- Basement: Finished,Full,Full Size Windows
Interior area
- Total structure area: 3,904
- Total interior livable area: 3,904 sqft
- Finished area above ground: 2,474
- Finished area below ground: 1,430
Video & virtual tour
Property
Parking
- Total spaces: 2.5
- Parking features: Garage Door Opener, Heated Garage, Attached, 2 Car, 1 Space
- Attached garage spaces: 2.5
Features
- Levels: One
- Stories: 1
- Patio & porch: Patio
- Exterior features: Sprinkler System
- Has spa: Yes
- Spa features: Bath
Lot
- Size: 0.3 Acres
- Features: Sidewalks
Details
- Parcel number: OCOC0630154
- Zoning: RES
Construction
Type & style
- Home type: SingleFamily
- Architectural style: Ranch
- Property subtype: Single Family Residence
Materials
- Fiber Cement, Stone, Brick/Stone
Condition
- 21+ Years
- New construction: No
- Year built: 2005
Utilities & green energy
- Sewer: Public Sewer
- Water: Public
- Utilities for property: Cable Available
Community & HOA
Community
- Subdivision: Eastlake Vil @pabst Farms
HOA
- Has HOA: Yes
- HOA fee: $575 annually
Location
- Region: Oconomowoc
- Municipality: Oconomowoc
Financial & listing details
- Price per square foot: $187/sqft
- Tax assessed value: $624,500
- Annual tax amount: $6,913
- Date on market: 9/4/2026
- Inclusions: All Appliances And Window Treatments As Shown, Garage Heater, Any Mounted Tv's, Ll Refrigerator And Wine Refrigerator
- Exclusions: Seller's Personal Property, Fountain On Patio, Fire Hydrant Outside Garage
Estimated market value
$722,400
$686,000 - $759,000
$4,313/mo
Price history
| Date | Event | Price |
|---|---|---|
| 9/20/2026 | Contingent | $729,900$187/sqft |
Source:  WIREX MLS #1976595 Report a problem WIREX MLS #1976595 Report a problem | ||
| 9/4/2026 | Listed for sale | $729,900+52.1%$187/sqft |
Source: WIREX MLS #1976595 Report a problem | ||
| 5/26/2020 | Sold | $480,000+4.3%$123/sqft |
Source: Public Record Report a problem | ||
| 1/6/2015 | Sold | $460,000-7.2%$118/sqft |
Source: Public Record Report a problem | ||
| 9/26/2014 | Price change | $495,900-5.5%$127/sqft |
Source: First Weber Group #1387548 Report a problem | ||
| 9/20/2014 | Listed for sale | $524,900+5%$134/sqft |
Source: First Weber Group #1387548 Report a problem | ||
| 1/3/2012 | Listing removed | $499,900$128/sqft |
Source: First Weber Group #1216741 Report a problem | ||
| 8/12/2011 | Listed for sale | $499,900+338.5%$128/sqft |
Source: First Weber Group #1216741 Report a problem | ||
| 6/2/2005 | Sold | $114,000$29/sqft |
Source: Public Record Report a problem | ||
Public tax history
| Year | Property taxes | Tax assessment |
|---|---|---|
| 2024 | $6,692 -2.7% | $624,500 +2% |
| 2023 | $6,876 -8.3% | $612,000 +9.8% |
| 2022 | $7,495 +17.8% | $557,600 +16.2% |
| 2021 | $6,363 -8.1% | $480,000 +17.7% |
| 2020 | $6,925 +2.8% | $407,900 |
| 2019 | $6,738 -9.9% | $407,900 |
| 2018 | $7,476 +1.3% | $407,900 |
| 2017 | $7,383 +10.6% | $407,900 |
| 2015 | $6,673 -4.3% | $407,900 |
| 2014 | $6,976 | $407,900 -5.4% |
| 2013 | $6,976 | $431,400 |
| 2012 | -- | $431,400 |
| 2010 | $7,183 | $431,400 |
| 2009 | -- | $431,400 |
| 2008 | -- | $431,400 +12.6% |
| 2006 | -- | $383,000 |
Find assessor info on the county website
Monthly payment
Est. payment
Payment breakdown
Explore the cost of this home by adjusting the details. Changes won't be saved.Climate risks
Neighborhood: 53066
Nearby schools
Schools provided by the listing agent
- Elementary: Summit
- Middle: Silver Lake
- High: Oconomowoc
- District: Oconomowoc Area
Source: WIREX MLS. This data may not be complete. We recommend contacting the local school district to confirm school assignments for this home.
Similar homes

- $749,9004 bd4 ba3.3k sqft1704 River Lakes ROAD N N, Oconomowoc, WI 53066Active
 MLS ID #1973545, Curt Downes. WIREX MLS
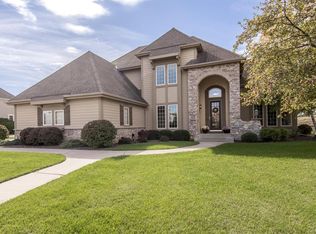
 - $644,5004 bd3 ba2.7k sqft1298 Juniper LANE, Oconomowoc, WI 53066Active
 MLS ID #1980985, The Elements Realty Team*. WIREX MLS
 - $699,0004 bd4 ba2.6k sqft121 Saeger AVENUE, Oconomowoc, WI 53066Active
 MLS ID #1979473, Jennifer Pesicek. WIREX MLS
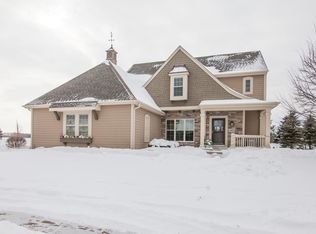
 - $594,9994 bd3 ba2.1k sqft1508 Mackenzie LANE, Oconomowoc, WI 53066Active
 MLS ID #1978889, Susan Dakins. WIREX MLS
