This beautifully maintained 2-story townhouse offers the perfect blend of modern style, thoughtful upgrades, and comfortable living — all in pristine condition at just 3 years young. Unlike standard builder finishes, this home features premium custom touches throughout, including a cozy gas fireplace, elegant real wood white kitchen cabinetry, gas stove, upgraded black staircase railing, recessed lighting, tray ceilings, and stunning quartz countertops in both the kitchen and bathrooms.
The open-concept layout creates a bright and inviting atmosphere, complemented by a spacious loft area perfect for a second living space, office, or entertainment area. The oversized primary suite features an impressively spacious walk-in closet designed for maximum storage and organization. Step outside to enjoy the added concrete patio in the backyard — ideal for relaxing or entertaining.
Meticulously cared for and exceptionally move-in ready, this home combines upgraded luxury with everyday comfort.
Pending
$450,000
18333 Palisades Ct, Moseley, VA 23120
3beds
1,856sqft
:
Get pre-qualified$3,009/mo
Townhouse, Single Family Residence
Built in 2022
2,831 Square Feet Lot
$447,500 Zestimate®
$242/sqft
$215/mo HOA
What's special
Cozy gas fireplaceOpen-concept layoutPremium custom touches throughoutBright and inviting atmosphereRecessed lightingGas stoveUpgraded black staircase railing
- 76 days |
- 94 |
- 2 |
Likely to sell faster than
Zillow last checked:
Listing updated:
Listed by:
Ashley Walton 804-922-1193,
NextHome Signature Properties 804-322-5001
Source: CVRMLS,MLS#: 2613869 Originating MLS: Central Virginia Regional MLS
Originating MLS: Central Virginia Regional MLSFacts & features
Interior
Bedrooms & bathrooms
- Bedrooms: 3
- Bathrooms: 3
- Full bathrooms: 2
- 1/2 bathrooms: 1
Other
- Description: Tub & Shower
- Level: Second
Half bath
- Level: First
Heating
- Forced Air, Natural Gas
Cooling
- Central Air
Appliances
- Included: Dryer, Dishwasher, Gas Cooking, Disposal, Gas Water Heater, Microwave, Oven, Refrigerator, Tankless Water Heater, Washer
Features
- Tray Ceiling(s), Dining Area, Double Vanity, Fireplace, High Ceilings, Kitchen Island, Loft, Bath in Primary Bedroom, Pantry, Walk-In Closet(s)
- Flooring: Partially Carpeted
- Doors: Insulated Doors, Sliding Doors
- Windows: Screens, Thermal Windows
- Has basement: No
- Attic: Pull Down Stairs
- Number of fireplaces: 1
- Fireplace features: Gas
Interior area
- Total interior livable area: 1,856 sqft
- Finished area above ground: 1,856
- Finished area below ground: 0
Property
Parking
- Total spaces: 1
- Parking features: Direct Access, Driveway, Oversized, Paved
- Garage spaces: 1
- Has uncovered spaces: Yes
Features
- Levels: Two
- Stories: 2
- Patio & porch: Rear Porch, Patio, Screened, Porch
- Exterior features: Sprinkler/Irrigation, Porch, Paved Driveway
- Pool features: Pool, Community
- Fencing: None
Lot
- Size: 2,831 Square Feet
Details
- Parcel number: 697670683900000
- Zoning description: R9
Construction
Type & style
- Home type: Townhouse
- Architectural style: Row House,Two Story
- Property subtype: Townhouse, Single Family Residence
- Attached to another structure: Yes
Materials
- Drywall, Frame, Stone, Vinyl Siding
- Foundation: Slab
- Roof: Shingle
Condition
- Resale
- New construction: No
- Year built: 2022
Utilities & green energy
- Sewer: Public Sewer
- Water: Public
Community & HOA
Community
- Features: Basketball Court, Common Grounds/Area, Clubhouse, Community Pool, Golf, Home Owners Association, Playground, Pool, Tennis Court(s), Trails/Paths
- Security: Smoke Detector(s)
- Subdivision: Magnolia Green
HOA
- Has HOA: Yes
- Amenities included: Landscaping, Management
- Services included: Association Management, Clubhouse, Common Areas, Maintenance Grounds, Maintenance Structure, Pool(s), Trash
- HOA fee: $644 quarterly
Location
- Region: Moseley
Financial & listing details
- Price per square foot: $242/sqft
- Tax assessed value: $404,700
- Annual tax amount: $3,293
- Date on market: 5/23/2026
- Ownership: Individuals
- Ownership type: Sole Proprietor
Estimated market value
$447,500
$425,000 - $470,000
$2,573/mo
Price history
| Date | Event | Price |
|---|---|---|
| 7/15/2026 | Pending sale | $450,000$242/sqft |
Source:  CVRMLS #2613869 Report a problem CVRMLS #2613869 Report a problem | ||
| 5/23/2026 | Listed for sale | $450,000+8.6%$242/sqft |
Source: CVRMLS #2613869 Report a problem | ||
| 10/18/2022 | Sold | $414,235+4.4%$223/sqft |
Source: CVRMLS #2206102 Report a problem | ||
| 3/10/2022 | Pending sale | $396,650$214/sqft |
Source: CVRMLS #2206102 Report a problem | ||
Public tax history
Tax history is unavailable.
Monthly payment
Est. payment
Payment breakdown
Explore the cost of this home by adjusting the details. Changes won't be saved.Climate risks
Neighborhood: 23120
Nearby schools
GreatSchools rating
- 10/10Moseley ElementaryGrades: K-5Distance: 0.4 mi
- 8/10Tomahawk Creek Middle SchoolGrades: 6-8Distance: 6.7 mi
- 8/10Cosby High SchoolGrades: 9-12Distance: 3.2 mi
Schools provided by the listing agent
- Elementary: Moseley
- Middle: Tomahawk Creek
- High: Cosby
Source: CVRMLS. This data may not be complete. We recommend contacting the local school district to confirm school assignments for this home.
- $554,2004 bd4 ba2.5k sqft18341 Palisades Ct, Moseley, VA 23120Off Market
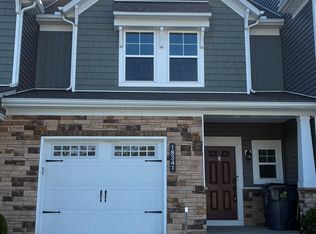
- $421,6003 bd2 ba1.7k sqft18313 Palisades Ct, Moseley, VA 23120Off Market
- $409,0003 bd3 ba1.8k sqft18353 Palisades Ct, Moseley, VA 23120Off Market

- $455,7004 bd2 ba2k sqft18300 Palisades Ct, Moseley, VA 23120Off Market
- $423,5003 bd2 ba2k sqft18312 Palisades Ct, Moseley, VA 23120Off Market
- $401,8003 bd3 ba1.6k sqft18312 Palisades Ct #18312, Moseley, VA 23120Off Market
- $--3 bd2 ba1.7k sqft18312 Palisades Ct #2, Moseley, VA 23120Off Market
- $474,9004 bd4 ba2.4k sqft18365 Palisades Ct, Moseley, VA 23120For Sale
A local agent can set up tours, give advice and negotiate with sellers.
Similar homes
- $445,9003 bd3 ba1.8k sqft7205 Desert Candle Dr, Moseley, VA 23120For Sale
 MLS ID #2620272, Jennifer Wurie, Exit First Realty. CVRMLS
 - $443,9503 bd3 ba1.8k sqft18788 Palisades Cove Trl, Moseley, VA 23120New Construction
 MLS ID #2621087, Kathryn Heath, HHHunt Realty Inc. CVRMLS
 - $490,0003 bd3 ba2.1k sqft18517 Palisades Rdg, Moseley, VA 23120For Sale
 MLS ID #2615923, Susan Richards, EXP Realty, LLC. CVRMLS
 - $463,9853 bd3 ba1.8k sqft18764 Palisades Cove Trl, Moseley, VA 23120New Construction
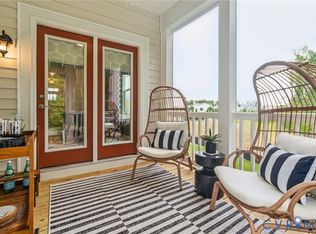 CVRMLS
 - $469,9903 bd3 ba1.8k sqft18771 Palisades Rdg, Moseley, VA 23120New ConstructionCVRMLS
- $415,0003 bd3 ba1.8k sqft18433 Palisades Ct, Moseley, VA 23120For SaleMLS ID #2616938, Katie Imel, KW Metro Center. CVRMLS
- $466,9853 bd3 ba1.8k sqft18760 Palisades Cove Trl, Moseley, VA 23120New ConstructionCVRMLS
- $481,1903 bd3 ba2.1k sqft18768 Palisades Cove Trl, Moseley, VA 23120New ConstructionCVRMLS
- $493,0003 bd3 ba2.1k sqft18621 Palisades Rdg, Moseley, VA 23120For SaleMLS ID #2618676, Dustin Olverson, EXP Realty LLC. CVRMLS
- $399,0003 bd4 ba2k sqft6312 Anise Cir, Moseley, VA 23120For SaleMLS ID #2620056, Lacey Colley, ERA Woody Hogg & Assoc. CVRMLS
- $390,0003 bd4 ba1.8k sqft17066 Thornapple Ct, Moseley, VA 23120For SaleMLS ID #2619631, Jacquelyn Waters, Real Broker LLC. CVRMLS
- $550,0004 bd3 ba2.5k sqft6419 Richwood Trl, Moseley, VA 23120For SaleMLS ID #2618704, Aaron Gilbert, BHHS PenFed Realty. CVRMLS
- $509,0004 bd3 ba2.4k sqft7343 Vicenzo Dr, Moseley, VA 23120For SaleMLS ID #2618642, Matthew Barlow, Real Broker LLC. CVRMLS
- $516,0002 bd3 ba2.1k sqft16514 Creekstone Point Ave, Chesterfield, VA 23120New ConstructionMLS ID #2621391, Alexander Boone, Boone Homes Inc. CVRMLS
- $458,0003 bd4 ba2.1k sqft14310 Michaux Village Dr, Midlothian, VA 23113For SaleMLS ID #2620924, AC Lake, Shaheen Ruth Martin & Fonville. CVRMLS
- $365,0004 bd3 ba1.9k sqft13373 Diamond Ridge Dr, Midlothian, VA 23112For SaleMLS ID #2620814, James Strum, Long & Foster REALTORS. CVRMLS
- $543,9742 bd3 ba2.3k sqft16420 Creekstone Point Ave, Chesterfield, VA 23120New ConstructionMLS ID #2620818, Alexander Boone, Boone Homes Inc. CVRMLS
- $394,9003 bd4 ba2.3k sqft6832 Leire Ln, Chesterfield, VA 23832For SaleMLS ID #2614967, Amy Chalk, Napier REALTORS ERA. CVRMLS
- $475,0003 bd4 ba2.7k sqft704 Abbey Village Cir, Midlothian, VA 23114For SaleMLS ID #2620828, Rhonda Carroll, Samson Properties. CVRMLS
- $563,0582 bd3 ba2.5k sqft16418 Creekstone Point Ave, Chesterfield, VA 23120New ConstructionMLS ID #2620815, Alexander Boone, Boone Homes Inc. CVRMLS
