Perfect for a handyman looking for a livable home with good bones that just needs some cosmetic updates. Prime location with highly rated schools at an unbeatable price. The main level is fully finished and features 2 bedrooms plus a bright 4-season porch. Set on a beautiful private lot with peaceful pond views, this home offers both comfort and privacy. The lower level includes 2 additional rooms along with an unfinished family room, providing excellent opportunity for future equity and customization.
Perfect for someone looking for an affordable, livable home with the opportunity to build equity over time through cosmetic updates. The main level is already finished with comfortable living space, and with some light improvements throughout, the home has strong potential to increase in value over time. This home is being sold as-is.
*Highest and Best Monday July 6 @ 5pm.*
Pending
$299,900
18334 Echo Dr, Farmington, MN 55024
4beds
1,609sqft
:
Get pre-qualified$1,855/mo
Single Family
Built in 1993
6,185 Square Feet Lot
$304,100 Zestimate®
$186/sqft
$-- HOA
What's special
Peaceful pond viewsBeautiful private lot
- 25 days |
- 3,287 |
- 218 |
Likely to sell faster than
Zillow last checked:
Listing updated:
Listed by:
Cristy Elizabeth Oldman 612-408-1239,
HOMESTEAD ROAD
Source: NorthstarMLS as distributed by MLS GRID,MLS#: 7102676
Facts & features
Interior
Bedrooms & bathrooms
- Bedrooms: 4
- Bathrooms: 2
- Full bathrooms: 1
- 3/4 bathrooms: 1
Bedroom
- Level: Main
- Area: 168 Square Feet
- Dimensions: 14x12
Bedroom 2
- Level: Main
- Area: 100 Square Feet
- Dimensions: 10x10
Bedroom 3
- Level: Lower
- Area: 220 Square Feet
- Dimensions: 20x11
Bedroom 4
- Level: Lower
- Area: 195 Square Feet
- Dimensions: 15x13
Bathroom
- Level: Lower
- Area: 40 Square Feet
- Dimensions: 8x5
Bathroom
- Level: Main
- Area: 54 Square Feet
- Dimensions: 9x6
Dining room
- Level: Main
- Area: 100 Square Feet
- Dimensions: 10x10
Other
- Level: Main
Living room
- Level: Main
- Area: 228 Square Feet
- Dimensions: 19x12
Heating
- Forced Air
Cooling
- Central Air
Appliances
- Included: Dryer, Range, Refrigerator, Washer
Features
- Basement: Finished
- Number of fireplaces: 1
Interior area
- Total structure area: 1,912
- Total interior livable area: 1,609 sqft
- Finished area above ground: 1,072
- Finished area below ground: 537
Property
Parking
- Total spaces: 2
- Parking features: Attached
- Attached garage spaces: 2
Accessibility
- Accessibility features: None
Features
- Levels: Multi/Split
Lot
- Size: 6,185 Square Feet
- Dimensions: 62' x 99' x 62' x 99'
- Features: Tree Coverage - Medium
Details
- Foundation area: 1072
- Parcel number: 141950602070
- Zoning description: Residential-Single Family
Construction
Type & style
- Home type: SingleFamily
- Property subtype: Single Family
Condition
- New construction: No
- Year built: 1993
Utilities & green energy
- Gas: Natural Gas
- Sewer: City Sewer/Connected
- Water: City Water/Connected
Community & HOA
Community
- Subdivision: Dakota County Estates 7th Add
HOA
- Has HOA: No
Location
- Region: Farmington
Financial & listing details
- Price per square foot: $186/sqft
- Tax assessed value: $306,300
- Annual tax amount: $3,592
- Date on market: 7/2/2026
- Cumulative days on market: 26 days
Estimated market value
$304,100
$289,000 - $319,000
$2,504/mo
Price history
| Date | Event | Price |
|---|---|---|
| 7/21/2026 | Pending sale | $299,900$186/sqft |
Source:  NorthstarMLS as distributed by MLS GRID #7102676 Report a problem NorthstarMLS as distributed by MLS GRID #7102676 Report a problem | ||
| 7/2/2026 | Listed for sale | $299,900+22.4%$186/sqft |
Source: NorthstarMLS as distributed by MLS GRID #7102676 Report a problem | ||
| 6/15/2026 | Sold | $245,000$152/sqft |
Source: Public Record Report a problem | ||
Public tax history
| Year | Property taxes | Tax assessment |
|---|---|---|
| 2024 | $3,592 -2.1% | $306,300 -1% |
| 2023 | $3,670 -0.4% | $309,300 -0.8% |
| 2022 | $3,686 +8.1% | $311,700 +23.9% |
| 2021 | $3,410 +0.6% | $251,600 +7.7% |
| 2020 | $3,388 +0.2% | $233,516 -2.4% |
| 2019 | $3,382 | $239,200 +7.6% |
| 2018 | $3,382 +6.5% | $222,400 +6.8% |
| 2017 | $3,174 +4.5% | $208,200 +9% |
| 2016 | $3,036 +7.4% | $191,000 +19.7% |
| 2015 | $2,827 +3.8% | $159,614 +8.1% |
| 2014 | $2,725 +14.3% | $147,624 +13.5% |
| 2013 | $2,385 +4.4% | $130,075 |
| 2012 | $2,285 -3.2% | -- |
| 2011 | $2,361 -8.2% | -- |
| 2010 | $2,571 -2.8% | -- |
| 2009 | $2,646 -0.4% | -- |
| 2008 | $2,657 +10.1% | -- |
| 2007 | $2,413 -4.9% | -- |
| 2006 | $2,538 +29.2% | -- |
| 2004 | $1,964 +1% | -- |
| 2003 | $1,944 +17% | -- |
| 2002 | $1,661 -17.6% | -- |
| 2001 | $2,017 | -- |
Find assessor info on the county website
Monthly payment
Est. payment
Payment breakdown
Explore the cost of this home by adjusting the details. Changes won't be saved.Climate risks
Neighborhood: 55024
Nearby schools
GreatSchools rating
- 6/10Akin Road Elementary SchoolGrades: PK-5Distance: 1.1 mi
- 5/10Levi P. Dodge Middle SchoolGrades: 6-8Distance: 2.8 mi
- 5/10Farmington High SchoolGrades: 9-12Distance: 3 mi
- $374,5003 bd2 ba1.7k sqft18322 Echo Dr, Farmington, MN 55024Off Market
- $351,0003 bd2 ba1k sqft18348 Echo Dr, Farmington, MN 55024Off Market
- $362,0003 bd2 ba2k sqft18308 Echo Dr, Farmington, MN 55024Sold
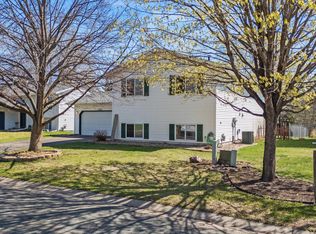
- $359,6003 bd2 ba1k sqft18360 Echo Dr, Farmington, MN 55024Off Market
- $354,6003 bd2 ba1k sqft5049 Lower 183rd St W, Farmington, MN 55024Off Market
- $391,0006 bd3 ba2k sqft5048 Lower 183rd St W, Farmington, MN 55024Off Market
- $327,9003 bd2 ba924 sqft18294 Echo Dr, Farmington, MN 55024Off Market
- $424,2004 bd3 ba2k sqft4985 Upper 183rd St W, Farmington, MN 55024Off Market
A local agent can set up tours, give advice and negotiate with sellers.
Similar homes
- $355,0004 bd2 ba1.8k sqft5412 188th St W, Farmington, MN 55024For Sale

 MLS ID #6788108, Steven Bauer, Coldwell Banker Realty. NorthstarMLS as distributed by MLS GRID
 - $375,0004 bd2 ba2k sqft905 Walnut St, Farmington, MN 55024For Sale
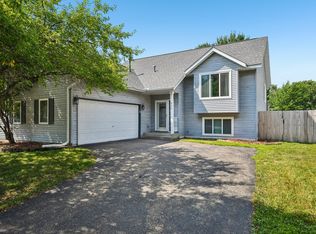 MLS ID #7114259, Jessica M Brunsell, BRIX Real Estate. NorthstarMLS as distributed by MLS GRID
 - $299,9003 bd3 ba1.7k sqft17120 Embers Ave #208, Farmington, MN 55024For Sale
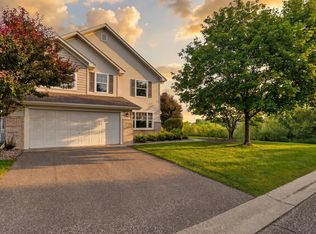 MLS ID #7100604, Ashley Pevear, Twin City Homes. NorthstarMLS as distributed by MLS GRID
 - $250,0004 bd1 ba1.3k sqft16870 Glencoe Ave, Lakeville, MN 55044For Sale
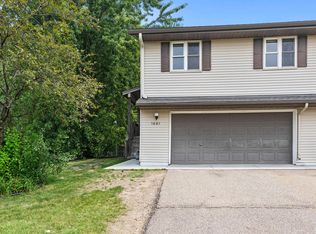 MLS ID #7107935, The Huerkamp Home Group, Keller Williams Preferred Rlty. NorthstarMLS as distributed by MLS GRID
 - $370,0003 bd2 ba1.6k sqft1104 Spruce St, Farmington, MN 55024For SaleMLS ID #7082027, Jose Hilario, Keller Williams Premier Realty Lake Minnetonka. NorthstarMLS as distributed by MLS GRID
- $399,9004 bd2 ba2k sqft4990 148th Path W, Apple Valley, MN 55124For SaleMLS ID #7116143, Syed S. Husain, Fish MLS Realty. NorthstarMLS as distributed by MLS GRID
- $--4 bd3 ba1.8k sqft7589 Homestead Ave S, Cottage Grove, MN 55016AuctionAuction.com 2
- $319,0003 bd2 ba1.7k sqft17627 Ionia Ct, Lakeville, MN 55044For SaleMLS ID #7095365, Jesse A Hendricks, Edina Realty, Inc.. NorthstarMLS as distributed by MLS GRID
- $375,0003 bd2 ba1.7k sqft8064 Lower 147th St W, Apple Valley, MN 55124For SaleMLS ID #7109873, Emily Olson, Redfin Corporation. NorthstarMLS as distributed by MLS GRID
- $415,0005 bd3 ba2k sqft17595 Italy Ct, Lakeville, MN 55044For SaleMLS ID #7115413, Chris Mosier, Pemberton RE. NorthstarMLS as distributed by MLS GRID
- $389,9003 bd2 ba1.5k sqft15350 Dunbar Ave, Apple Valley, MN 55124For SaleMLS ID #7105126, Anna Christopherson, Keller Williams Classic Realty. NorthstarMLS as distributed by MLS GRID
- $400,0004 bd2 ba2.1k sqft15720 Cicerone Path, Rosemount, MN 55068For SaleMLS ID #7057691, Demyan Trofimovich, eXp Realty. NorthstarMLS as distributed by MLS GRID
- $375,0003 bd2 ba1.6k sqft14739 Delmar Ct, Rosemount, MN 55068For SaleMLS ID #7076973, Trenton J Hogg, Redfin Corporation. NorthstarMLS as distributed by MLS GRID
- $285,0004 bd2 ba1.5k sqft8200 16th Ave S, Bloomington, MN 55425For SaleMLS ID #7045141, Sierra A Bethea, RE/MAX Results. NorthstarMLS as distributed by MLS GRID
- $390,0003 bd2 ba1.6k sqft16795 Hershey Ct, Lakeville, MN 55044For SaleMLS ID #7059477, Jason Spars, Keller Williams Realty Integrity Lakes. NorthstarMLS as distributed by MLS GRID
- $325,0003 bd3 ba1.8k sqft18810 Inca Ave, Lakeville, MN 55044For SaleMLS ID #7096103, Autumn Landon-Johnson, Ashworth Real Estate. NorthstarMLS as distributed by MLS GRID
- $429,9004 bd2 ba2.2k sqft7790 171st St W, Lakeville, MN 55044For SaleMLS ID #7103880, Jeremy Stuber, Pro Flat Fee Realty LLC. NorthstarMLS as distributed by MLS GRID
- $274,0003 bd3 ba1.3k sqft15720 Griffon Path, Apple Valley, MN 55124For SaleMLS ID #7100161, Stefan Petrashek, RE/MAX Results. NorthstarMLS as distributed by MLS GRID
- $390,0004 bd2 ba1.7k sqft13116 Court Pl, Burnsville, MN 55337For SaleMLS ID #7109044, Ashley Pevear, Twin City Homes. NorthstarMLS as distributed by MLS GRID
- $399,9004 bd3 ba2.2k sqft916 Whitney Dr, Apple Valley, MN 55124For SaleMLS ID #7106738, Crystal Vedder, Re/Max Advantage Plus. NorthstarMLS as distributed by MLS GRID
