Welcome home to this beautifully designed home in Towne Lake, offering the perfect blend of style, comfort, and functionality. The open-concept main level features a spacious kitchen overlooking the living and dining areas, ideal for everyday living and entertaining. A private study with French doors creates the perfect home office. The downstairs guest suite offers added privacy for visitors or multigenerational living, while the upstairs retreat provides flexible space for a game room, media room, or second living area. The spacious primary suite features a spa-inspired bath with an oversized shower, dual vanities, and generous walk-in closet. Outside, enjoy a covered patio and oversized backyard. Enjoy the peace of mind that comes with being zoned to top-rated, A-rated public schools. A versatile floor plan and desirable homesite make this one you won’t want to miss!
For sale
Price cut: $15K (10/15)
$465,000
18334 Midnight Stone Ln, Cypress, TX 77433
4beds
2,565sqft
Single Family Residence
Built in 2023
5,397 Square Feet Lot
$453,500 Zestimate®
$181/sqft
$182/mo HOA
What's special
- 10 days
- 168
- 10
Likely to sell faster than
Zillow last checked:
Listing updated:
Listed by:
Britany Freeman TREC #0722163 832-326-7886,
Exclusive Prime Realty, LLC
Source: HAR,MLS#: 82952959
Facts & features
Interior
Bedrooms & bathrooms
- Bedrooms: 4
- Bathrooms: 3
- Full bathrooms: 3
Primary bedroom
- Level: First
- Area: 171.11
- Dimensions: 12'10" X 13'4"
Bedroom
- Level: First
- Area: 120
- Dimensions: 10'0" X 12'x10"
Bedroom
- Level: Second
- Area: 130.47
- Dimensions: 12'10" X 10'2"
Bedroom
- Level: Second
- Area: 137.25
- Dimensions: 13'6" X 10'2"
Other
- Level: First
- Area: 141.67
- Dimensions: 14'2" X 10'0"
Dining room
- Level: First
- Area: 256.5
- Dimensions: 19'0" X 13'6"
Other
- Level: Second
- Area: 251.63
- Dimensions: 24'9" X 10'2"
Family room
- Level: First
- Area: 233.33
- Dimensions: 14'0" X 16'8"
Heating
- Natural Gas
Cooling
- Electric
Appliances
- Included: Disposal, Gas Oven, Microwave, Gas Range, Dishwasher
- Laundry: Electric Dryer Hookup, Washer Hookup
Features
- 2 Bedrooms Down, 2 Bedrooms Up, En-Suite Bath, Primary Bed - 1st Floor
Interior area
- Total structure area: 2,565
- Total interior livable area: 2,565 sqft
Property
Parking
- Total spaces: 2
- Parking features: Attached
- Attached garage spaces: 2
Features
- Stories: 2
Lot
- Size: 5,397 Square Feet
- Features: Subdivided, 0 Up To 1/4 Acre
Details
- Parcel number: 1461540020009
Construction
Type & style
- Home type: SingleFamily
- Architectural style: Traditional
- Property subtype: Single Family Residence
Materials
- Brick, Cement Siding, Stone
- Foundation: Slab
- Roof: Composition
Condition
- New construction: No
- Year built: 2023
Utilities & green energy
- Water: Water District
Community & HOA
Community
- Subdivision: Towne Lake Sec 65
HOA
- Has HOA: Yes
- HOA fee: $2,187 annually
Location
- Region: Cypress
Financial & listing details
- Price per square foot: $181/sqft
- Tax assessed value: $507,811
- Annual tax amount: $16,964
- Date on market: 10/15/2026
- Listing terms: Cash,Conventional,FHA,VA Loan
- Road surface type: Concrete
Estimated market value
$453,500
$431,000 - $476,000
$3,168/mo
Price history
| Date | Event | Price |
|---|---|---|
| 10/15/2026 | Price change | $465,000-3.1%$181/sqft |
Source:  HAR #82952959 Report a problem | ||
| 10/6/2026 | Price change | $479,999-4%$187/sqft |
Source: HAR #52981297 Report a problem | ||
| 9/27/2026 | Price change | $499,999-2%$195/sqft |
Source: HAR #52981297 Report a problem | ||
| 9/14/2026 | Listed for sale | $509,999$199/sqft |
Source: HAR #52981297 Report a problem | ||
Public tax history
| Year | Property taxes | Tax assessment |
|---|---|---|
| 2025 | $3,929 +229% | $507,811 +221.6% |
| 2024 | $1,194 +129.9% | $157,893 +108.9% |
| 2023 | $519 | $75,586 |
Find assessor info on the county website
Monthly payment
Est. payment
Payment breakdown
Explore the cost of this home by adjusting the details. Changes won't be saved.Climate risks
Neighborhood: 77433
Nearby schools
Schools provided by the listing agent
- Elementary: Rennell Elementary School
- Middle: Anthony Middle School (Cypress-Fairbanks)
- High: Cypress Ranch High School
Source: HAR. This data may not be complete. We recommend contacting the local school district to confirm school assignments for this home.
Similar homes
- $599,0004 bd5 ba3.1k sqft18403 Summerland Lake Way, Cypress, TX 77433For Sale
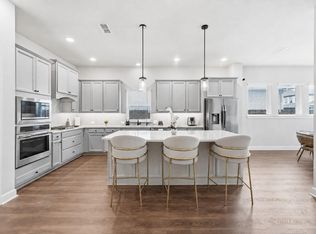 MLS ID #65692872, Catherina Christiansen, Texas Local Realty, LLC. HAR
- $459,0004 bd4 ba2.3k sqft21522 Cypress Juniper Dr, Cypress, TX 77433For Sale
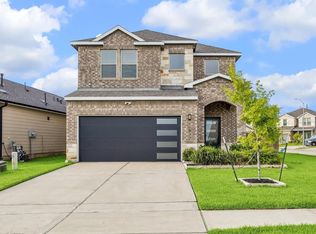 MLS ID #24000911, Karee Harris, Compass RE Texas, LLC - Houston. HAR
- $459,9904 bd3 ba3.2k sqft16518 Boston Post Rd, Cypress, TX 77429New Construction
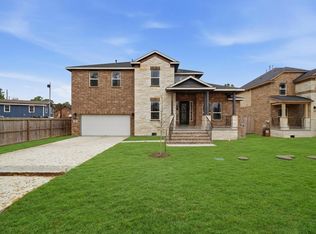 MLS ID #21719436, Rochelle Barrow, Berkshire Hathaway HomeServices Premier Properties. HAR
- $439,9904 bd3 ba3.2k sqft16510 Boston Post Rd, Cypress, TX 77429New Construction
 MLS ID #64423934, Rochelle Barrow, Berkshire Hathaway HomeServices Premier Properties. HAR
